
Mulberry Court, South Milford

- PROPERTY TYPE
Semi-Detached
- BEDROOMS
3
- BATHROOMS
2
- SIZE
1,169 sq ft
109 sq m
- TENUREDescribes how you own a property. There are different types of tenure - freehold, leasehold, and commonhold.Read more about tenure in our glossary page.
Freehold
Description
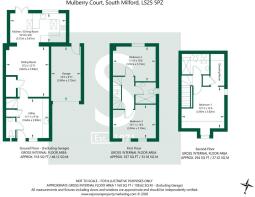
The property welcomes you into a useful utility room, beautifully appointed with bespoke cabinetry finished in a striking dark teal green, complemented by Dekton work surfaces. This practical space offers ample storage, an integrated under-counter fridge and sink, and houses the property's boiler. From here, access is provided to a convenient downstairs cloakroom, fitted with a vanity sink unit, radiator and WC, alongside a useful storage cupboard ideal for coats and outdoor essentials. The staircase also leads to the first-floor accommodation.
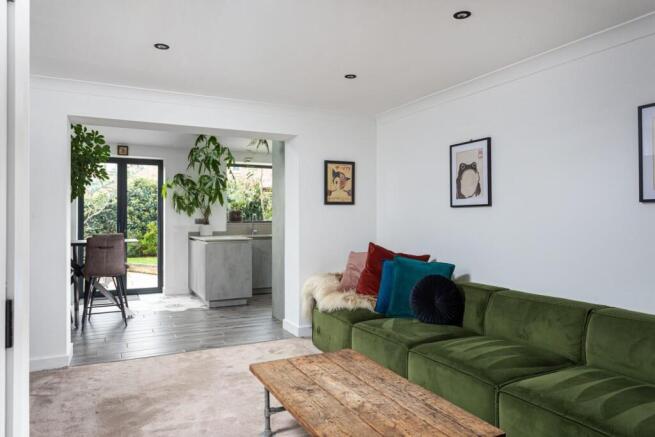
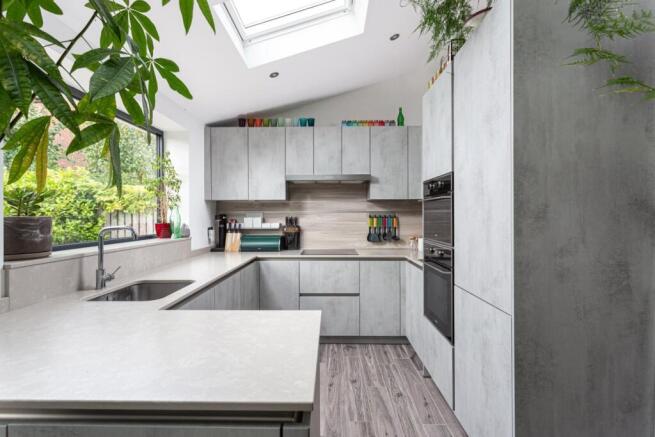
Moving through to the lounge, you will find a peaceful and inviting space in which to unwind, complete with a further storage cupboard. The lounge flows seamlessly into the impressive open-plan kitchen diner, forming the extension added by the current owners in 2022. The kitchen is fitted with a quality German Schüller design in a contemporary pale grey concrete-effect finish, incorporating an integrated fridge freezer, double oven, Hotpoint dishwasher and electric hob. There is ample room for a dining table, making this a sociable hub of the home, while bi-folding doors frame views of the delightful rear garden and create a wonderful connection between indoor and outdoor living.
The first floor offers two generously proportioned double bedrooms, one of which is currently utilised as a home office and snug, demonstrating the flexibility of the accommodation to suit a variety of needs. These bedrooms are served by a modern shower room, thoughtfully fitted with a walk-in shower, vanity sink unit with LED mirror above, heated towel rail and WC. The contemporary finish creates a stylish and practical space for everyday use.
Occupying the second floor is the impressive master suite, providing a private and relaxing retreat away from the main living areas. The spacious bedroom is complemented by a dedicated dressing area and an en-suite shower room, creating a well-appointed principal suite. The shower room features a generous walk-in shower with a useful shower ledge, a vanity sink unit with round countertop wash basin and LED mirror above, chrome heated towel rail and WC. Together, these spaces provide a comfortable and well-considered sanctuary within the home.
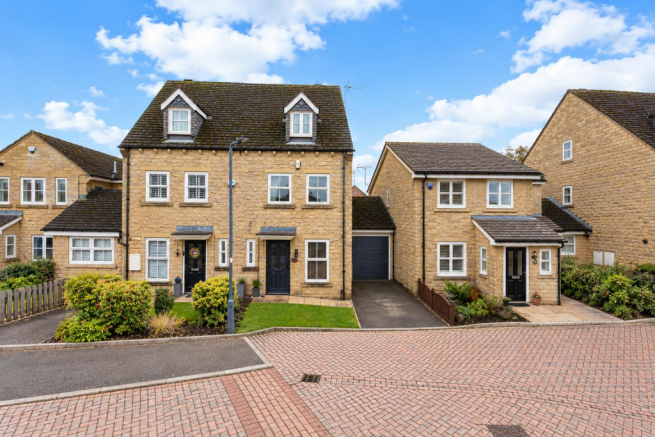
To the front of the property, a manageable lawn is complemented by a paved pathway leading to the main entrance. To the side, a driveway provides ample off-road parking for multiple vehicles and leads to the attached single garage, which benefits from power and lighting. The garage also offers convenient pedestrian access to the rear. The delightful rear garden provides an inviting setting for outdoor relaxation and entertaining. The bi-folding doors open onto a paved area finished with attractive outdoor porcelain tiles, creating the perfect spot for al fresco dining or comfortable outdoor seating. Beyond this, a raised lawn is bordered by planted beds, adding greenery and interest while creating a welcome degree of privacy.
A further notable benefit of this property is the installation of solar panels, which are fully owned by the vendors, offering the potential to help reduce reliance on grid electricity and contribute towards household energy efficiency.
Tenure: Freehold
Services/Utilities: All mains services connected
Broadband Coverage: up to 1600* Mbps download speed
EPC Rating: 82 (B)
Council Tax: North Yorkshire Council Band C
Current Planning Permission: No current valid planning permissions
Imagery Disclaimer: Some photographs and videos within these sales particulars may have been digitally enhanced or edited for marketing purposes. They are intended to provide a general representation of the property and should not be relied upon as an exact depiction.
Viewings: Strictly via the selling agent – Stephensons Estate Agents –
*Download speeds vary by broadband providers so please check with them before purchasing.
Brochures
Mulberry Court, South Milford- COUNCIL TAXA payment made to your local authority in order to pay for local services like schools, libraries, and refuse collection. The amount you pay depends on the value of the property.Read more about council Tax in our glossary page.
- Ask agent
- PARKINGDetails of how and where vehicles can be parked, and any associated costs.Read more about parking in our glossary page.
- Yes
- GARDENA property has access to an outdoor space, which could be private or shared.
- Yes
- ACCESSIBILITYHow a property has been adapted to meet the needs of vulnerable or disabled individuals.Read more about accessibility in our glossary page.
- Ask agent
Mulberry Court, South Milford

Add an important place to see how long it'd take to get there from our property listings.
__mins driving to your place
Affordability



Notes
Staying secure when looking for property
Ensure you're up to date with our latest advice on how to avoid fraud or scams when looking for property online.
Visit our security centre to find out moreDisclaimer - Property reference 35020684. The information displayed about this property comprises a property advertisement. Rightmove.co.uk makes no warranty as to the accuracy or completeness of the advertisement or any linked or associated information, and Rightmove has no control over the content. This property advertisement does not constitute property particulars. The information is provided and maintained by Stephensons, Selby. Please contact the selling agent or developer directly to obtain any information which may be available under the terms of The Energy Performance of Buildings (Certificates and Inspections) (England and Wales) Regulations 2007 or the Home Report if in relation to a residential property in Scotland.
*This is the average speed from the provider with the fastest broadband package available at this postcode. The average speed displayed is based on the download speeds of at least 50% of customers at peak time (8pm to 10pm). Fibre/cable services at the postcode are subject to availability and may differ between properties within a postcode. Speeds can be affected by a range of technical and environmental factors. The speed at the property may be lower than that listed above. You can check the estimated speed and confirm availability to a property prior to purchasing on the broadband provider's website. Providers may increase charges. The information is provided and maintained by Decision Technologies Limited. **This is indicative only and based on a 2-person household with multiple devices and simultaneous usage. Broadband performance is affected by multiple factors including number of occupants and devices, simultaneous usage, router range etc. For more information speak to your broadband provider.