955b New Hey Road, Huddersfield

- PROPERTY TYPE
Barn Conversion
- BEDROOMS
5
- BATHROOMS
2
- SIZE
Ask agent
- TENUREDescribes how you own a property. There are different types of tenure - freehold, leasehold, and commonhold.Read more about tenure in our glossary page.
Freehold
Key features
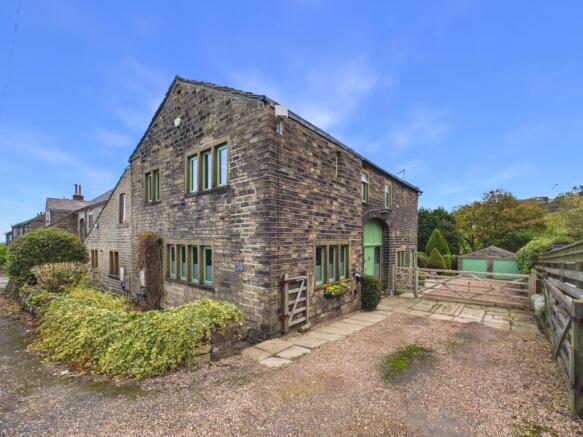
- Stunning Semi-Detached Barn Conversion: Beautiful Yorkshire stone character property combining original rustic charm with modern family living.
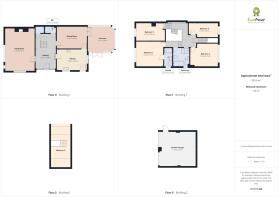
- Five Versatile Bedrooms: Spanning three levels, complete with vaulted ceilings, exposed roof trusses, and an en-suite to the master.
- Breathtaking Reception Hall: Featuring tiled floors, rustic ceiling timbers, and a grand bifurcated staircase up to a galleried landing.
- Generous Living Spaces: Dual-aspect lounge with feature stone fireplace and multi-fuel stove, dedicated dining room, and an adjoining sunlit conservatory.
- Charming Farmhouse Kitchen: Fitted shaker-style kitchen boasting exposed stone feature walling, a range cooker, and rustic wooden beams.
- Luxury Family Bathroom: Vintage-inspired suite featuring an elegant roll-top clawfoot bath, corner shower, and metro tiling.
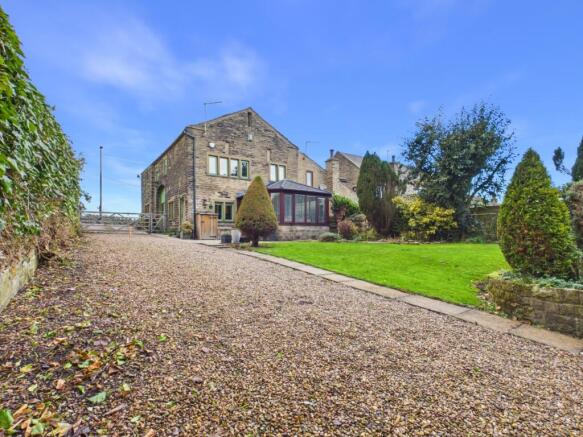
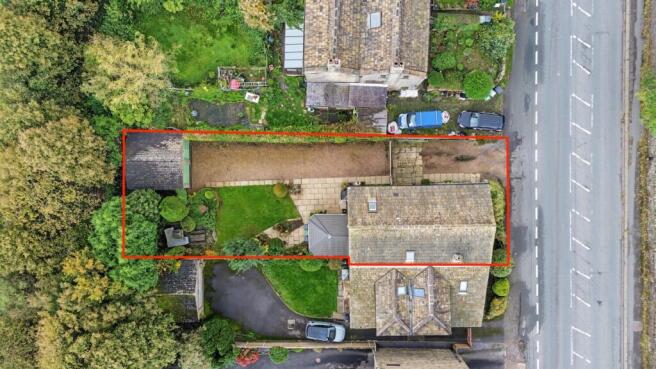
- Substantial Driveway & Double Garage: Gated entrance opening onto an expansive gravel drive with extensive parking and a detached stone double garage.
- Well-Kept Gardens: Manicured lawn, mature planting, and stone-flagged patio areas ideal for outdoor entertaining.
- Sought-After Outlane Location: Semi-rural village lifestyle with picturesque countryside on your doorstep and quick access to the M62 motorway network.
Description
A Character-Packed 5-Bedroom Barn Conversion with Sweeping Drive, Double Garage, and Countryside Charm in Sought-After Outlane
Welcome to this truly special semi-detached barn conversion, nestled in the highly regarded village of Outlane. Combining authentic Yorkshire stone heritage with modern family luxury, this standout home delivers dramatic vaulted ceilings, exposed timbers, beautiful natural stone, and generous living spaces across three versatile floors. Complete with an extensive gravel driveway, a detached double garage, and impeccably maintained gardens, this is country-edge living at its very finest.
From the moment you arrive through the gated entrance, the home commands attention with its handsome stone elevation, rustic lintels, and broad gravelled drive that sweeps down towards the detached stone double garage. There is ample parking for several vehicles, making hosting family and friends effortless. Stepping through the wide glazed barn-style entrance, you are welcomed into a breathtaking reception hallway that sets the scene for the rest of the home. Featuring high-quality tiled flooring, warm rustic ceiling beams, and a grand bifurcated staircase rising to a show-stopping galleried landing, it makes an unforgettable first impression. Tucked neatly to the rear of the hall is a stylish downstairs cloakroom WC adorned with playful, designer safari wallpaper.
To one side of the hall, you will find the expansive dual-aspect living room. Bathed in natural light, this inviting haven is full of character, showcasing exposed beams, classic dado panelling, and a substantial stone fireplace with a multi-fuel stove that serves as the perfect focal point for cosy winter evenings.
On the opposite side, the farmhouse-style country kitchen seamlessly blends rustic charm with everyday practicality. Fitted with a comprehensive range of shaker-style cabinetry, rich contrasting worktops, an impressive range cooker, LVT flooring, and an original exposed stone feature wall surrounding a picturesque window, it is a cook's delight. Adjoining the kitchen is the dedicated dining room, where another exposed stone wall and overhead timbers provide an atmospheric backdrop for dinner parties and family celebrations. From here, double glazed doors lead directly out into the bright and airy conservatory/sunroom. Featuring an exposed stone internal wall, tiled flooring, and French doors leading out to the garden, it creates a wonderful year-round retreat to sit back and enjoy garden views.
Upstairs, the first-floor galleried landing is a showpiece in its own right, with a dramatic double-height void showcasing the original exposed stonework and rustic roof trusses. Leading off the landing, the master bedroom is an opulent retreat boasting soaring vaulted ceilings, heavy structural timbers, fitted mirrored wardrobes, and its own private en-suite shower room. Across the landing, the second bedroom also impresses with vaulted heights, exposed beams, and elevated views. Two additional bedrooms on this level offer total flexibility: one is generously proportioned and currently configured as a spacious home office, while the fourth has been transformed into a dressing room and walk-in wardrobe, though easily returned to a bedroom or nursery if desired. Serving the first floor is an elegant, vintage-inspired family bathroom complete with a roll-top clawfoot bath, a separate curved corner shower, traditional metro wall tiling, and a period pedestal basin.
A staircase leads up to the second floor, revealing the fifth bedroom nestled within the eaves. Complete with exposed framework, a Velux window drawing in soft sky views, and built-in eaves storage, this unique space makes an ideal teenager's hideaway, guest room, or creative studio.
Outside, the property continues to delight. The well-kept gardens wrap gently alongside the home, featuring a manicured lawn, established shrubs, evergreen borders, and sheltered stone-flagged patio areas that catch the sun throughout the day—ideal for al fresco dining, barbecues, and outdoor relaxation. The detached double garage provides secure parking, workshop capabilities, or invaluable extra storage.
Situated in the sought-after semi-rural village of Outlane, this home enjoys the best of both worlds: open countryside on your doorstep and commuter convenience. The village boasts a welcoming community feel with popular country pubs, an 18-hole golf club, and scenic moorland walks. For those travelling further afield, Junction 23 of the M62 motorway is just minutes away, offering fast, direct links to Leeds, Manchester, and Huddersfield town centre, alongside highly regarded local schooling in surrounding villages.
- COUNCIL TAXA payment made to your local authority in order to pay for local services like schools, libraries, and refuse collection. The amount you pay depends on the value of the property.Read more about council Tax in our glossary page.
- Band: E
- PARKINGDetails of how and where vehicles can be parked, and any associated costs.Read more about parking in our glossary page.
- Yes
- GARDENA property has access to an outdoor space, which could be private or shared.
- Yes
- ACCESSIBILITYHow a property has been adapted to meet the needs of vulnerable or disabled individuals.Read more about accessibility in our glossary page.
- Ask agent

Add an important place to see how long it'd take to get there from our property listings.
__mins driving to your place
Affordability

Notes
Staying secure when looking for property
Ensure you're up to date with our latest advice on how to avoid fraud or scams when looking for property online.
Visit our security centre to find out moreDisclaimer - Property reference 10858975. The information displayed about this property comprises a property advertisement. Rightmove.co.uk makes no warranty as to the accuracy or completeness of the advertisement or any linked or associated information, and Rightmove has no control over the content. This property advertisement does not constitute property particulars. The information is provided and maintained by EweMove, Covering Lindley & Colne Valley. Please contact the selling agent or developer directly to obtain any information which may be available under the terms of The Energy Performance of Buildings (Certificates and Inspections) (England and Wales) Regulations 2007 or the Home Report if in relation to a residential property in Scotland.
*This is the average speed from the provider with the fastest broadband package available at this postcode. The average speed displayed is based on the download speeds of at least 50% of customers at peak time (8pm to 10pm). Fibre/cable services at the postcode are subject to availability and may differ between properties within a postcode. Speeds can be affected by a range of technical and environmental factors. The speed at the property may be lower than that listed above. You can check the estimated speed and confirm availability to a property prior to purchasing on the broadband provider's website. Providers may increase charges. The information is provided and maintained by Decision Technologies Limited. **This is indicative only and based on a 2-person household with multiple devices and simultaneous usage. Broadband performance is affected by multiple factors including number of occupants and devices, simultaneous usage, router range etc. For more information speak to your broadband provider.