Adamson Road, London

- PROPERTY TYPE
House
- BEDROOMS
6
- BATHROOMS
3
- SIZE
Ask agent
- TENUREDescribes how you own a property. There are different types of tenure - freehold, leasehold, and commonhold.Read more about tenure in our glossary page.
Freehold
Key features
- Spacious six-bedroom house
- Three modern bathrooms
- Generous kitchen/dining room
- Two welcoming reception rooms
- Flexible family living space
- Lovely rear garden
- Close to Custom House station
- Near Canning Town amenities
- No onward chain
- Viewing highly recommended
Description
Arranged over three floors, the house boasts an impressive layout that includes two reception rooms, six generously sized bedrooms, and three bathrooms. The expansive kitchen/dining room serves as the heart of the home, perfect for family gatherings or entertaining guests. The welcoming reception space adds to the charm, while the rear garden provides a delightful outdoor area for relaxation or play.
Conveniently located, Adamson Road benefits from excellent transport links. Custom House station is just a short walk away, offering Elizabeth line and DLR services that connect directly to key destinations such as Canary Wharf, Liverpool Street, Bond Street, Paddington, and even Heathrow. Additionally, Canning Town station and Royal Victoria DLR are within easy reach, ensuring seamless travel across London. For those who enjoy the outdoors, London City Airport, ExCeL London, and the picturesque Royal Docks are also nearby.
The local area is well-equipped with a variety of everyday amenities, including convenience stores, cafés, and takeaways. For a broader selection of shopping and dining options, Hallsville Quarter in Canning Town, Gallions Reach Retail Park, and Canary Wharf are all within close proximity. Furthermore, Thames Barrier Park offers a lovely riverside green space for leisurely strolls or picnics.
Offered with no onward chain, this property is a must-see. An internal viewing is highly recommended to fully appreciate the generous space and potential that this home has to offer.
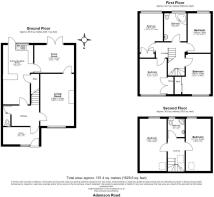
Living Room - 15'9" x 10'10" - This welcoming living room is generously sized, featuring a charming decorative fireplace as a focal point. The room benefits from a large window that fills the space with natural light, while wood-effect flooring and elegant dado panelling add a classic touch to the neutral-toned walls. The layout allows for versatile furniture arrangements, creating a comfortable setting for relaxing or entertaining.
Dining Room - 8'10" x 13'9" - The dining room offers a bright and airy space with tiled flooring that leads directly to the rear garden via French doors. Neutral walls and a practical built-in unit provide useful storage or display space, making this room ideal for family meals or casual dining while enjoying a view of the garden beyond.
Kitchen/Breakfast Room - 19' x 9'1" - This kitchen features a well-thought-out layout with wood-effect cabinetry and contrasting dark granite-style work surfaces. It includes an integrated oven and space for appliances such as a washing machine. The tiled floor and window to the rear garden ensure a practical and light workspace, with a separate door leading out to the garden for convenience.
Hallway - The hallway is bright and spacious, with wood-effect flooring and neutral walls that create a welcoming entrance. It features a staircase leading to the upper floors and provides access to the downstairs WC, living room, and kitchen area. The natural light and simple decor make it a pleasant transitional space within the home.
Landing - The first-floor landing is airy and well-lit, with carpeted flooring and crisp white banisters adding a classic touch. It connects to the four bedrooms and family bathroom, providing a practical and spacious area for movement between rooms.
Bedroom 1 - 12'11" x 9'6" - This bedroom is bright and neutrally decorated with lightly coloured wooden flooring and a large window. It features a built-in mirrored wardrobe, adding practical storage and enhancing the sense of space. The simple and uncluttered layout presents a calm environment.
Bedroom 2 - 11'2" x 10'11" - Another good-sized double bedroom with neutral decor and carpeted flooring. The window allows natural light to brighten the room, which is complemented by a traditional light fitting, making for a cosy bedroom environment.
Bedroom 3 - 11'10" x 6'7" - This smaller bedroom offers a bright space with a window providing natural light. It has laminate flooring and plain white walls, ideal for a child's room or study space.
Bedroom 4 - 14'3" x 7'5" max - A larger bedroom featuring light wood flooring and built-in wardrobes that provide excellent storage. The room is painted in soft grey tones with a window offering lovely views, creating a peaceful and comfortable retreat.
Second Floor Landing - The second-floor landing is bright with light wood-effect flooring and recessed ceiling lights. It offers access to two bedrooms and a bathroom, featuring clean lines and neutral tones for a modern feel.
Bedroom 5 - 17'9" x 8'6" - This second-floor bedroom features light laminate flooring, built-in white wardrobes, and a Velux window that brings in natural light. The soft neutral tones and modern fittings make this a bright and airy space.
Bedroom 6 - 16'9" x 8' - Another second-floor bedroom, similarly styled with light wood flooring and built-in wardrobes. It benefits from a window providing natural light and has a clean, simple decor that makes the space feel open and fresh.
Downstairs Wc - 5'7" x 5' - This downstairs WC is compact with plain walls and tiled flooring, featuring a toilet and a small window to the side for ventilation.
Bathroom - 9'6" x 7'3" - The family bathroom on the first floor is well appointed with a corner bath, toilet, and heated towel rail. It features a frosted window to the rear, with a modern yet simple design completed by tiled flooring and neutral walls.
Second Floor Bathroom - 5'11" x 5'5" - A second-floor bathroom that includes a corner shower with glass doors, a toilet, and a vanity wash basin. The room is finished with tiled flooring and a frosted window, maintaining a clean and practical design.
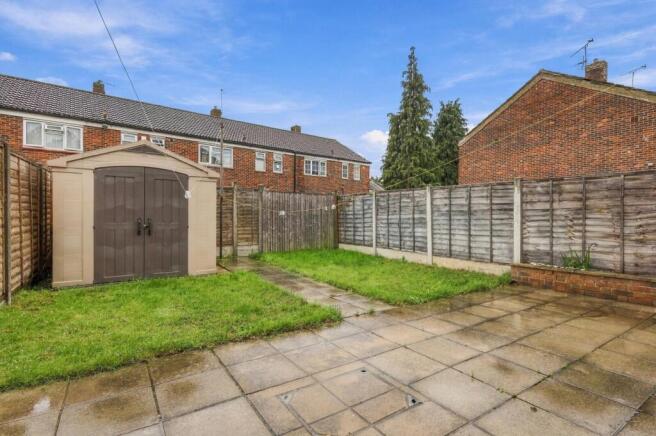
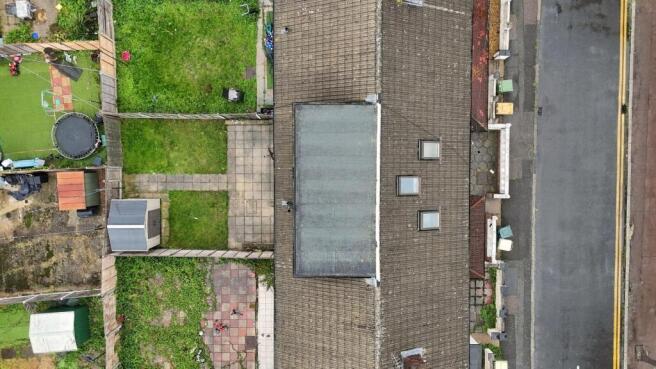
Rear Garden - The rear garden is a private outdoor space featuring a paved patio area ideal for seating or dining. There is a lawn bordered by screened fencing on all sides, creating a secure and enclosed area. A garden shed provides useful storage, and the garden is well maintained, perfect for relaxing or outdoor activities.
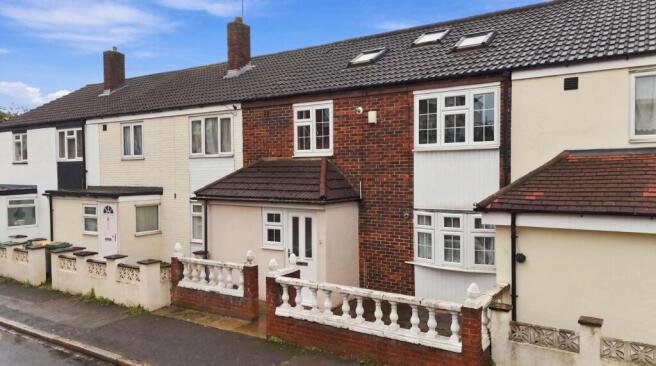
Front Exterior - The front exterior shows the house set behind a low balustrade wall, with a welcoming porch that features tiled flooring and a window to the side. The brickwork and traditional windows add character to the property, situated on a quiet street.
Brochures
Adamson Road, London- COUNCIL TAXA payment made to your local authority in order to pay for local services like schools, libraries, and refuse collection. The amount you pay depends on the value of the property.Read more about council Tax in our glossary page.
- Band: D
- PARKINGDetails of how and where vehicles can be parked, and any associated costs.Read more about parking in our glossary page.
- Ask agent
- GARDENA property has access to an outdoor space, which could be private or shared.
- Yes
- ACCESSIBILITYHow a property has been adapted to meet the needs of vulnerable or disabled individuals.Read more about accessibility in our glossary page.
- Ask agent
Energy performance certificate - ask agent
Adamson Road, London

Add an important place to see how long it'd take to get there from our property listings.
__mins driving to your place
Affordability
About Kevin & Co, East London
Unit D, The Oxygen Western Gateway, London, E16 1BL

Notes
Staying secure when looking for property
Ensure you're up to date with our latest advice on how to avoid fraud or scams when looking for property online.
Visit our security centre to find out moreDisclaimer - Property reference 35020694. The information displayed about this property comprises a property advertisement. Rightmove.co.uk makes no warranty as to the accuracy or completeness of the advertisement or any linked or associated information, and Rightmove has no control over the content. This property advertisement does not constitute property particulars. The information is provided and maintained by Kevin & Co, East London. Please contact the selling agent or developer directly to obtain any information which may be available under the terms of The Energy Performance of Buildings (Certificates and Inspections) (England and Wales) Regulations 2007 or the Home Report if in relation to a residential property in Scotland.
*This is the average speed from the provider with the fastest broadband package available at this postcode. The average speed displayed is based on the download speeds of at least 50% of customers at peak time (8pm to 10pm). Fibre/cable services at the postcode are subject to availability and may differ between properties within a postcode. Speeds can be affected by a range of technical and environmental factors. The speed at the property may be lower than that listed above. You can check the estimated speed and confirm availability to a property prior to purchasing on the broadband provider's website. Providers may increase charges. The information is provided and maintained by Decision Technologies Limited. **This is indicative only and based on a 2-person household with multiple devices and simultaneous usage. Broadband performance is affected by multiple factors including number of occupants and devices, simultaneous usage, router range etc. For more information speak to your broadband provider.