Bushey Close, Streetly, B74

- PROPERTY TYPE
Detached
- BEDROOMS
4
- BATHROOMS
2
- SIZE
1,565 sq ft
145 sq m
- TENUREDescribes how you own a property. There are different types of tenure - freehold, leasehold, and commonhold.Read more about tenure in our glossary page.
Freehold
Key features
- Beautifully finished detached family home
- Delightful corner plot within discreet cul-de-sac
- Thoughtfully renovated and reconfigured by current owners
- Bay-fronted lounge, dining room & attractive breakfast kitchen
- Four well-proportioned bedrooms, two shower rooms
- Mature rear garden with spacious patio
- Close to local schooling and commuter links
- Internal viewing is highly recommended
Description
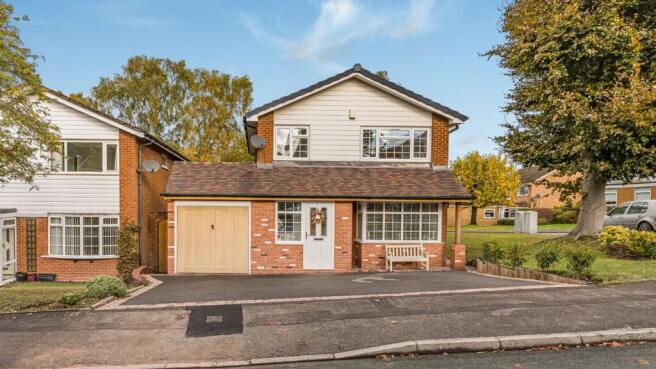
Occupying a discreet cul-de-sac position, this impressive detached family home offers approximately 1,600 sq ft of beautifully presented accommodation, thoughtfully enhanced by the current owners over 15 years. Boasting four double bedrooms, generous reception spaces, a remodelled utility room and a private rear garden, this is an exceptional family home combining space, comfort and timeless appeal.
THE PROPERTY…
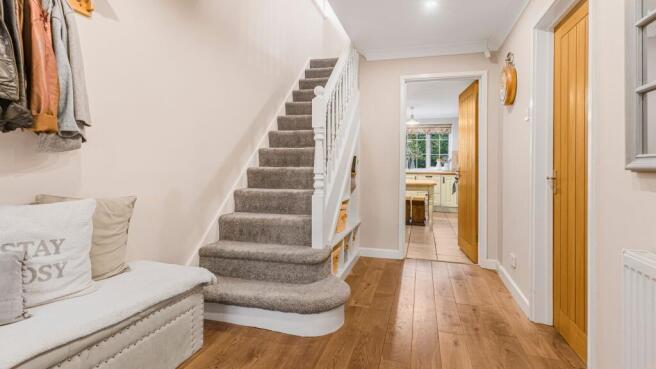
Approaching the property, the welcoming frontage provides convenient off-road parking, whilst the established corner position affords attractive side gardens that enhance the home's overall kerb appeal. Stepping inside, a bright and inviting entrance porch leads through to a spacious reception hall, immediately establishing the sense of space and character that continues throughout the accommodation.
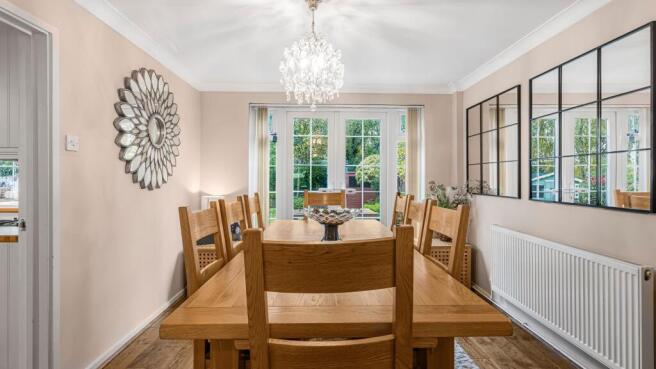
The principal lounge is a particularly appealing reception room, featuring a beautiful bay window overlooking the front aspect, generous proportions and a welcoming atmosphere. Double doors connect the lounge seamlessly with the adjoining dining room, creating an excellent arrangement for both everyday family life and entertaining. Positioned to the rear, the dining room enjoys direct access to the garden patio via French doors, allowing natural light to filter through whilst providing a wonderful connection between the indoor and outdoor living spaces.
Centrally positioned within the home, the breakfast kitchen offers a tasteful range of cabinetry and generous working surfaces, combining a rustic aesthetic with practical functionality. Adjoining the kitchen, a thoughtfully remodelled utility and boot room provides valuable additional storage and everyday convenience, particularly suited to busy family households. Further enhancing the ground-floor accommodation, a separate shower room features an attractive tiled finish and provides useful flexibility for family members and visiting guests alike. Completing the ground floor is a well-proportioned integral garage, offering further storage potential and practical day-to-day functionality.
Ascending to the first floor, a generously proportioned landing provides access to four superb bedrooms, each offering comfortable double-bedroom dimensions. The principal bedroom benefits from three built-in wardrobes, providing excellent integrated storage without compromising on floor space. The remaining bedrooms offer versatility for children, guests or those requiring dedicated home-working space. Serving the accommodation, the attractive family shower room has been stylishly appointed with a bespoke three-piece suite, comprising a walk-in shower, floating vanity unit with integrated mirror and a close-coupled WC, creating a contemporary and practical space for the household.
The rear garden provides a private and peaceful setting, perfectly suited to relaxation, outdoor dining and family enjoyment. Immediately beyond the French doors, a spacious patio creates an ideal area for entertaining, framed by decorative flower beds that add colour and interest along the rear façade. Steps descend to a well-maintained lawn, which extends towards the garden boundaries, where mature shrubs and established planting create a pleasant sense of enclosure and privacy. The combination of patio, lawn and established greenery offers an attractive outdoor environment to enjoy throughout the seasons.
LOCATION:
- Conveniently positioned close to local schooling, including Manor Primary School.
- Excellent leisure facilities nearby, including Sutton Coldfield Golf Club and Streetly Sports and Community Association.
- A short drive from the renowned Sutton Park, offering approximately 2,400 acres of beautiful parkland, woodland and open space.
- Convenient commuter links via the A452 and A4041, providing access to surrounding towns and the wider West Midlands.
EPC Rating: C
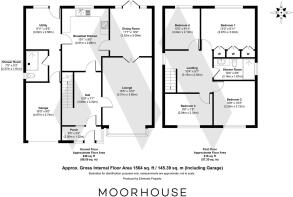
Porch
2.56m x 1.02m
Reception Hall
3.89m x 2.32m
Lounge
5.01m x 3.65m
Dining Room
3.52m x 3.09m
Breakfast Kitchen
4.61m x 2.89m
Utility Room
3.02m x 2.56m
Shower Room (Ground Floor)
2.27m x 1.61m
Landing
3.15m x 2.93m
Bedroom One
3.97m x 3.02m
Bedroom Two
3.12m x 3.26m
Bedroom Three
2.94m x 2.32m
Bedroom Four
3.04m x 2.1m
Shower Room (First Floor)
3.14m x 1.67m
Garage
4.87m x 2.74m
- COUNCIL TAXA payment made to your local authority in order to pay for local services like schools, libraries, and refuse collection. The amount you pay depends on the value of the property.Read more about council Tax in our glossary page.
- Band: E
- PARKINGDetails of how and where vehicles can be parked, and any associated costs.Read more about parking in our glossary page.
- Yes
- GARDENA property has access to an outdoor space, which could be private or shared.
- Rear garden
- ACCESSIBILITYHow a property has been adapted to meet the needs of vulnerable or disabled individuals.Read more about accessibility in our glossary page.
- Ask agent

Add an important place to see how long it'd take to get there from our property listings.
__mins driving to your place
Affordability
About Moorhouse, Four Oaks
Mere Green House, 46-48 Mere Green Road, Four Oaks, Sutton Coldfield, B75 5BT
Notes
Staying secure when looking for property
Ensure you're up to date with our latest advice on how to avoid fraud or scams when looking for property online.
Visit our security centre to find out moreDisclaimer - Property reference b9611c60-4feb-47ce-b761-95af2fc6310c. The information displayed about this property comprises a property advertisement. Rightmove.co.uk makes no warranty as to the accuracy or completeness of the advertisement or any linked or associated information, and Rightmove has no control over the content. This property advertisement does not constitute property particulars. The information is provided and maintained by Moorhouse, Four Oaks. Please contact the selling agent or developer directly to obtain any information which may be available under the terms of The Energy Performance of Buildings (Certificates and Inspections) (England and Wales) Regulations 2007 or the Home Report if in relation to a residential property in Scotland.
*This is the average speed from the provider with the fastest broadband package available at this postcode. The average speed displayed is based on the download speeds of at least 50% of customers at peak time (8pm to 10pm). Fibre/cable services at the postcode are subject to availability and may differ between properties within a postcode. Speeds can be affected by a range of technical and environmental factors. The speed at the property may be lower than that listed above. You can check the estimated speed and confirm availability to a property prior to purchasing on the broadband provider's website. Providers may increase charges. The information is provided and maintained by Decision Technologies Limited. **This is indicative only and based on a 2-person household with multiple devices and simultaneous usage. Broadband performance is affected by multiple factors including number of occupants and devices, simultaneous usage, router range etc. For more information speak to your broadband provider.