Barnehurst Avenue, Bexleyheath, Kent, DA7

- PROPERTY TYPE
Detached
- BEDROOMS
4
- BATHROOMS
2
- SIZE
Ask agent
- TENUREDescribes how you own a property. There are different types of tenure - freehold, leasehold, and commonhold.Read more about tenure in our glossary page.
Freehold
Key features
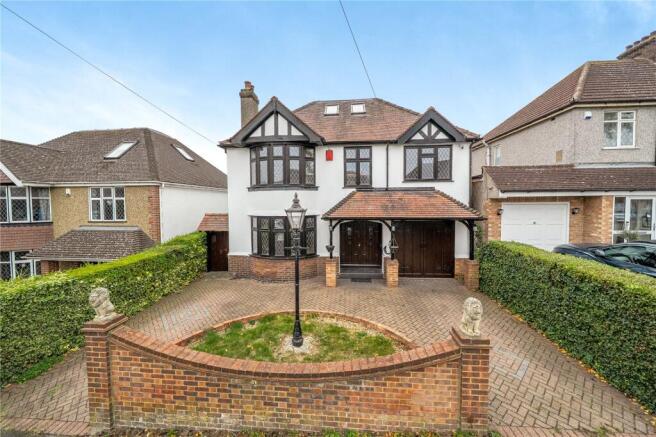
- Impressive detached home with mock Tudor-style frontage
- Four bedrooms, including a principal bedroom with en-suite
- Converted loft space with skylights and ample storage
- Garage currently used as a cinema room
- Beautifully landscaped garden with pergola and summer house
- Planning Permission Granted
Description
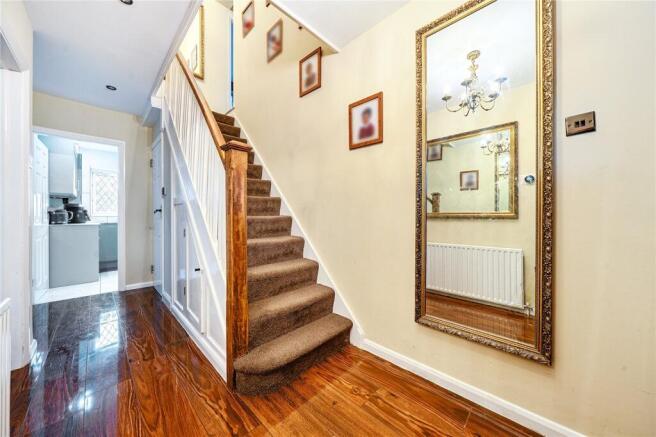
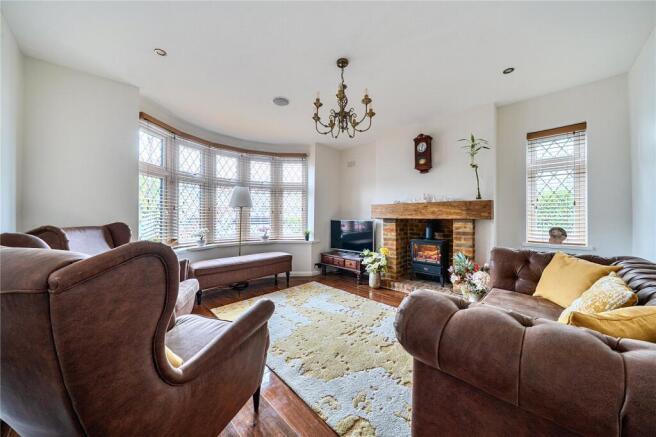
Upon entering, you are welcomed by a spacious entrance hallway, thoughtfully designed with convenient understairs storage and a ground-floor cloakroom. To the front of the property, the reception room exudes warmth and character, featuring a charming bay window, rustic exposed-brick chimney breast and a artifical wood-burner, creating the perfect setting for cosy evenings and relaxed entertaining.
The separate dining room provides an inviting space for hosting family gatherings and dinner parties, complemented by an electric fireplace that adds an elegant finishing touch. The modern kitchen is both stylish and practical, fitted with an integrated oven and electric hob, with a door providing direct access to the garage, which is currently being used as a cinema room – an ideal space for movie nights and family entertainment.
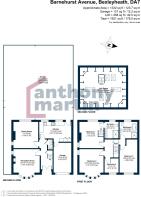
Upstairs, the property continues to impress with four well-proportioned bedrooms, comprising three generous doubles and a versatile single bedroom, currently arranged as a home office or study. The front bedrooms benefit from attractive bay windows, allowing natural light to flood the rooms and enhancing the home's character.
The principal bedroom is a particularly appealing feature, benefiting from its own en-suite bathroom complete with twin washbasins and a staircase leading to a converted loft space. Featuring skylights and extensive storage, this additional area offers excellent versatility and practicality. A family bathroom, complete with a separate bath and shower, completes the first-floor accommodation.
Adding further appeal, the property benefits from planning permission for a part lower-ground, part ground-floor and part first-floor rear extension, the erection of a front porch canopy, and conversion of the roof space, including a rear dormer window and rooflights to all roof slopes. The planning application documents can be viewed on the Bexley Council website under reference 24/02613/FUL. This presents an exciting opportunity for prospective purchasers to further enhance the property and create additional accommodation, subject to the approved plans and any applicable planning conditions. A 3D model showcasing the proposed extension and finished design is included within the property photographs, allowing prospective purchasers to visualise the property's full potential and the exciting possibilities it presents.
Outside, the rear garden has been designed with both relaxation and entertaining in mind. A generous patio area provides the perfect setting for al fresco dining and summer gatherings, with a pathway leading through the garden towards a pergola, ideal for summer barbecues, alongside a charming summer house. Mature trees and established hedging create a wonderful sense of seclusion, offering privacy and a peaceful outdoor setting.
To the front, the property enjoys outstanding kerb appeal, with its distinctive mock Tudor-style frontage, decorative stone lion features and impressive in-and-out driveway, providing ample space for parking while creating a grand approach to the home.
The location is equally appealing, with Barnehurst railway station and Barnehurst High Street both within walking distance. The high street offers a selection of shops and everyday amenities, while nearby educational facilities include Barnehurst Junior School and Woodside Academy, alongside a range of other local schools.
Combining characterful features, versatile living space, a cinema room, a beautifully secluded garden and exciting potential to extend, this impressive family residence offers a wonderful opportunity to enjoy spacious and stylish living in a highly convenient Barnehurst location.
Brochures
Particulars- COUNCIL TAXA payment made to your local authority in order to pay for local services like schools, libraries, and refuse collection. The amount you pay depends on the value of the property.Read more about council Tax in our glossary page.
- Band: F
- PARKINGDetails of how and where vehicles can be parked, and any associated costs.Read more about parking in our glossary page.
- Yes
- GARDENA property has access to an outdoor space, which could be private or shared.
- Yes
- ACCESSIBILITYHow a property has been adapted to meet the needs of vulnerable or disabled individuals.Read more about accessibility in our glossary page.
- Ask agent

Add an important place to see how long it'd take to get there from our property listings.
__mins driving to your place
Affordability
About Anthony Martin Estate Agents, Barnehurst
9 Midfield Parade, Mayplace Road East, Barnehurst, Bexleyheath, DA7 6NB

Notes
Staying secure when looking for property
Ensure you're up to date with our latest advice on how to avoid fraud or scams when looking for property online.
Visit our security centre to find out moreDisclaimer - Property reference BEX260187. The information displayed about this property comprises a property advertisement. Rightmove.co.uk makes no warranty as to the accuracy or completeness of the advertisement or any linked or associated information, and Rightmove has no control over the content. This property advertisement does not constitute property particulars. The information is provided and maintained by Anthony Martin Estate Agents, Barnehurst. Please contact the selling agent or developer directly to obtain any information which may be available under the terms of The Energy Performance of Buildings (Certificates and Inspections) (England and Wales) Regulations 2007 or the Home Report if in relation to a residential property in Scotland.
*This is the average speed from the provider with the fastest broadband package available at this postcode. The average speed displayed is based on the download speeds of at least 50% of customers at peak time (8pm to 10pm). Fibre/cable services at the postcode are subject to availability and may differ between properties within a postcode. Speeds can be affected by a range of technical and environmental factors. The speed at the property may be lower than that listed above. You can check the estimated speed and confirm availability to a property prior to purchasing on the broadband provider's website. Providers may increase charges. The information is provided and maintained by Decision Technologies Limited. **This is indicative only and based on a 2-person household with multiple devices and simultaneous usage. Broadband performance is affected by multiple factors including number of occupants and devices, simultaneous usage, router range etc. For more information speak to your broadband provider.