Upper Tollington Park, Stroud Green, London, N4

- PROPERTY TYPE
Terraced
- BEDROOMS
4
- BATHROOMS
2
- SIZE
2,069 sq ft
192 sq m
- TENUREDescribes how you own a property. There are different types of tenure - freehold, leasehold, and commonhold.Read more about tenure in our glossary page.
Freehold
Key features
- Four generous bedrooms arranged across two floors
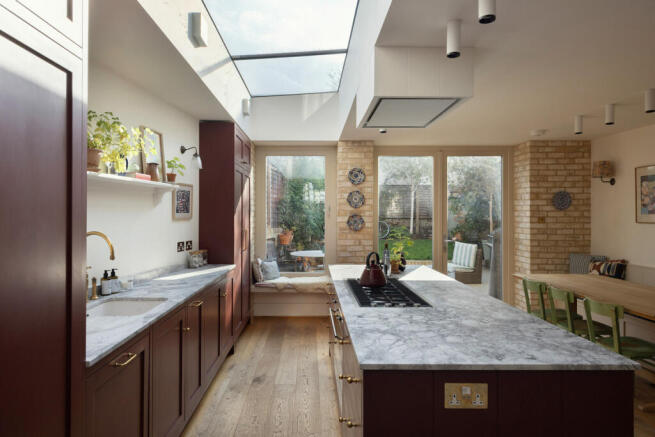
- Bespoke Louis Baker kitchen with marble worktops and burgundy cabinetry
- Beautifully considered interiors with restored Victorian detailing
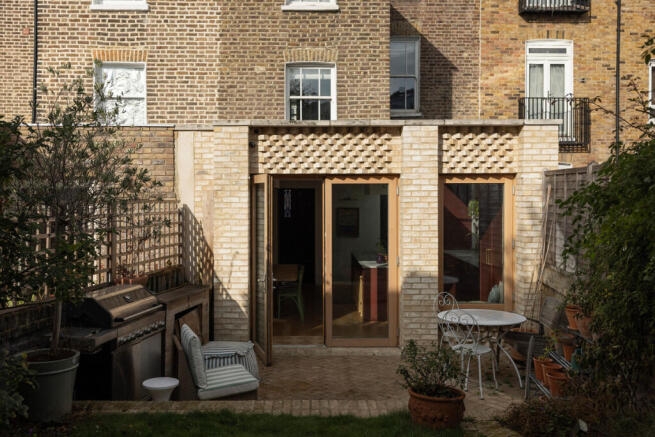
- Contemporary side-return extension featuring Danish Petersen bricks
- Landscaped garden with herringbone brick terrace
- Moments from Parkland Walk, Stroud Green and Finsbury Park station
Description
Rich in colour, texture and character, the interiors have been carefully reworked to create a warm and welcoming family home, where bespoke craftsmanship and original detailing sit comfortably alongside one another.
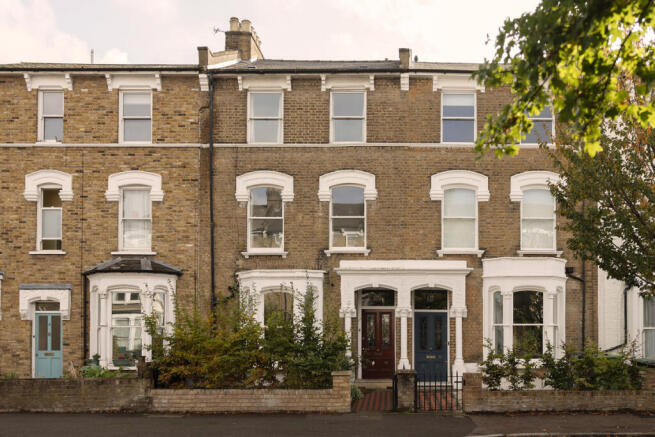
Behind its traditional London stock-brick façade, the house opens into a generous hallway, with engineered timber flooring extending throughout the ground floor. At the front, an elegant reception room is framed by a large bay window, drawing natural light across the space. Ornate cornicing, a marble fireplace and soft pink walls lend the room a timeless quality, while the generous proportions allow for a variety of uses, from more formal entertaining to a quieter place to retreat.
Beyond, a second reception room offers a more intimate setting, with a marble fireplace and an extensive arrangement of bespoke, floor-to-ceiling bookcases crafted by Louis Baker. Finished in a soft blush tone, the joinery brings both warmth and practicality to the room, framing the opening towards the kitchen and establishing a natural connection between the more traditional spaces at the front and the contemporary addition behind.
The kitchen and dining room form the heart of the home. Extended into the original side return, the space has been completely transformed, introducing a greater sense of openness and natural light. A generous rooflight runs above the kitchen, while glazed doors at the rear connect the interior directly with the garden. The extension is constructed from Petersen bricks, imported from Denmark, their pale, textured surfaces providing a beautiful contrast to the deeper tones of the kitchen cabinetry.
Custom-made by Louis Baker, the kitchen has been designed with an emphasis on craftsmanship and enduring materials. Rich burgundy cabinetry, finished with traditional dovetail joinery, is paired with beautifully veined marble worktops and warm brass fittings. A substantial central island anchors the space, providing an informal place to gather, while integrated appliances and carefully considered storage keep the overall appearance clean and understated. A built-in window seat offers a peaceful spot overlooking the garden, with the dining area positioned alongside the exposed brickwork, comfortably accommodating everyday family life and larger gatherings. Underfloor heating runs throughout the ground floor, adding a layer of comfort without interrupting the simplicity of the interiors.
Outside, the garden feels like a natural continuation of the house. The same Danish Petersen bricks have been used to create a beautifully detailed herringbone patio, establishing a considered relationship between the architecture and landscaping. A generous terrace provides space for outdoor dining and entertaining, with steps leading to a lawn framed by established planting, mature greenery and trees.
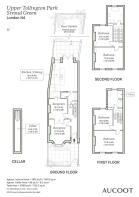
The first floor is home to two generous bedrooms and a family bathroom. At the front, the principal bedroom is particularly spacious, with a pair of sash windows overlooking the street. Original cornicing and a decorative fireplace preserve the room’s Victorian character, while two fitted wardrobes sit symmetrically on either side of the chimney breast. A gentle palette of patterned wallpaper, soft greens and natural textures gives the room a calm, restful quality. The sash windows have also been replaced with double-glazed, soundproofed units, enhancing the sense of quiet. The second double bedroom on this floor is currently arranged as a home office, offering a versatile space that can easily be returned to use as a bedroom as the family’s needs evolve.
The family bathroom has been thoughtfully composed, pairing a striking chequerboard marble floor with a bespoke timber vanity, Bianco Eclipse Quartzite countertop and polished fittings. Pale blue walls and natural light from the sash window create a fresh, understated atmosphere, while an adjoining utility area has been neatly incorporated into the layout.
Two further bedrooms occupy the second floor, both offering generous proportions and the flexibility to accommodate family, guests or home working. One features a traditional fireplace, sash window and bespoke joinery by Louis Baker. Painted in a soft green, the fitted wardrobe and integrated desk make excellent use of the room’s proportions, creating a flexible space that works equally well as a bedroom or a combination of sleeping and studying. The other bedroom provides further generous accommodation, while a further bathroom completes this level.
There is also potential to extend into the loft, subject to obtaining the necessary planning permissions and consents. Similar homes along the terrace have taken advantage of the roof space to create an additional generous bedroom and bathroom, offering an opportunity to further enhance the accommodation as a family’s needs evolve.
Throughout the house, the attention to detail is evident, from the carefully restored period features to the extensive bespoke cabinetry and considered choice of materials.”
On your doostep isthe Parkland Walk, a much-loved converted railway track and woodland that draws families, runners and dog walkers throughout the week, as well as the expansive green spaces of Finsbury Park. The West Reservoir swimming and water-sport lakes and Clissold Park are also within easy walking distance.
Neighbourhood culinary favourites include Tollington’s for seafood, Tenmaru for ramen, and Papagone for pizza, while Max’s Sandwich Shop, a north London institution, also holds regular supper clubs. Mereme, Common Ground and N4 Coffee are just around the corner for coffee and brunch, while for groceries, Green & Glory, Local Pantry, Butler’s Deli offer organic and artisanal produce. Finsbury Park station is home to a M&S Foodhall and Picturehouse cinema, alongside a growing collection of restaurants adjacent to The Park Theatre. The area is also particularly well served for pubs and wine bars, with the Plimsoll, the Faltering Fullback, the Robin and Oak N4 among the most popular spots.
On Sundays the Stroud Green farmer’s market held at Stroud Green Road Primary around the corner, this brings together independent food traders and local producers, adding to the sense of community that defines this part of north London.
Highbury Barn is also within walking distance, with Farang among the local favourites, alongside the much-loved Bank of Friendship pub. Da Mario Deli, Godfreys Butchers, Highbury Fishmongers and La Fromagerie add to the neighbourhood feel.
For families, the area is particularly well served by schools, including the Ofsted Outstanding St Aidan’s Primary School, alongside Stroud Green Primary.
The transport connections are outstanding: Finsbury Park station is a six-minute walk away and provides Victoria and Piccadilly underground line access, making for short, efficient journeys into central London, alongside National Rail and City Thameslink services to Moorgate and Farringdon. For weekends, Crouch Hill Overground station is a 10-minute walk away, offering a six-minute train journey to the south east corner of Hampstead Heath.
- COUNCIL TAXA payment made to your local authority in order to pay for local services like schools, libraries, and refuse collection. The amount you pay depends on the value of the property.Read more about council Tax in our glossary page.
- Ask agent
- PARKINGDetails of how and where vehicles can be parked, and any associated costs.Read more about parking in our glossary page.
- On street
- GARDENA property has access to an outdoor space, which could be private or shared.
- Yes
- ACCESSIBILITYHow a property has been adapted to meet the needs of vulnerable or disabled individuals.Read more about accessibility in our glossary page.
- Ask agent
Energy performance certificate - ask agent

Add an important place to see how long it'd take to get there from our property listings.
__mins driving to your place
Affordability

Notes
Staying secure when looking for property
Ensure you're up to date with our latest advice on how to avoid fraud or scams when looking for property online.
Visit our security centre to find out moreDisclaimer - Property reference RX852423. The information displayed about this property comprises a property advertisement. Rightmove.co.uk makes no warranty as to the accuracy or completeness of the advertisement or any linked or associated information, and Rightmove has no control over the content. This property advertisement does not constitute property particulars. The information is provided and maintained by Aucoot, London. Please contact the selling agent or developer directly to obtain any information which may be available under the terms of The Energy Performance of Buildings (Certificates and Inspections) (England and Wales) Regulations 2007 or the Home Report if in relation to a residential property in Scotland.
*This is the average speed from the provider with the fastest broadband package available at this postcode. The average speed displayed is based on the download speeds of at least 50% of customers at peak time (8pm to 10pm). Fibre/cable services at the postcode are subject to availability and may differ between properties within a postcode. Speeds can be affected by a range of technical and environmental factors. The speed at the property may be lower than that listed above. You can check the estimated speed and confirm availability to a property prior to purchasing on the broadband provider's website. Providers may increase charges. The information is provided and maintained by Decision Technologies Limited. **This is indicative only and based on a 2-person household with multiple devices and simultaneous usage. Broadband performance is affected by multiple factors including number of occupants and devices, simultaneous usage, router range etc. For more information speak to your broadband provider.