Polden View, Ashcott, Bridgwater

Letting details
- Let available date:
- 16/11/2026
- Deposit:
- £6,443A deposit provides security for a landlord against damage, or unpaid rent by a tenant.Read more about deposit in our glossary page.
- Furnish type:
- Furnished
- Council Tax:
- Ask agent
- PROPERTY TYPE
Detached
- BEDROOMS
6
- BATHROOMS
5
- SIZE
Ask agent
Key features
- All bills included
- Balcony
- Garage
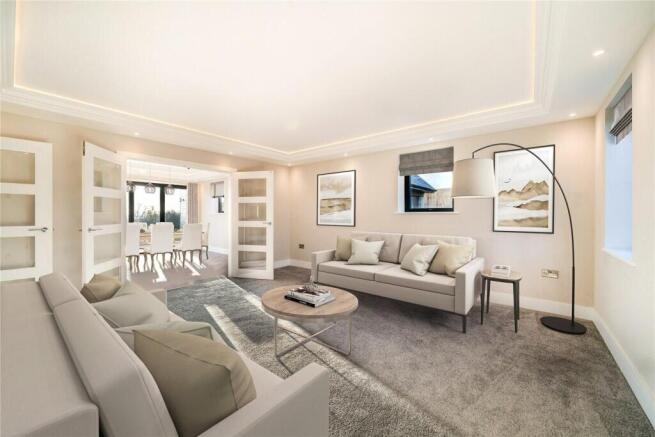
- Large Living space
- Off-street parking
- fully Furnished
- Integrated Appliances
Description
Ideally located close to local amenities and with convenient access to nearby towns, the property combines the tranquillity of village life with excellent connectivity. Renowned educational establishments, including Millfield School, are also within easy reach.
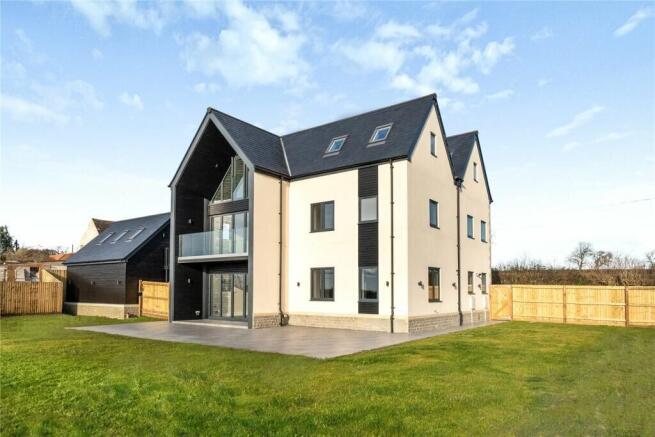
Built using traditional local materials, the property showcases attractive stone and rendered elevations complemented by elegant cast stone window surrounds. Large windows throughout flood the accommodation with natural light, creating bright and welcoming living spaces.
The generous communal areas have been thoughtfully designed to provide comfort and practicality for modern living. The spacious open-plan living area enjoys direct access through bi-fold doors to a substantial patio and enclosed garden, offering an ideal space for relaxing, socialising, or enjoying the outdoors.
Each bedroom is well-proportioned, providing comfortable private accommodation, while the flexible internal layout also caters to those working from home. The combination of quality finishes, spacious accommodation, and desirable location makes Polden View an exceptional shared home.
Council Tax Band: G
Holding Deposit: £1,610.76
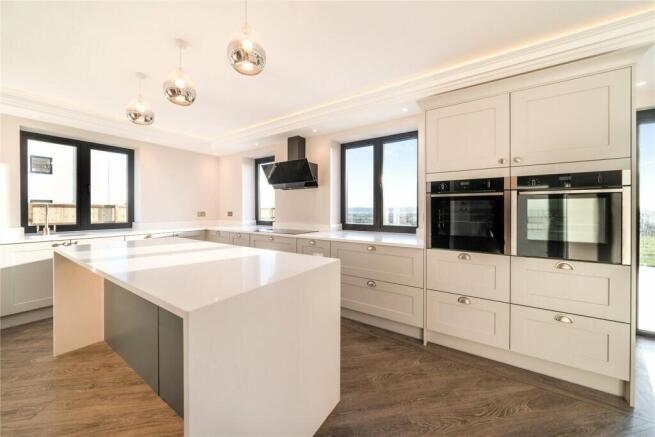
Kitchen
Bespoke Elegance:
· Soft-close drawers & doors for seamless functionality and sophistication.
Quartz Opulence:
· Luxurious countertops with upstands, adding durability and timeless beauty.
Neff High-Grade Appliances:
· Precision and innovation embodied in a wine cooler, twin integrated double fridge/freezers, 'Slide & hide' double ovens, and an induction hob with a sleek hood.
Effortless Integration:
· Fully integrated dishwasher and undermount stainless one and a half bowl sink for a seamless design.
· Filter flow three-way tap adds style and functionality.
Utility Convenience:
· Thoughtfully designed utility room with space for washer and tumble dryer.
· Amtico LVT floors for practical luxury throughout.
Immerse yourself in a culinary haven with our kitchen's bespoke features—where elegance meets functionality at every turn.
Bathrooms and Cloakroom
Villeroy & Boch Luxury:
· Immerse yourself in opulence with Villeroy & Boch sanitary ware, synonymous with refined elegance.
Hans Grohe Brassware:
· Experience the epitome of style and functionality with Hans Grohe brassware, adding a touch of sophistication to every bathroom.
Porcelain Elegance:
· High-quality porcelain tiling graces all bathrooms, providing both durability and aesthetic appeal.
Hidden Charging Stations:
· Vanity units under basins feature hidden shaver/toothbrush charging sockets, seamlessly blending convenience with modern design.
Chrome Heated Towel Rails:
Enjoy the comfort of chrome electrically heated towel rails in all bathrooms, adding a touch of luxury to your daily routine.
Amtico LVT Flooring:
· Amtico LVT floors in all bathrooms ensure practicality without compromising on style and comfort.
Discover a bathroom sanctuary where luxury meets functionality in every carefully curated detail.
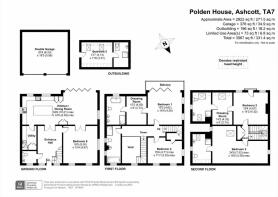
Bedroom 1
Master Bedroom:
· Cornice recessed LED lighting.
· Spacious balcony with Polden hill views.
· Dressing room/office for personalized comfort.
· Luxurious en-suite bathroom.
Bedroom 2
· Juliet balcony offering captivating views of the Polden hills.
· Spacious dressing room/office.
· En-suite bathroom.
Bedroom 3
· Vast 400 sqft open bedroom space.
· Electric opening skylight.
· En-suite bathroom.
Bedroom 4
· Extra large double bedroom.
· Storage cupboard.
Bedroom 5
· Excellent privacy from the main house
· Ideal for professional tenants or guest accommodation
· Adjacent shower room facilities
· Bright and versatile living space
Bedroom 6
· Spacious ground floor double bedroom
· Large windows allowing plenty of natural light
· Convenient ground floor position
Lighting/Electrics/Heating
· LED low-energy downlighters provide both functionality and energy efficiency.
· Telephone/Data points and Cat 6 cables ensure seamless connectivity throughout the residence.
· Gas-fired central heating, complemented by water underfloor heating on the ground floor and radiators with TRV's on the upper floor.
· high-capacity pressurized hot water tank ensures a consistent and ample supply.
Flooring
· Luxury Amtico LVT flooring (ground floor)
· Fully carpeted 1st and 2nd floors (excluding bathrooms)
Decorative Finishes
· Choose from a Farrow & Ball or Little Green colour palette for a touch of timeless elegance.
· Oak bespoke staircase with a glass flush balustrade, a centrepiece of refined architectural design.
· Painted heavyweight internal doors adorned with designer furniture add sophistication to every room.
Security
· Mains powered smoke detectors ensure a vigilant safety system.
· All external windows and doors adhere to PAS 24 standards for enhanced security.
Exterior
· Expansive Plot: A 0.25-acre plot provides an extensive outside amenity area, blending space with nature.
· Front and rear gardens laid to lawn offer picturesque outdoor spaces.
· Porcelain designer honed slabs create elegant patio areas and paths.
· EV Charging Ready: An electric power socket in the double garage is prepped for an EVCP (Electrical Vehicle Charging Point).
· Fencing and laurel hedge planting ensure privacy and a natural enclosure.
· The driveway features a mix of materials with block paviours and tarmac, adding visual appeal.
Garage
· Power and light connected in the double garage.
· Two electric sliding garage doors.
· High-quality metal frame outdoor stairs for access to the room above the garage.
Brochures
Brochure- COUNCIL TAXA payment made to your local authority in order to pay for local services like schools, libraries, and refuse collection. The amount you pay depends on the value of the property.Read more about council Tax in our glossary page.
- Band: G
- PARKINGDetails of how and where vehicles can be parked, and any associated costs.Read more about parking in our glossary page.
- Yes
- GARDENA property has access to an outdoor space, which could be private or shared.
- Front garden,Private garden,Enclosed garden
- ACCESSIBILITYHow a property has been adapted to meet the needs of vulnerable or disabled individuals.Read more about accessibility in our glossary page.
- Ask agent

Add an important place to see how long it'd take to get there from our property listings.
__mins driving to your place
Notes
Staying secure when looking for property
Ensure you're up to date with our latest advice on how to avoid fraud or scams when looking for property online.
Visit our security centre to find out moreDisclaimer - Property reference RL0214. The information displayed about this property comprises a property advertisement. Rightmove.co.uk makes no warranty as to the accuracy or completeness of the advertisement or any linked or associated information, and Rightmove has no control over the content. This property advertisement does not constitute property particulars. The information is provided and maintained by Harrow & Vale, Taunton. Please contact the selling agent or developer directly to obtain any information which may be available under the terms of The Energy Performance of Buildings (Certificates and Inspections) (England and Wales) Regulations 2007 or the Home Report if in relation to a residential property in Scotland.
*This is the average speed from the provider with the fastest broadband package available at this postcode. The average speed displayed is based on the download speeds of at least 50% of customers at peak time (8pm to 10pm). Fibre/cable services at the postcode are subject to availability and may differ between properties within a postcode. Speeds can be affected by a range of technical and environmental factors. The speed at the property may be lower than that listed above. You can check the estimated speed and confirm availability to a property prior to purchasing on the broadband provider's website. Providers may increase charges. The information is provided and maintained by Decision Technologies Limited. **This is indicative only and based on a 2-person household with multiple devices and simultaneous usage. Broadband performance is affected by multiple factors including number of occupants and devices, simultaneous usage, router range etc. For more information speak to your broadband provider.