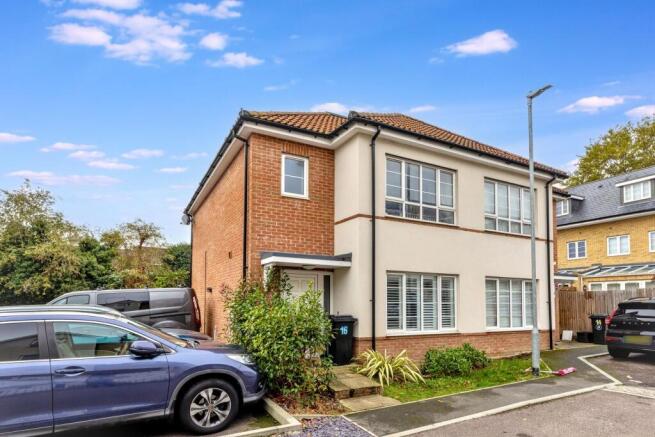
Harris Close, Orpington, BR5 2FL

- PROPERTY TYPE
Semi-Detached
- BEDROOMS
3
- BATHROOMS
2
- SIZE
969 sq ft
90 sq m
Key features
- 30% share available for £165,000
- Popular Orpington location with access to local amenities, schools and transport connections
- Principal bedroom with en-suite shower room and separate family bathroom
- Separate kitchen diner and convenient ground-floor WC
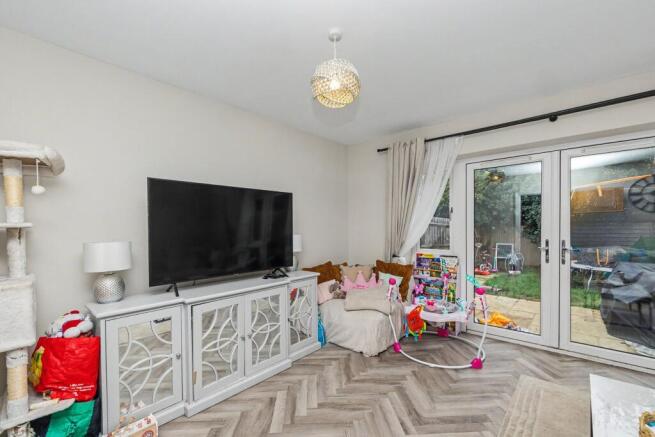
- Spacious lounge with French doors providing access to the outside
- Three-bedroom semi-detached house with approximately 969 sq ft of accommodation
Description
Highlight Housing, The Affordable Homes Agency, working with Legal & General Affordable Homes, is pleased to present this spacious three-bedroom semi-detached shared ownership resale home in Orpington, Kent. The price shown represents purchasing a 30% share of the property, based on a full market value of £550,000.
Property overview
This well-proportioned three-bedroom semi-detached house offers comfortable and practical accommodation across two floors, making it an excellent choice for first-time buyers, couples and growing families.
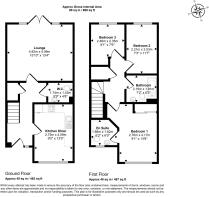
The property extends to approximately 90 sq m (969 sq ft) and benefits from a spacious lounge, separate kitchen diner, three bedrooms, a family bathroom, en-suite shower room and ground-floor Wc.
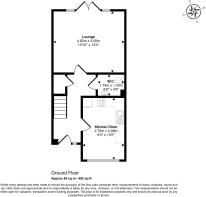
Upon entering the property, the entrance hallway provides access to the main living accommodation, with stairs leading to the first floor.
The lounge measures approximately 4.82m x 4.06m (15'10” x 13'4”) and provides a generous space for comfortable seating and additional furniture. French doors to the rear provide natural light and access to the outside, creating a welcoming space for relaxing or entertaining.
The separate kitchen diner measures approximately 2.75m x 4.09m (9'0” x 13'5”) and offers a practical layout with space for kitchen appliances, worktop space and storage, alongside an area suitable for a dining table.
A convenient ground-floor Wc completes the downstairs accommodation.
Upstairs, the first-floor landing leads to three bedrooms and the family bathroom.
The principal bedroom measures approximately 2.76m x 4.17m (9'1” x 13'8”) and provides comfortable accommodation for a double bed, wardrobes and additional bedroom furniture. The room also benefits from an en-suite shower room measuring approximately 1.88m x 1.82m (6'2” x 6'0”).
Bedroom two measures approximately 2.21m x 3.53m (7'3” x 11'7”) and offers a versatile space suitable for a bedroom, guest room or home office.
The third bedroom measures approximately 2.46m x 2.35m (8'1” x 7'9”) and would be well suited as a child's bedroom, nursery or dedicated workspace.
The family bathroom measures approximately 2.19m x 1.91m (7'2” x 6'3”) and includes a bath, wash basin and Wc.
With three bedrooms, generous living accommodation, a separate kitchen diner and two bathrooms, this property offers an excellent opportunity for buyers looking for an affordable family home in Orpington.
Financial breakdown
- Full Market Value: £550,000
- 30% Share Value: £165,000
- Rent on Unowned Share: £1,076.79 per month
- Service Charge: £0.00 per month
- Estate Charge: £69.96 per month
- Buildings Insurance: £24.59 per month
- Management Fee: £34.89 per month
- Reserve Fund Payment: £0.00
- Total Monthly Payment (excluding rent): £129.44
- Total Monthly Payment (including rent): £1,206.23
- Lease Length: Approximately 120 years remaining
- Tenure: Leasehold
Larger shares may also be available, subject to affordability assessment.
For example, purchasing a 40% share would cost £220,000, with monthly rent of £924.00, while purchasing a 50% share would cost £275,000, with monthly rent of £770.00.
The rent is reviewed annually in accordance with the lease, using the Retail Price Index (Rpi) plus 0.5%.
All financial information is based on the property's Key Information Document and should be confirmed before proceeding with a purchase.
Local area
Harris Close is situated in Orpington, a popular residential area within the London Borough of Bromley, offering a convenient location with access to local amenities, schools, transport connections and green spaces.
The surrounding area provides a range of everyday facilities, including supermarkets, independent shops, cafés, restaurants and local services.
Orpington town centre offers a wider selection of shopping and leisure facilities, including the Walnuts Shopping Centre, restaurants, cafés and entertainment venues.
Nearby Petts Wood and St Mary Cray provide additional amenities, while Bromley town centre offers an extensive range of retail destinations, restaurants and leisure opportunities.
The area is particularly well suited to families, with a selection of primary and secondary schools nearby, alongside parks and recreational facilities.
For those who enjoy spending time outdoors, nearby green spaces include Scadbury Park, Priory Gardens and High Elms Country Park, offering opportunities for walking, recreation and exploring the local area.
Orpington also benefits from convenient access to the wider south-east London and Kent areas, including Chislehurst, Bromley and Sevenoaks.
For commuters, nearby St Mary Cray and Orpington railway stations provide services towards central London and destinations across Kent, making the area an attractive choice for those travelling for work or leisure.
The nearby A20 and A21 provide road connections towards central London and surrounding areas, while access to the M25 motorway offers routes across the wider South East.
With its combination of residential surroundings, local amenities and convenient transport connections, Orpington offers an attractive location for a wide range of buyers.
What is Shared Ownership?
Shared Ownership offers you the chance to buy a share of your home (usually between 25% and 75%) and pay rent on the remaining share. Later on, you could buy more shares of your new home when you can afford to and, if you chose, own the property outright. Monthly costs to purchase a home via Shared Ownership are generally less than purchasing outright or renting, making it a fantastic option to get onto the housing ladder.
Eligibility criteria
To be eligible for a home here you'll need to:
- Have a combined household income under £80,000 per annum
- Not already own a property, or part of a property, at the time of completing on your purchase
- Be unable to purchase a suitable home to meet your housing needs on the open market
If you don't meet the eligibility criteria for this development, you may still qualify for a shared ownership purchase at one of our others, so take a look at our website for more information.
About Highlight Housing
Highlight Housing, The Affordable Homes Agency, specialises in the sale and letting of affordable homes across the UK.
Working in partnership with Legal & General Affordable Homes, we help customers understand their options and guide them through the Shared Ownership process, from initial enquiry through to completion.
Shared Ownership disclaimer
Shared Ownership eligibility criteria applies. Images are indicative only. Council tax bands are often not released until the property is complete. If you need any guidance, please get in touch with our sales consultants.
Brochures
Harris Close - Key Information DocumentEPC CertificateHarris Close - Document- COUNCIL TAXA payment made to your local authority in order to pay for local services like schools, libraries, and refuse collection. The amount you pay depends on the value of the property.Read more about council Tax in our glossary page.
- Ask agent
- PARKINGDetails of how and where vehicles can be parked, and any associated costs.Read more about parking in our glossary page.
- Allocated
- GARDENA property has access to an outdoor space, which could be private or shared.
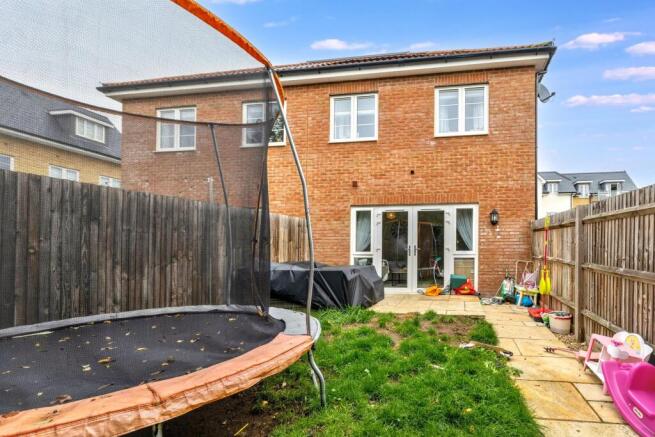
- Private garden
- ACCESSIBILITYHow a property has been adapted to meet the needs of vulnerable or disabled individuals.Read more about accessibility in our glossary page.
- Ask agent
Energy performance certificate - ask agent

Add an important place to see how long it'd take to get there from our property listings.
__mins driving to your place
Affordability

Notes
Staying secure when looking for property
Ensure you're up to date with our latest advice on how to avoid fraud or scams when looking for property online.
Visit our security centre to find out moreDisclaimer - Property reference 42939. The information displayed about this property comprises a property advertisement. Rightmove.co.uk makes no warranty as to the accuracy or completeness of the advertisement or any linked or associated information, and Rightmove has no control over the content. This property advertisement does not constitute property particulars. The information is provided and maintained by Highlight Housing - The Affordable Homes Agency, Covering Nationwide. Please contact the selling agent or developer directly to obtain any information which may be available under the terms of The Energy Performance of Buildings (Certificates and Inspections) (England and Wales) Regulations 2007 or the Home Report if in relation to a residential property in Scotland.
*This is the average speed from the provider with the fastest broadband package available at this postcode. The average speed displayed is based on the download speeds of at least 50% of customers at peak time (8pm to 10pm). Fibre/cable services at the postcode are subject to availability and may differ between properties within a postcode. Speeds can be affected by a range of technical and environmental factors. The speed at the property may be lower than that listed above. You can check the estimated speed and confirm availability to a property prior to purchasing on the broadband provider's website. Providers may increase charges. The information is provided and maintained by Decision Technologies Limited. **This is indicative only and based on a 2-person household with multiple devices and simultaneous usage. Broadband performance is affected by multiple factors including number of occupants and devices, simultaneous usage, router range etc. For more information speak to your broadband provider.