
Kendall Close, Blackburn, BB2

- PROPERTY TYPE
Detached
- BEDROOMS
6
- BATHROOMS
3
- SIZE
Ask agent
- TENUREDescribes how you own a property. There are different types of tenure - freehold, leasehold, and commonhold.Read more about tenure in our glossary page.
Freehold
Key features
- Exceptional Six Bedroom Detached Family Home
- Prestigious Fernhurst Farm Development
- Luxuriously Appointed Throughout
- Fabulous Lounge With Media Wall & Multi-Fuel Stove
- Magnificent Open Plan Kitchen / Diner / Breakfast Room
- Versatile Second Reception / Entertainment Room
- Distinctive East & West Bedroom Wings
- Luxurious Principal En-Suite & Four-Piece Bathroom
- Spectacular South-Facing Mediterranean-Style Garden
- Freehold
Description
Occupying an enviable position in a cul-de-sac location and convenient for the highly regarded Redeemer Primary School, popular secondary schools, local amenities, excellent transport links and the M65 motorway, the property provides an idyllic setting for modern family living.
A true credit to its current owners, who have demonstrated an impeccable eye for detail, clever interior design and luxurious appointments throughout, creating a remarkable home that effortlessly combines elegance, sophistication and everyday practicality. Every room has been thoughtfully enhanced to provide a stylish yet welcoming environment, making this an exceptional property for growing families and those who enjoy entertaining.
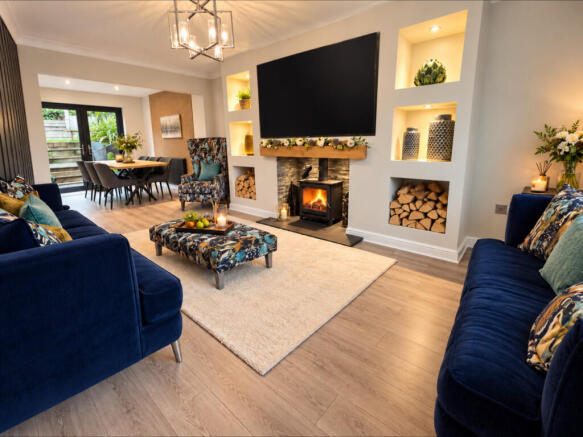
The accommodation briefly comprises an inviting entrance hallway which immediately sets the tone for the quality found throughout, together with a convenient cloakroom W.C. The fabulous principal lounge provides a sophisticated yet comfortable retreat, featuring an impressive contemporary media wall complemented by the warmth and character of a multi-fuel stove, creating a stunning focal point.
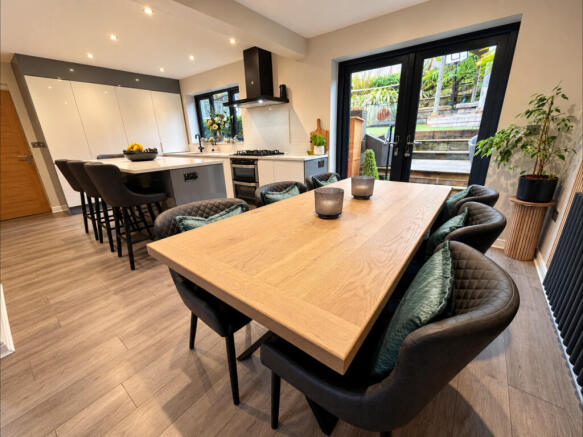
Undoubtedly one of the home’s most impressive features is the magnificent open-plan kitchen, dining and breakfast room, beautifully designed to form the true heart of the home. Showcasing an exquisite range of contemporary fitted units, luxurious quartz worktops and a striking central breakfast island, this exceptional space provides the perfect environment for family gatherings, informal dining and entertaining guests. A separate utility room adds everyday practicality, whilst a versatile second reception room offers the ideal setting for a cosy snug, games room, sports lounge or additional family living space.
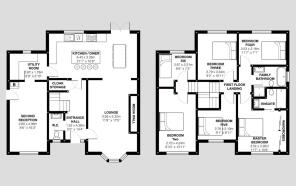
To the first floor, the accommodation is thoughtfully arranged across distinctive East and West wings, creating a wonderful sense of space and versatility. The West Wing accommodates four beautifully proportioned bedrooms, including the impressive principal bedroom suite, complete with fitted wardrobes and a luxuriously appointed en-suite shower room. A further stunning four-piece family bathroom, finished to an exceptional standard, serves the additional bedrooms.
The East Wing provides two further bedrooms, offering excellent flexibility for larger families, visiting guests or those seeking dedicated home office accommodation.
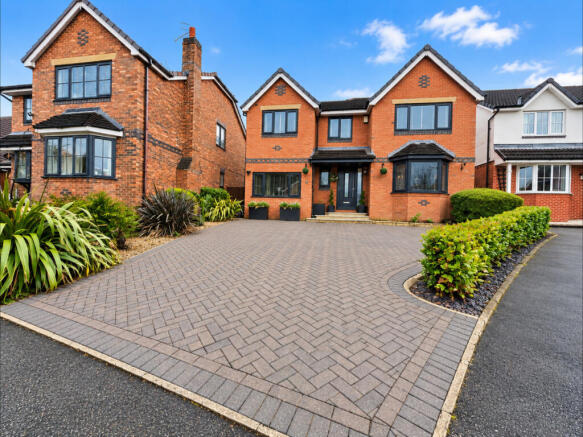
Externally, the property is equally impressive. To the front, an attractive block-paved driveway provides generous off-road parking for multiple vehicles, complementing the home’s impressive frontage.
To the rear lies a truly fabulous south-facing landscaped garden, beautifully designed with a distinctive Mediterranean-inspired theme to create a wonderful outdoor sanctuary. Offering the perfect setting for alfresco dining, summer entertaining or simply relaxing in the sunshine, this exceptional outdoor space provides a superb extension of the home’s luxurious living accommodation.
AN EXCEPTIONAL FAMILY RESIDENCE WHERE LUXURY, STYLE AND PRACTICALITY COMBINE TO CREATE A TRULY SPECIAL HOME. INTERNAL VIEWING IS ABSOLUTELY ESSENTIAL TO FULLY APPRECIATE THE QUALITY, SCALE AND INDIVIDUALITY OF THIS OUTSTANDING PROPERTY.
GROUND FLOOR
Entrance Hall
5'0" x 14'4" (1.52m x 4.37m)
Double glazed composite door and tall window to the front aspect, radiator, wood effect flooring, cloak storage cupboard, split level staircase to the first floor, thermostat control and alarm point.
W.C.
3'7" x 6'10" (1.09m x 2.08m)
Dual flush low level W.C.. floating vanity unit with inset glass top sink with mixer tap, tiled splash backs and flooring, radiator, and double glazed window to the front aspect.
Lounge
11'9" x 17'5" (3.58m x 5.31m)
Double glazed bay window to the front aspect, tall designer radiator, Media wall with inset shelving and downlighting. Multi fuel stove inset in chimney breast with slate style tiling and downlighting, second radiator, and open through to the kitchen/breakfast/dining room.
Kitchen / Breakfast / Dining Room
21'1" x 10'8" (6.43m x 3.25m)
A stunning room with a range of modern wall and base units in a gloss finish with complimentary quartz work surfaces incorporating a sink and drainer with instant hot mixer tap, Electric double oven, five ring has gob with extractor hood over, tall ladder units with sliding shelving and carousel corner units. Integrated dishwasher, breakfast island with contrasting gloss base units and Quartz worktop, dining area, with decorative panel wall feature. Tall designer radiator, wood effect flooring, ceiling spot lighting, double glazed window and patio doors to the rear garden.
Utility Room
8'9" x 5'10" (2.67m x 1.78m)
Fitted with a range of modern wall units in a gloss finish, complimentary work surfaces. Plumbed for a washer, and space for appliances. Radiator, wood effect flooring, and double glazed window to the rear aspect.
Second Reception Room
8'6" x 16'3" (2.59m x 4.95m)
Double glazed window to the front aspect, radiator, decorative wall panelling, LED strip and ceiling spot lighting, cupboard housing the boiler and double glazed composite external door to the side aspect.
FIRST FLOOR
First Floor Landing
Split level staircase to the East and West Wings. Loft access. ( Drop down ladder, boarded for storage, and lighting).
WEST WING
Master Bedroom
11'7" x 10'8" (3.53m x 3.25m)
Double glazed window to the front aspect, radiator, built in fitted mirror wardrobes with sliding doors and LED downlighting along one wall. Decorative panelling, and wood effect flooring.
Ensuite
8'1" x 4'3" (2.46m x 1.3m)
Luxurious appointed ensuite with walk in shower enclosure with rainfall shower and separate shower head finished with brass style fittings, inset shelving, and glass screen splash back. Floating vanity unit with inset sink and mixer tap. Inset low level dual flush W.C. Elevated tiled walls and flooring, ceiling spot lighting, extractor, and double glazed window to the side aspect.
Bedroom Three
9'2" x 10'11" (2.79m x 3.33m)
Double glazed window to the rear aspect, and a radiator.
Bedroom Four
11'7" x 7'1" (3.53m x 2.16m)
Double glazed window to the rear aspect, and a radiator.
Bedroom Five
9'1" x 6'11" (2.77m x 2.11m)
Double glazed window to the front aspect, radiator, and wood effect flooring.
Family Bathroom
8'1" x 5'5" (2.46m x 1.65m)
Four piece luxury suite comprising deep fill double ended bath with inset mixer tap, inset shelf and surround LED lighting. Step in shower enclosure with rainfall shower, large floating vanity sink unit with mixer tap, dual flush low level W.C. Designer heated towel rail, elevated decorative tiled walls and flooring, ceiling spot lighting, and double glazed window to the side aspect.
EAST WING
Bedroom Two
13'11" x 8'10" (4.24m x 2.69m)
Double glazed window to the front aspect, and a radiator.
Bedroom Six
8'9" x 7'3" (2.67m x 2.21m)
Double glazed window to the rear aspect, radiator, and wood effect flooring.
EXTERNAL
Driveway
Block paved driveway providing off road parking for multiple vehicles. Shrub planted borders, storm porch cover to the front entrance and external lighting.
Rear Garden
A stunning South facing garden, low maintenance landscaped ideal for entertaining, outside dining, and relaxation. The garden steps up to a decking area, then further up to an artificial lawn, large Indian stone paved patio area, timber canopy ideal for shade and evening entertaining, raised shrub planted borders, outside power points, water point, large timber storage shed with power and lighting. Fence enclosed wiht gated access to the front.
Disclaimer
Important information
These particulars have been prepared with reasonable care and are intended to provide a general description of the property. They do not form part of any offer or contract. Measurements, distances and floor plans are approximate and are provided for guidance only. Unless otherwise stated, services, heating systems and appliances have not been tested by the agent. Items shown in photographs are not necessarily included in the sale; inclusions should be confirmed through the conveyancing process.
Some images may have been enhanced using AI to help potential buyers visualise the property beyond the current furnishings. These images are illustrative and may not reflect the property’s current appearance.
Prospective buyers should arrange appropriate inspections, surveys and legal enquiries before committing to purchase. Please contact the agent if you require clarification of any information.
Brochures
Brochure 1- COUNCIL TAXA payment made to your local authority in order to pay for local services like schools, libraries, and refuse collection. The amount you pay depends on the value of the property.Read more about council Tax in our glossary page.
- Band: D
- PARKINGDetails of how and where vehicles can be parked, and any associated costs.Read more about parking in our glossary page.
- Yes
- GARDENA property has access to an outdoor space, which could be private or shared.
- Yes
- ACCESSIBILITYHow a property has been adapted to meet the needs of vulnerable or disabled individuals.Read more about accessibility in our glossary page.
- Ask agent

Add an important place to see how long it'd take to get there from our property listings.
__mins driving to your place
Affordability



Notes
Staying secure when looking for property
Ensure you're up to date with our latest advice on how to avoid fraud or scams when looking for property online.
Visit our security centre to find out moreDisclaimer - Property reference RX854211. The information displayed about this property comprises a property advertisement. Rightmove.co.uk makes no warranty as to the accuracy or completeness of the advertisement or any linked or associated information, and Rightmove has no control over the content. This property advertisement does not constitute property particulars. The information is provided and maintained by TAUK, Covering Nationwide. Please contact the selling agent or developer directly to obtain any information which may be available under the terms of The Energy Performance of Buildings (Certificates and Inspections) (England and Wales) Regulations 2007 or the Home Report if in relation to a residential property in Scotland.
*This is the average speed from the provider with the fastest broadband package available at this postcode. The average speed displayed is based on the download speeds of at least 50% of customers at peak time (8pm to 10pm). Fibre/cable services at the postcode are subject to availability and may differ between properties within a postcode. Speeds can be affected by a range of technical and environmental factors. The speed at the property may be lower than that listed above. You can check the estimated speed and confirm availability to a property prior to purchasing on the broadband provider's website. Providers may increase charges. The information is provided and maintained by Decision Technologies Limited. **This is indicative only and based on a 2-person household with multiple devices and simultaneous usage. Broadband performance is affected by multiple factors including number of occupants and devices, simultaneous usage, router range etc. For more information speak to your broadband provider.