
Mead Close, Sandbach, CW11

- PROPERTY TYPE
Detached
- BEDROOMS
4
- BATHROOMS
2
- SIZE
1,421 sq ft
132 sq m
- TENUREDescribes how you own a property. There are different types of tenure - freehold, leasehold, and commonhold.Read more about tenure in our glossary page.
Freehold
Key features
- LARGE FOUR-BEDROOM DETACHED FAMILY HOME
- QUIET CUL-DE-SAC POSITION
- OPEN-PLAN KITCHEN / DINING / FAMILY AREA
- VERSATILE SECOND RECEPTION ROOM
- SEPARATE UTILITY ROOM & DOWNSTAIRS W.C.
- PRINCIPAL BEDROOM WITH EN-SUITE & FITTED WARDROBES
- LANDSCAPED REAR GARDEN WITH SUMMER HOUSE
- DRIVEWAY & DETACHED GARAGE WITH EV CHARGER
- POPULAR SANDBACH LOCATION WITH EXCELLENT LINKS
- CORNER PLOT
Description
IMPORTANT VIEWING INFORMATION: Following an unfortunate chain collapse, and to minimise the risk of further disappointment for our sellers, viewings are currently being offered to proceedable buyers only. This includes cash buyers, first-time buyers and those who have already secured a buyer for their own property. We appreciate your understanding and cooperation in helping us ensure a smooth and successful sales process.
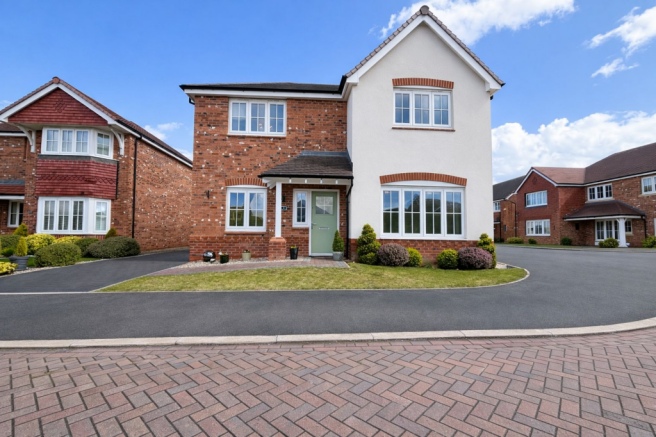
Situated within a peaceful cul-de-sac on the highly regarded Abbeyfields development in Sandbach, this immaculately presented four-bedroom detached home offers a superb balance of space, style and practicality. Constructed in 2018 by reputable builders Anwyl Homes, the property combines contemporary design with well-planned family accommodation.
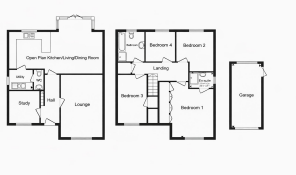
The ground floor begins with a welcoming entrance hallway, setting the tone for the rest of the home. To one side is a bright and comfortable lounge, enhanced by a feature wall, creating the perfect space to relax. To the opposite side, a versatile reception room offers flexibility as a formal dining room, home office or playroom, ideal for modern family lifestyles.
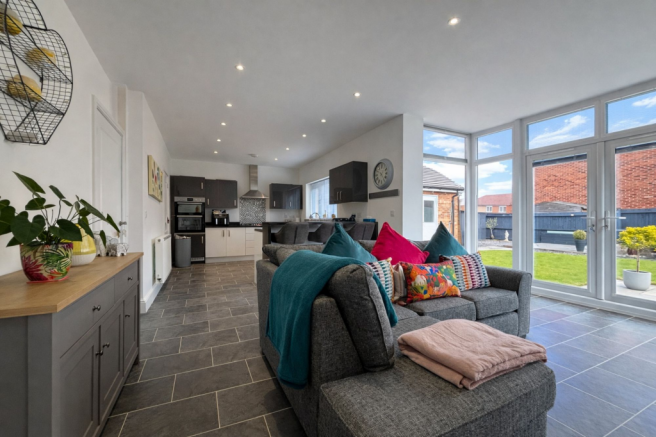
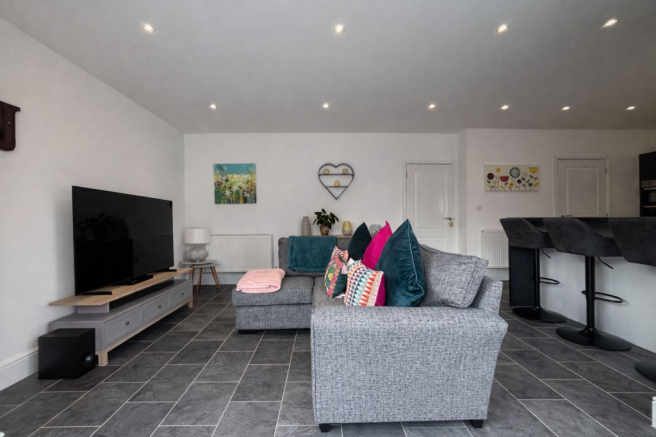
To the rear of the property is the true heart of the home — an impressive open-plan kitchen, dining and family area, designed with both everyday living and entertaining in mind. The kitchen is fitted with a range of contemporary high-gloss units, quality work surfaces and integrated appliances, while French doors and feature glazing provide plenty of natural light and direct access to the rear garden. A separate utility room and downstairs W.C. add further practicality, with stylish LVT flooring running throughout much of the ground floor.
To the first floor, the property offers four well-proportioned bedrooms, three of which are comfortable doubles along with a generous single. The principal bedroom benefits from fitted wardrobes and its own en-suite shower room, while the remaining bedrooms are served by a modern family bathroom finished to a high standard.
Externally, the property continues to impress. To the front there is a driveway providing off-road parking for multiple vehicles, complete with an EV charging point, along with access to the detached garage. To the rear is a beautifully landscaped garden, thoughtfully designed with a combination of lawn and patio seating areas, ideal for outdoor entertaining and family use. A summer house provides additional versatile space, perfect for use as a home office, gym or garden retreat.
Abbeyfields is a highly desirable development set within a pleasant parkland setting, conveniently located close to Sandbach town centre, excellent schools, local amenities and transport links including the M6 motorway and Sandbach railway station.
This is a fantastic opportunity to acquire a modern, move-in ready family home in one of Sandbach’s most sought-after locations.
Key Features
FOUR-BEDROOM DETACHED FAMILY HOME – Spacious and well-planned accommodation throughout
QUIET CUL-DE-SAC POSITION – Located within the sought-after Abbeyfields development
OPEN-PLAN KITCHEN / DINING / FAMILY AREA – Ideal for modern living and entertaining
VERSATILE SECOND RECEPTION ROOM – Perfect as a study, playroom or formal dining space
SEPARATE UTILITY ROOM & DOWNSTAIRS W.C. – Added practicality for everyday life
PRINCIPAL BEDROOM WITH EN-SUITE & FITTED WARDROBES – A comfortable and private retreat
CONTEMPORARY FAMILY BATHROOM – Finished to a high standard
LANDSCAPED REAR GARDEN WITH SUMMER HOUSE – Ideal for relaxing or entertaining
DRIVEWAY & DETACHED GARAGE WITH EV CHARGER – Ample off-road parking and storage
POPULAR SANDHACH LOCATION WITH EXCELLENT LINKS – Close to schools, amenities and commuter routes
EPC Rating: B
Disclaimer
These particulars have been prepared with care; however, they do not form part of any offer or contract. All descriptions, floorplans, photographs and related details are intended as a general guide and may not be exact. Buyers should verify key information such as tenure, planning permissions, fixtures and fittings, lease terms, ground rent, service charges, council tax bands and EPC ratings through their legal representative.
In accordance with UK anti money laundering regulations, all named purchasers and any individuals providing gifted funds must complete an AML (Anti Money Laundering) check. The fee for this service is £35 + VAT per person. Please ensure all relevant parties are submitted promptly to avoid delays.
We take reasonable steps to ensure the accuracy of the information provided, and all material details are supplied in line with current National Trading Standards guidance and the Digital Markets, Competition and Consumers Act 2025.
- COUNCIL TAXA payment made to your local authority in order to pay for local services like schools, libraries, and refuse collection. The amount you pay depends on the value of the property.Read more about council Tax in our glossary page.
- Band: E
- PARKINGDetails of how and where vehicles can be parked, and any associated costs.Read more about parking in our glossary page.
- Yes
- GARDENA property has access to an outdoor space, which could be private or shared.
- Private garden
- ACCESSIBILITYHow a property has been adapted to meet the needs of vulnerable or disabled individuals.Read more about accessibility in our glossary page.
- Ask agent

Add an important place to see how long it'd take to get there from our property listings.
__mins driving to your place
Affordability


Notes
Staying secure when looking for property
Ensure you're up to date with our latest advice on how to avoid fraud or scams when looking for property online.
Visit our security centre to find out moreDisclaimer - Property reference 6b5e2f7f-4043-4d43-bc0f-dc848324c482. The information displayed about this property comprises a property advertisement. Rightmove.co.uk makes no warranty as to the accuracy or completeness of the advertisement or any linked or associated information, and Rightmove has no control over the content. This property advertisement does not constitute property particulars. The information is provided and maintained by Amplo Estates, Cheshire. Please contact the selling agent or developer directly to obtain any information which may be available under the terms of The Energy Performance of Buildings (Certificates and Inspections) (England and Wales) Regulations 2007 or the Home Report if in relation to a residential property in Scotland.
*This is the average speed from the provider with the fastest broadband package available at this postcode. The average speed displayed is based on the download speeds of at least 50% of customers at peak time (8pm to 10pm). Fibre/cable services at the postcode are subject to availability and may differ between properties within a postcode. Speeds can be affected by a range of technical and environmental factors. The speed at the property may be lower than that listed above. You can check the estimated speed and confirm availability to a property prior to purchasing on the broadband provider's website. Providers may increase charges. The information is provided and maintained by Decision Technologies Limited. **This is indicative only and based on a 2-person household with multiple devices and simultaneous usage. Broadband performance is affected by multiple factors including number of occupants and devices, simultaneous usage, router range etc. For more information speak to your broadband provider.