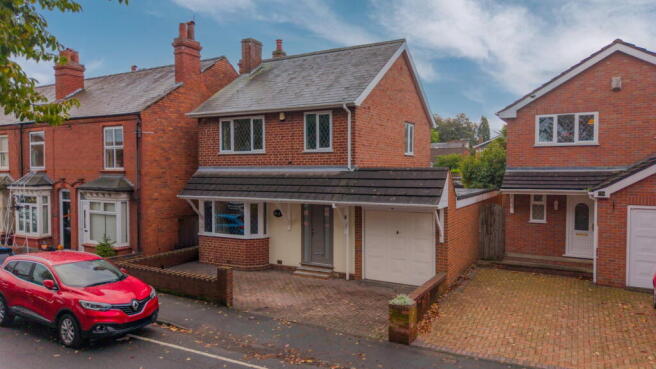
Oak Street, Kingswinford, DY6 9LT

- PROPERTY TYPE
Detached
- BEDROOMS
3
- BATHROOMS
1
- SIZE
Ask agent
- TENUREDescribes how you own a property. There are different types of tenure - freehold, leasehold, and commonhold.Read more about tenure in our glossary page.
Freehold
Key features
- Extended three bedroom detached home in a highly sought after location
- Expansive open plan kitchen/diner/lounge ideal for modern family living
- Bright separate living room offering a dedicated relaxation space
- Three well proportioned bedrooms, with fitted wardrobes to the main rooms
- Contemporary family bathroom with modern finishes
- Large garage providing excellent storage or workshop potential
- Generous driveway parking for multiple vehicles
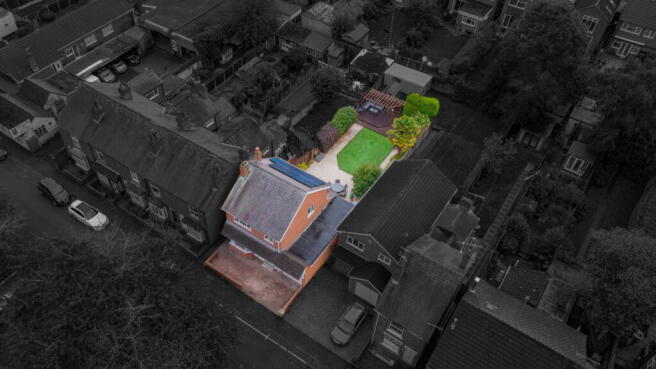
- Sunny, well maintained rear garden perfect for outdoor enjoyment
- Move in ready
- Excellent local amenities, schools and transport links within easy reach
Description
Discover modern living at its best in this beautifully extended three bedroom detached home, perfectly positioned in one of Kingswinford’s most popular residential areas. Offering a stylish open plan kitchen/diner/lounge, a large garage, generous driveway parking and a well maintained rear garden, this property delivers the ideal blend of space, comfort and convenience for a wide range of buyers.
Oak Street enjoys an enviable postcode with excellent local amenities, reputable schools and strong transport links, making everyday life wonderfully easy. The home’s attractive finishes and spacious layout create a welcoming, move in ready environment with a contemporary feel throughout.
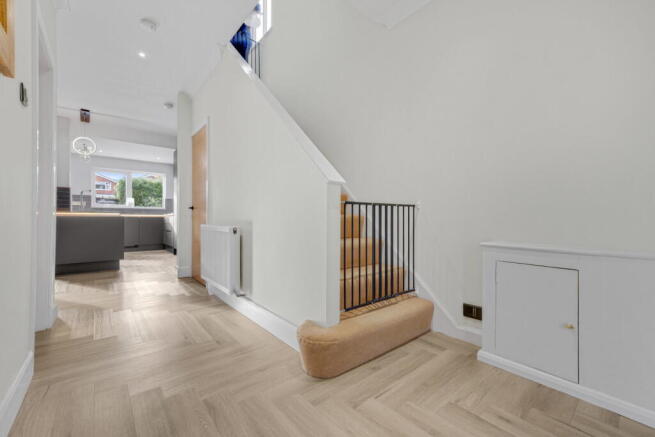
Inside, an inviting entrance hall leads to a bright living room, providing a dedicated space for relaxation. The heart of the home is the expansive open plan kitchen/diner/lounge—perfect for family interaction, entertaining and modern day to day living. Upstairs, three well proportioned bedrooms offer comfortable retreats, with the main bedrooms benefiting from fitted wardrobes. A modern family bathroom completes the first floor.
Outside, the property provides ample off road parking via a driveway and large garage, while the sunny rear garden offers a pleasant space for outdoor enjoyment.
This superbly presented home offers an excellent opportunity to secure a spacious, updated property in a prime Kingswinford location. Early viewing is strongly recommended to fully appreciate everything it has to offer.
Entrance Hall
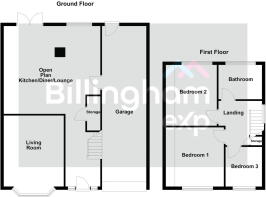
Living Room - 4.38m x 3.7m (14'4" x 12'1")
Open Plan Kitchen/Diner/Lounge - 5.42m x 5.81m (17'9" x 19'0") Max
Garage - 9.58m x 2.73m (31'5" x 8'11")
Landing
Bedroom One - 3.65m x 3.04m (11'11" x 9'11") To wardrobes
Bedroom Two - 3.65m x 2.73m (11'11" x 8'11") To wardrobes
Bedroom Three - 2.45m x 2.25m (8'0" x 7'4")
Bathroom - 2.12m x 2.57m (6'11" x 8'5")
Material Information
Council Tax
Council Tax Band: D
Local Authority: Dudley Metropolitan Borough Council
Tenure
The property is Freehold.
Materials Used In Construction
The property is constructed using traditional materials and techniques.
Services
We understand that the property is connected to mains electricity, gas, water and drainage. The central heating system is gas. This should be verified by your legal adviser and/or surveyor. We have not conducted any tests of these services.
Broadband
According to Ofcom, standard, superfast and ultrafast broadband is available.
Mobile Signal/Coverage
According to Ofcom, mobile coverage is good outdoors on all four main networks, services indoors can be variable (EE, Three, O2 and Vodafone).
Parking
Driveway and garage.
Restrictions And Rights
We are not aware of any onerous restrictions or rights but we have not had sight of the title deeds.
Flood Risk
According to the Environment Agency and Lead Local Flood Authorities, the property is not in an area that is vulnerable to flooding.
Coal Mining
The property is in the Coal Mining Reporting Area.
Money Laundering, Terrorist Financing and Transfer of Funds (Information on the Payer) Regulations 2017
It is a legal requirement for estate agency businesses to comply with the Money Laundering, Terrorist Financing and Transfer of Funds (Information on the Payer) Regulations 2017. To do this, we must undertake robust biometric ID verification, PEP and sanctions checks on any successful purchasers upon offer acceptance. The cost of this service is £30.00 per individually named purchaser. This cost is non-refundable and is paid to our third-party supplier by the successful purchaser. The check must be completed and recorded as satisfactory before issuing sale notifications.
Referral Fees
Please visit our website for details of referral fees that we may receive from our referral partners.
- COUNCIL TAXA payment made to your local authority in order to pay for local services like schools, libraries, and refuse collection. The amount you pay depends on the value of the property.Read more about council Tax in our glossary page.
- Band: D
- PARKINGDetails of how and where vehicles can be parked, and any associated costs.Read more about parking in our glossary page.
- Garage,Driveway
- GARDENA property has access to an outdoor space, which could be private or shared.
- Private garden
- ACCESSIBILITYHow a property has been adapted to meet the needs of vulnerable or disabled individuals.Read more about accessibility in our glossary page.
- Ask agent

Add an important place to see how long it'd take to get there from our property listings.
__mins driving to your place
Affordability
About Billingham & Co, Powered by eXp UK, covering West Midlands
3 St James Court, Wollaston, Stourbridge, DY8 3QG
Notes
Staying secure when looking for property
Ensure you're up to date with our latest advice on how to avoid fraud or scams when looking for property online.
Visit our security centre to find out moreDisclaimer - Property reference S1901222. The information displayed about this property comprises a property advertisement. Rightmove.co.uk makes no warranty as to the accuracy or completeness of the advertisement or any linked or associated information, and Rightmove has no control over the content. This property advertisement does not constitute property particulars. The information is provided and maintained by Billingham & Co, Powered by eXp UK, covering West Midlands. Please contact the selling agent or developer directly to obtain any information which may be available under the terms of The Energy Performance of Buildings (Certificates and Inspections) (England and Wales) Regulations 2007 or the Home Report if in relation to a residential property in Scotland.
*This is the average speed from the provider with the fastest broadband package available at this postcode. The average speed displayed is based on the download speeds of at least 50% of customers at peak time (8pm to 10pm). Fibre/cable services at the postcode are subject to availability and may differ between properties within a postcode. Speeds can be affected by a range of technical and environmental factors. The speed at the property may be lower than that listed above. You can check the estimated speed and confirm availability to a property prior to purchasing on the broadband provider's website. Providers may increase charges. The information is provided and maintained by Decision Technologies Limited. **This is indicative only and based on a 2-person household with multiple devices and simultaneous usage. Broadband performance is affected by multiple factors including number of occupants and devices, simultaneous usage, router range etc. For more information speak to your broadband provider.