Rosebay Close, Oldham, OL2

- PROPERTY TYPE
Detached
- BEDROOMS
3
- BATHROOMS
3
- SIZE
1,080 sq ft
100 sq m
Key features
- Quote Ref: 853525 when calling
Description
A Home Where Beautiful Design Meets Modern Family Living
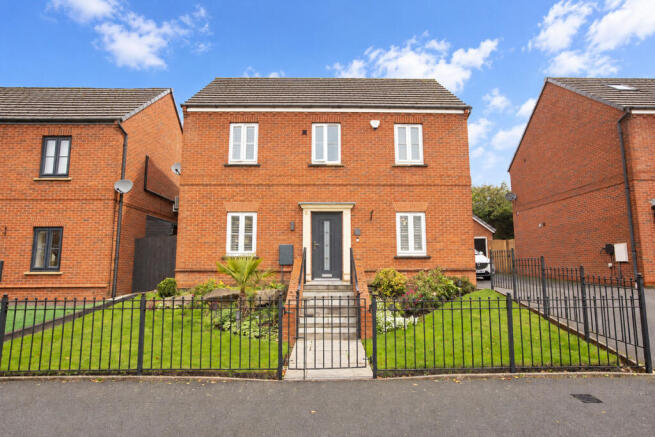
Nestled within the picturesque and desirable surroundings of Rosebay Close, Royton, this beautifully presented three-bedroom detached family home offers an exceptional combination of contemporary design, stylish interiors and comfortable family living.
From the moment you arrive, the property immediately impresses with its attractive, beautifully balanced exterior and welcoming appearance. The home also benefits from its own private driveway and garage, providing convenient off-road parking and valuable additional storage space.
Every detail of this home has been thoughtfully considered, creating a property that feels elegant, modern and ready for its next owners to move straight in and enjoy.
Step Inside – A Home Designed to Impress
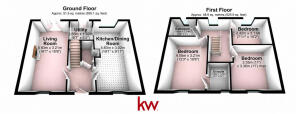
Entering through the main front door, you are welcomed into a central entrance hallway that beautifully connects the ground-floor living spaces.
A stylish staircase, featuring striking black wood detailing, creates an immediate design statement, while a conveniently positioned downstairs WC adds everyday practicality.
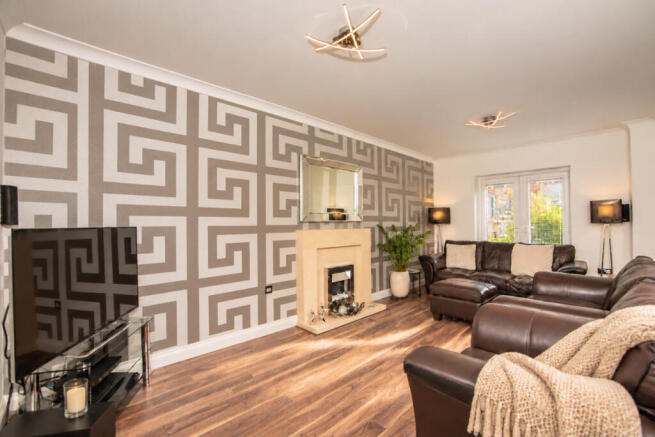
To the left, the home opens into a beautifully bright and airy living room, stretching across the width of the property. Generous proportions and an abundance of natural light create a wonderful atmosphere, making this the perfect space for relaxing with family, enjoying cosy evenings or entertaining friends.
Patio doors at the rear invite the outdoors in, opening directly onto the spacious, landscaped rear garden. This seamless connection between the living space and garden makes the room particularly special during the warmer months.
A Stunning Contemporary Kitchen
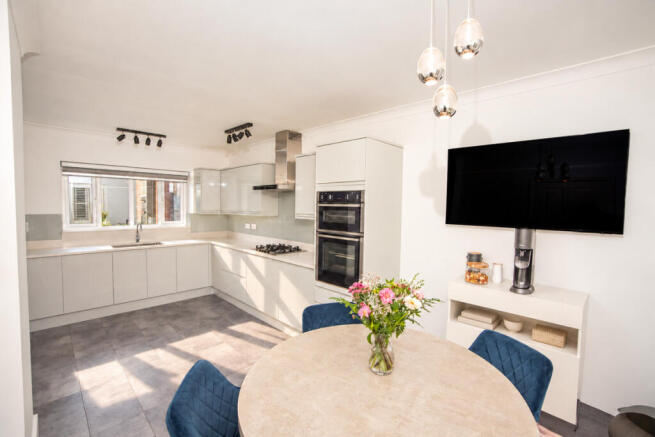
To the right of the entrance hallway sits a beautifully finished modern kitchen, designed to combine everyday practicality with timeless elegance.
Finished to an impressive standard, the kitchen features stunning quartz worktops, complemented by carefully selected white tones that enhance the natural brightness of the room.
The clean lines, stylish finishes and thoughtfully designed layout create a sophisticated space that is as enjoyable to spend time in as it is functional.
Whether preparing a family meal or enjoying a quiet morning coffee, this kitchen offers a lovely setting for everyday life.
A rear door provides direct access to the garden, making outdoor dining and summer entertaining wonderfully convenient.
A Beautifully Landscaped Garden – Your Own Outdoor Retreat with Exciting Potential
Step outside and discover a beautifully landscaped rear garden that perfectly complements the stylish interior of the home.
Offering generous open space and an attractive, carefully maintained finish, the garden provides a wonderful environment for the whole family to enjoy.
Imagine warm summer evenings spent dining outdoors, relaxing with friends over a glass of wine, or watching the children play while enjoying the peaceful surroundings.
And why should outdoor living stop when summer ends? Picture those beautiful, crisp autumn evenings, wrapped in a cosy blanket, with a warm drink in hand and the gentle warmth of an outdoor patio heater allowing you to enjoy your garden for even longer. It's a wonderful space to relax, unwind and make memories throughout the changing seasons.
One particularly exciting feature of this property is the potential to create an even larger garden by extending beyond the existing panel fencing.
Subject to confirmation of the property's legal boundaries and any necessary consents, this offers prospective buyers a fantastic opportunity to further enhance the outdoor space.
Whether you dream of creating an extended lawn, additional seating areas, a beautifully landscaped retreat or simply more room for children to play, the potential to expand the garden adds another appealing dimension to this already wonderful family home.
The combination of patio doors from the living room and direct kitchen access creates a natural flow between indoor and outdoor living, making this home particularly appealing for those who love entertaining.
Upstairs – Comfort, Style and Space for the Whole Family
The striking central staircase leads to the first floor, where the same attention to detail continues throughout.
The generously proportioned principal bedroom offers a peaceful retreat at the end of a busy day, complete with its own beautifully designed en-suite.
Contemporary wall panelling adds a luxurious finishing touch, creating an elegant space with a boutique-hotel feel.
Two further spacious bedrooms provide excellent flexibility for growing families, visiting guests or those needing a dedicated home office.
The modern family bathroom continues the home's stylish theme, featuring contemporary finishes and a modern shower, providing a fresh and comfortable space for everyday routines.
Throughout the property, the carefully chosen colours, beautiful finishes and consistent design create a sense of quality and harmony.
Private Driveway and Garage – Everyday Convenience
Adding to the appeal of this wonderful home is its own private driveway and garage, offering the practicality that modern family life demands.
The driveway provides convenient off-road parking, while the garage offers valuable additional space, whether for vehicle storage, bicycles, gardening equipment or everyday household essentials.
These features make the property particularly attractive to families seeking a home that combines beautiful living accommodation with practical everyday convenience.
The Location – Enjoy the Best of Royton and Shaw
Rosebay Close enjoys a lovely residential setting in one of Royton's appealing family-friendly areas, ideally positioned to enjoy the convenience of both Royton and Shaw town centres within walking distance.
Both centres offer a wonderful selection of independent shops, cafés, restaurants, supermarkets and everyday amenities, making it easy to enjoy everything these thriving local communities have to offer.
For families, the surrounding area benefits from access to a range of local schools, including Crompton House Church of England School, The Crompton House Primary School, Fir Bank Primary School and other schools serving the Royton and Shaw communities.
School catchment areas and admissions should be checked directly with the relevant authorities.
Those who enjoy spending time outdoors will appreciate the nearby green spaces, including Royton Park and Dunwood Park, both offering lovely surroundings for family walks, outdoor activities and enjoying nature throughout the seasons.
With parks, walking routes and countryside surroundings all within easy reach, this is a lovely location for families who enjoy spending time outdoors.
Excellent Transport Connections
Despite its peaceful residential surroundings, the property is well placed for convenient travel across Greater Manchester and beyond.
Shaw and Crompton Metrolink stop provides tram connections towards Oldham and Manchester city centre, making the location attractive for commuters.
The surrounding road network also offers access to the A663 Broadway and the M60 and M62 motorway networks, connecting residents with Manchester, Rochdale, Leeds and the wider North West.
Local bus services further connect Royton, Shaw, Oldham and neighbouring communities.
A Home Ready for Its Next Chapter
Rosebay Close is more than simply a three-bedroom detached property. It is a beautifully designed family home where stylish interiors, thoughtful finishing touches and generous living spaces come together to create something truly special.
From the stunning quartz-finished kitchen and light-filled living room to the elegant principal bedroom suite and beautifully landscaped garden, every part of this property offers a wonderful balance of comfort and contemporary style.
The added benefits of a private driveway, garage and potential to extend the existing garden make this an even more appealing opportunity for families looking for a home that can grow alongside them.
Imagine summer gatherings in the garden, cosy autumn evenings outdoors, family celebrations in the spacious living areas and the simple pleasure of returning each day to a home that feels welcoming and beautifully finished.
Beautifully presented, thoughtfully designed and ideally positioned between Royton and Shaw, this is a home that deserves to be experienced in person.
Early viewing is highly recommended to appreciate everything this wonderful property has to offer.
- COUNCIL TAXA payment made to your local authority in order to pay for local services like schools, libraries, and refuse collection. The amount you pay depends on the value of the property.Read more about council Tax in our glossary page.
- Ask agent
- PARKINGDetails of how and where vehicles can be parked, and any associated costs.Read more about parking in our glossary page.
- Yes
- GARDENA property has access to an outdoor space, which could be private or shared.
- Yes
- ACCESSIBILITYHow a property has been adapted to meet the needs of vulnerable or disabled individuals.Read more about accessibility in our glossary page.
- Ask agent

Add an important place to see how long it'd take to get there from our property listings.
__mins driving to your place
Affordability
About Keller Williams Plus, Covering Nationwide
Suite 1G, Widford Business Centre, 33 Robjohns Road, Chelmsford, CM1 3AG

Notes
Staying secure when looking for property
Ensure you're up to date with our latest advice on how to avoid fraud or scams when looking for property online.
Visit our security centre to find out moreDisclaimer - Property reference RX853525. The information displayed about this property comprises a property advertisement. Rightmove.co.uk makes no warranty as to the accuracy or completeness of the advertisement or any linked or associated information, and Rightmove has no control over the content. This property advertisement does not constitute property particulars. The information is provided and maintained by Keller Williams Plus, Covering Nationwide. Please contact the selling agent or developer directly to obtain any information which may be available under the terms of The Energy Performance of Buildings (Certificates and Inspections) (England and Wales) Regulations 2007 or the Home Report if in relation to a residential property in Scotland.
*This is the average speed from the provider with the fastest broadband package available at this postcode. The average speed displayed is based on the download speeds of at least 50% of customers at peak time (8pm to 10pm). Fibre/cable services at the postcode are subject to availability and may differ between properties within a postcode. Speeds can be affected by a range of technical and environmental factors. The speed at the property may be lower than that listed above. You can check the estimated speed and confirm availability to a property prior to purchasing on the broadband provider's website. Providers may increase charges. The information is provided and maintained by Decision Technologies Limited. **This is indicative only and based on a 2-person household with multiple devices and simultaneous usage. Broadband performance is affected by multiple factors including number of occupants and devices, simultaneous usage, router range etc. For more information speak to your broadband provider.