
Caernarfon Road, Y Felinheli, Gwynedd, LL56

- PROPERTY TYPE
Semi-Detached
- BEDROOMS
3
- BATHROOMS
2
- SIZE
Ask agent
- TENUREDescribes how you own a property. There are different types of tenure - freehold, leasehold, and commonhold.Read more about tenure in our glossary page.
Freehold
Key features
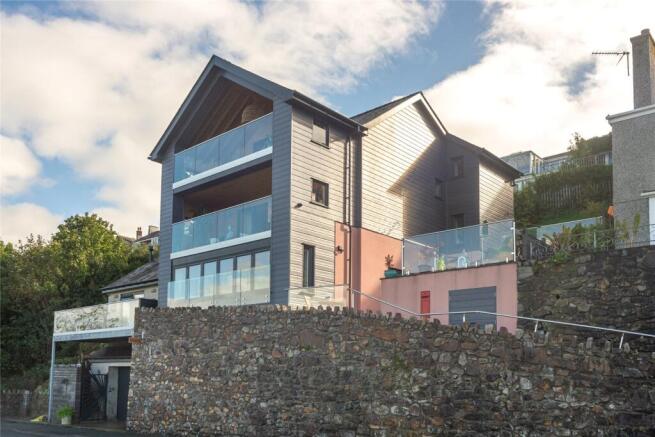
- An eye catching contemporary residence overlooking the Menai Strait
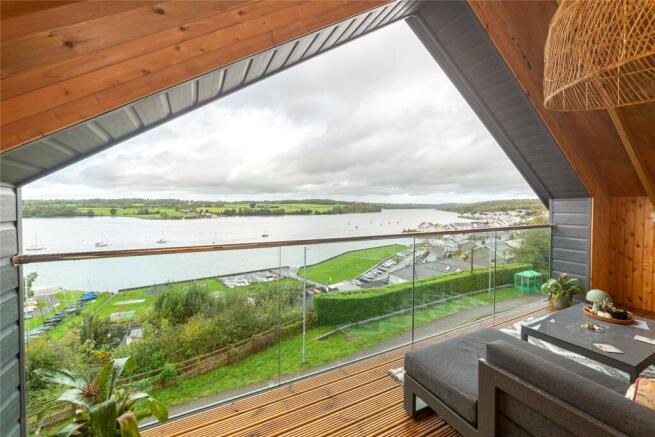
- Splendid location with impressive views and balconies on two levels
- Covered balconies provide additional recreational/relaxing space
- Beautifully appointed throughout with stand-out attention to detail
- Accommodation laid across three levels ensuring fabulous views
- Impressive open-plan main living area with inset wood burning stove
- Three bedrooms – impressive master bedroom with en-suite & dressing room
- Contemporary kitchen with quality fitted appliances & quartz worktops
- Double glazed throughout and gas fired central heating (under-floor to bathrooms)
- Appealing two tired patio’s (with views of course) and sloping lawned garden
Description
Fron Dirion is a most impressive coastal residence which definitely has a story to tell, having undergone a major transformation in recent times, creating a contemporary home that’s definitely pleasing on the eye and purposely designed for the enjoyment of the stunning location and spectacular views. With the Menai Strait laid out before you and the coastline of the Isle of Anglesey, this property’s enviable elevated position in the sought after village of Y Felinheli has the provision of two superb balconies where you’ll be able to fully immerse yourself in the breathtaking vista. Complementing the balconies are two separate tired patios.
The present owners undertook the task of transforming what was formerly a fairly ordinary dwelling some three years ago into what you see before you today, not only enlarging its original footprint but also adding an additional level whilst incorporating two splendid balconies which are noted for their generous dimensions and, being covered, effectively create additional outdoor living space – imagine what it would be like on a beautiful sunny day or perhaps watching spectacular sunsets from these vantage points and even when the weather is slightly inclement, you can still sit back and enjoy the ever changing scenery. Fron Dirion’s transformation incorporated bespoke fixtures and fittings and quality materials throughout to an exacting standard while its general presentation and layout is second to none. This is a fabulous family home that has practicality built in too. Let’s walk you through the accommodation…
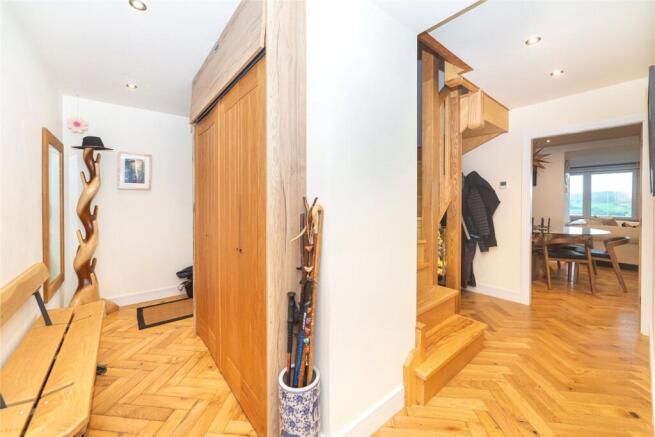
On the ground floor you’ll walk into the entrance hall which incorporates a contemporary WC and wash handbasin leading through to the main living area. This is a bright and airy room with an open-plan layout with a dedicated kitchen area, ample space for dining and lounge. Six panelled windows across the front elevation (with a bespoke larch wood window sill) create a remarkable panoramic vista of the Menai Strait where these in turn can be folded back to reveal the view in all its glory. Keeping things cosy is a large inset wood burning stove.
The kitchen area features solid quartz worktops and splash-backs and a host of fitted appliances to include: range oven, combi-microwave oven, “Quooker” instant hot water tap, fridge and dishwasher.
Tucked away to the rear and complimenting the kitchen is an essential everyday pantry. The entire ground floor features under-floor heating with the majority fitted with engineered oak flooring in a contemporary parquet style.
Climbing the ash staircase takes you to the first floor. Here you’ll find a useful utility room with sink unit, cupboards and plumbing for washing machine, two bedrooms, store room and bathroom.
Both bedrooms have sliding patio doors which open onto a common timber decked balcony with glazed balustrade. The balcony has lighting and weatherproof electrical sockets. The bathroom comes well appointed with a contemporary suite and separate shower. Moving to the second floor offers the provision of a dedicated study and the master bedroom. This capacious room offers tri-folding doors opening to a similarly appointed balcony as the one previously mentioned with further appeal by way of its pitched ceiling – of course, it offers the best views in the house! The master suite comes with a luxuriously appointed en-suite and spacious dressing room.
Externally, the property has two generous patios and a spacious sloping lawned garden to the rear. Located alongside the pathway to the front door is a purpose made bin store and post box. The property comes fitted with uPVC double glazing and gas central heating.
The village of Y Felinheli, situated along the banks of the famous Menai strait is roughly equidistant between the city of Bangor and historic Caernarfon town. There is a good range of amenities available locally including a primary school whilst also having boating/sailing facilities and marina. Alongside the port you’ll also find established businesses that support maritime pursuits, including rigging, sail making and boatyards as well as a café and public house. Access to all the surrounding attractions, towns and villages, the Eryri/Snowdonia National Park and Anglesey with its superb beaches, couldn’t be more convenient with the excellent road network situated nearby, including the A55 expressway. Bangor (the city of learning) has a renowned university as well as a wide range of famous name high street shopping outlets, supermarkets, out of town shopping facilities and a mainline railway service.
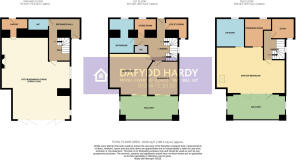
GROUND FLOOR
Entrance Hall
WC
Open Plan Kitchen/Dining/Lounge
7.37m x 8.75m
Max dimensions.
Pantry
2.78m x 1.32m
Max dimensions.
FIRST FLOOR
Landing
Bedroom 1
3.8m x 4.37m
Max dimensions.
Bedroom 2
3.25m x 3.7m
Max dimensions.
Bathroom
2.67m x 3.72m
Max dimensions.
Store Room
2.31m x 1.27m
Utility Room
2.81m x 2.16m
Max dimensions.
SECOND FLOOR
Landing
Study
2.79m x 2.09m
Master Bedroom
7.25m x 4.95m
Max dimensions.
Dressing Room
2.9m x 3.03m
Max dimensions.
En-suite
2.93m x 3.02m
Tenure / Heating / Services
We have been informed the tenure is freehold with vacant possession upon completion of sale. Vendor’s solicitors should confirm title. We are informed by the seller this property benefits from Mains Water, Gas, Electricity and Drainage. Gas Central Heating. The agent has tested no services, appliances or central heating system (if any). Ofcom checker suggests broadband/fibre is available, and outdoor mobile coverage is likely.
Council Tax
Council Tax Band: E
Disclaimer
Dafydd Hardy Estate Agents Limited for themselves and for the vendor of this property whose agents they are to give notice that: (1) These particulars do not constitute any part of an offer or a contract. (2) All statements contained in these particulars are made without responsibility on the part of Dafydd Hardy Estate Agents Limited. (3) None of the statements contained in these particulars are to be relied upon as a statement or representation of fact. (4) Any intending purchaser must satisfy himself/herself by inspection or otherwise as to the correctness of each of the statements contained in these particulars. (5) The vendor does not make or give and neither do Dafydd Hardy Estate Agents Limited nor any person in their employment has any authority to make or give any representation or warranty whatever in relation to this property. (6) Where every attempt has been made to ensure the accuracy of the floorplan contained here, measurements of doors, windows, rooms and (truncated)
Brochures
Particulars- COUNCIL TAXA payment made to your local authority in order to pay for local services like schools, libraries, and refuse collection. The amount you pay depends on the value of the property.Read more about council Tax in our glossary page.
- Band: E
- PARKINGDetails of how and where vehicles can be parked, and any associated costs.Read more about parking in our glossary page.
- Ask agent
- GARDENA property has access to an outdoor space, which could be private or shared.
- Yes
- ACCESSIBILITYHow a property has been adapted to meet the needs of vulnerable or disabled individuals.Read more about accessibility in our glossary page.
- Ask agent
Caernarfon Road, Y Felinheli, Gwynedd, LL56

Add an important place to see how long it'd take to get there from our property listings.
__mins driving to your place
Affordability




Notes
Staying secure when looking for property
Ensure you're up to date with our latest advice on how to avoid fraud or scams when looking for property online.
Visit our security centre to find out moreDisclaimer - Property reference BAN240123. The information displayed about this property comprises a property advertisement. Rightmove.co.uk makes no warranty as to the accuracy or completeness of the advertisement or any linked or associated information, and Rightmove has no control over the content. This property advertisement does not constitute property particulars. The information is provided and maintained by Dafydd Hardy, Bangor. Please contact the selling agent or developer directly to obtain any information which may be available under the terms of The Energy Performance of Buildings (Certificates and Inspections) (England and Wales) Regulations 2007 or the Home Report if in relation to a residential property in Scotland.
*This is the average speed from the provider with the fastest broadband package available at this postcode. The average speed displayed is based on the download speeds of at least 50% of customers at peak time (8pm to 10pm). Fibre/cable services at the postcode are subject to availability and may differ between properties within a postcode. Speeds can be affected by a range of technical and environmental factors. The speed at the property may be lower than that listed above. You can check the estimated speed and confirm availability to a property prior to purchasing on the broadband provider's website. Providers may increase charges. The information is provided and maintained by Decision Technologies Limited. **This is indicative only and based on a 2-person household with multiple devices and simultaneous usage. Broadband performance is affected by multiple factors including number of occupants and devices, simultaneous usage, router range etc. For more information speak to your broadband provider.