Salcey Rise, Piddington, Northampton, Northamptonshire, NN7

- PROPERTY TYPE
Detached
- BEDROOMS
4
- BATHROOMS
1
- SIZE
13,003 sq ft
1,208 sq m
- TENUREDescribes how you own a property. There are different types of tenure - freehold, leasehold, and commonhold.Read more about tenure in our glossary page.
Freehold
Key features
- Quote Ref: 850819 when calling
- Four Bedrooms
- Quiet Cul-De-Sac Location
- Detached Double Garage with Electric Door
- Scope For Improvement
- Sought After Village
- ** NO UPWARD CHAIN **
Description
** Open House Saturday 31st October - booking required **
Four-Bedroom Home with Private Garden and Detached Double Garage
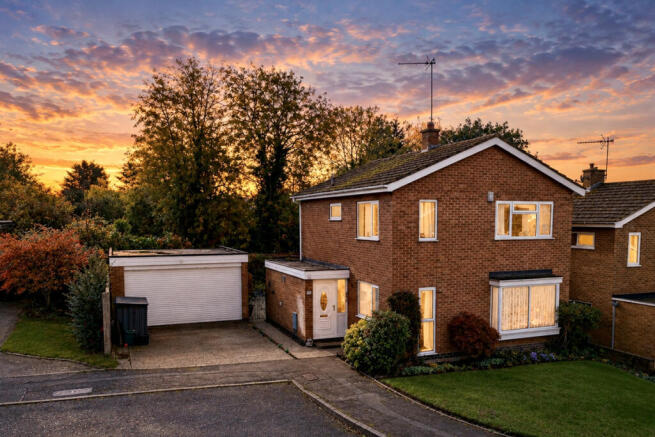
Situated in a quiet close in the sought-after village of Piddington, this four-bedroom home offers generous and versatile accommodation, a south facing private garden backing onto trees, and a detached double garage.
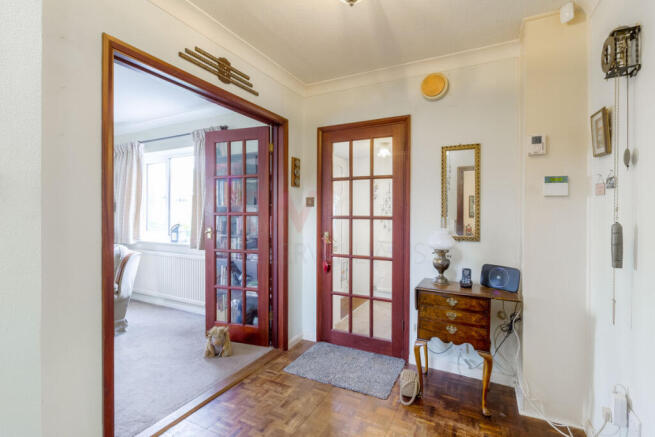
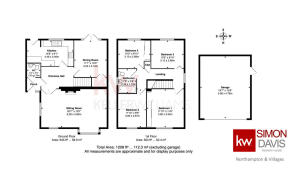
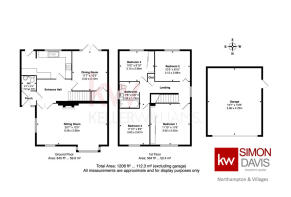
The property comprises a welcoming sitting room, separate dining room and kitchen, and downstairs WC providing plenty of space for family living and entertaining. Upstairs, there are four bedrooms and a family bathroom.
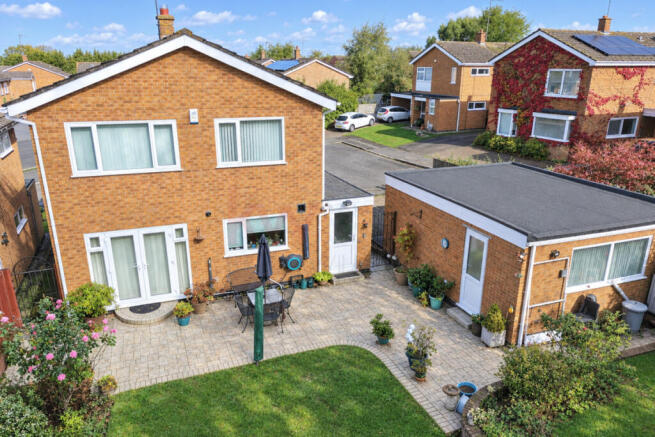
Outside, the private rear garden enjoys a pleasant outlook, backing onto trees to create a sense of privacy and a leafy backdrop. A double garage provides excellent storage or parking options, adding further practicality to the property.
Offering scope for modernisation and improvement, the house presents an exciting opportunity for buyers looking to update a property to their own taste and create a home tailored to their needs.
Set within a peaceful residential location, this property will appeal to families, buyers seeking additional space, or those looking for a home with potential to add their own style and value.
Key features
Four-bedroom home
Quiet cul-de-sac location
Sitting room and separate dining room
Kitchen
Family bathroom
Private south facing rear garden backing onto trees
Double garage and driveway
Scope for modernisation and improvement
Excellent opportunity to create a home to suit your own style
Village Life
Piddington is a peaceful village setting yet remains conveniently close to amenities in nearby Hackleton, which offers:
• An award winning Ofsted ‘Outstanding’ primary school
• A welcoming village pub
• Local shop and Post Office
• Playing fields and outdoor gym
The area is surrounded by beautiful countryside walks, with Salcey Forest just minutes away, now home to Go Ape.
Location & Transport
The property enjoys excellent connectivity:
• Northampton – approx. 15 minutes by car
• Waitrose and Northampton Garden Centre – around 5 minutes
• Tesco Extra Mereway – approx. 7 minutes
• Easy access to M1 motorway (Junction 15)
Rail connections include:
• Northampton railway station – approx. 15 minutes by car with direct services to London Euston and Birmingham New Street
• Milton Keynes Central railway station – approx. 30 minutes by car, with fast trains to London in around 34 minutes.
Local Schooling
• Hackleton Church of England Primary School – within walking distance (winner of School of the Year, Northamptonshire Education Awards 2025)
• Caroline Chisholm School – approximately 2 miles
• Nearby independent schools include Spratton Hall School, Maidwell Hall School, Northampton High School, and Wellingborough School
• Well-known public schools within the region include Oundle School, Uppingham School, and Oakham School.
Kitchen
14'8" x 8'1" (4.47m x 2.46m)
Views into the garden. Black 1.5 sink. Space for two under counter appliances. John Lewis cooker and grill with induction hobs. White faced floor, floor to ceiling and wall units with contrasting dark worktops.. Small breakfast bar. Door to back garden. Dark ceramic tiled floor.
Sitting Room
20'7" x 12'0" (6.27m x 3.66m)
Views to the front through uPVC framed windows, one long. Brick built fire surround with hardwood mantle, unused gas fire. Grey carpet. Two ceiling lights. Door to hallway.
Dining Room
11'7" x 10'3" (3.53m x 3.12m)
Under stairs broom/store cupboard. uPVC white French doors opening onto the patio. Original teak wooden flooring. Radiator.
WC
4'4" x 4'3" (1.32m x 1.3m)
WC, basin built into storage unit with cupboards above, mirrored doors above the basin. Radiator. Dark ceramic floor tiles. Extractor fan.
Bedroom One
11'10" x 11'8" (3.61m x 3.56m)
Double room. Front facing. uPVC white windows. Built in wardrobe. Wood laminate flooring.
Bedroom Two
10'3" x 8'10" (3.12m x 2.69m)
Currently used as an office. Garden facing. uPVC windows. Carpeted. Radiator.
Bedroom Three
11'10" x 8'9" (3.61m x 2.67m)
Double Bedroom. Front facing window. Carpet. Radiator. Wardrobe.
Bedroom Four
10'2" x 8'10" (3.1m x 2.69m)
Built in wardrobe, garden facing, uPVC windows. Grey carpet. Radiator. Built in wardrobe.
Bathroom
7'8" x 5'8" (2.34m x 1.73m)
White WC, basin, bath with shower attachment to taps, radiator. Dark grey ceramic tiled floor. Patterned wall tiles. Window to side.
Garage
19'7" x 15'8" (5.97m x 4.78m)
Detached double garage with lighting and power. Electric roller door with remote control. Side door. Windows to the rear.
- COUNCIL TAXA payment made to your local authority in order to pay for local services like schools, libraries, and refuse collection. The amount you pay depends on the value of the property.Read more about council Tax in our glossary page.
- Band: E
- PARKINGDetails of how and where vehicles can be parked, and any associated costs.Read more about parking in our glossary page.
- Yes
- GARDENA property has access to an outdoor space, which could be private or shared.
- Yes
- ACCESSIBILITYHow a property has been adapted to meet the needs of vulnerable or disabled individuals.Read more about accessibility in our glossary page.
- Ask agent

Add an important place to see how long it'd take to get there from our property listings.
__mins driving to your place
Affordability
About Keller Williams Plus, Covering Nationwide
Suite 1G, Widford Business Centre, 33 Robjohns Road, Chelmsford, CM1 3AG

Notes
Staying secure when looking for property
Ensure you're up to date with our latest advice on how to avoid fraud or scams when looking for property online.
Visit our security centre to find out moreDisclaimer - Property reference RX850819. The information displayed about this property comprises a property advertisement. Rightmove.co.uk makes no warranty as to the accuracy or completeness of the advertisement or any linked or associated information, and Rightmove has no control over the content. This property advertisement does not constitute property particulars. The information is provided and maintained by Keller Williams Plus, Covering Nationwide. Please contact the selling agent or developer directly to obtain any information which may be available under the terms of The Energy Performance of Buildings (Certificates and Inspections) (England and Wales) Regulations 2007 or the Home Report if in relation to a residential property in Scotland.
*This is the average speed from the provider with the fastest broadband package available at this postcode. The average speed displayed is based on the download speeds of at least 50% of customers at peak time (8pm to 10pm). Fibre/cable services at the postcode are subject to availability and may differ between properties within a postcode. Speeds can be affected by a range of technical and environmental factors. The speed at the property may be lower than that listed above. You can check the estimated speed and confirm availability to a property prior to purchasing on the broadband provider's website. Providers may increase charges. The information is provided and maintained by Decision Technologies Limited. **This is indicative only and based on a 2-person household with multiple devices and simultaneous usage. Broadband performance is affected by multiple factors including number of occupants and devices, simultaneous usage, router range etc. For more information speak to your broadband provider.