
Annesley Road, Oxford

- PROPERTY TYPE
Terraced
- BEDROOMS
3
- BATHROOMS
1
- SIZE
1,011 sq ft
94 sq m
- TENUREDescribes how you own a property. There are different types of tenure - freehold, leasehold, and commonhold.Read more about tenure in our glossary page.
Freehold
Key features
- No Onward Chain
- Charming Bay-Fronted Home On Annesley Road
- Approximately 1,011 Sq Ft Of Accommodation
- Two Generously Sized Double Bedrooms
- Separate First Floor Study / Home Office
- Two Connecting Reception Rooms
- Character Fireplaces And Decorative Glazed Detailing
- Impressive Conservatory Dining Room With Garden Access
- Substantial Rear Garden Approximately 62 Ft In Length
- Conveniently Positioned For Iffley Village And Oxford Transport Links
Description
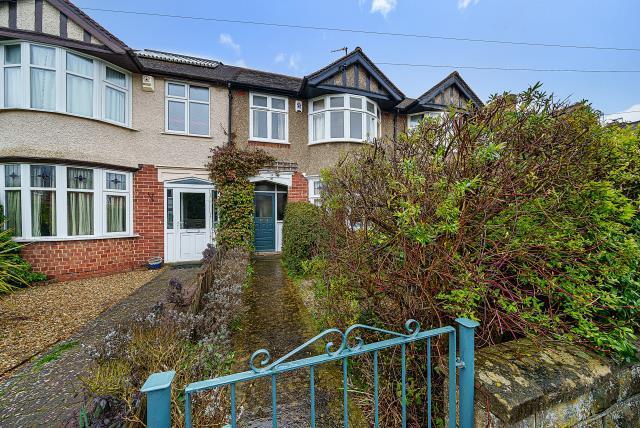
Set behind a gated front garden, with a pathway leading to the entrance, the house has an appealing frontage that immediately hints at the character within. The combination of brickwork, bay windows and decorative detailing beneath the gable gives the property a particularly attractive appearance, complemented by the planting framing the approach.
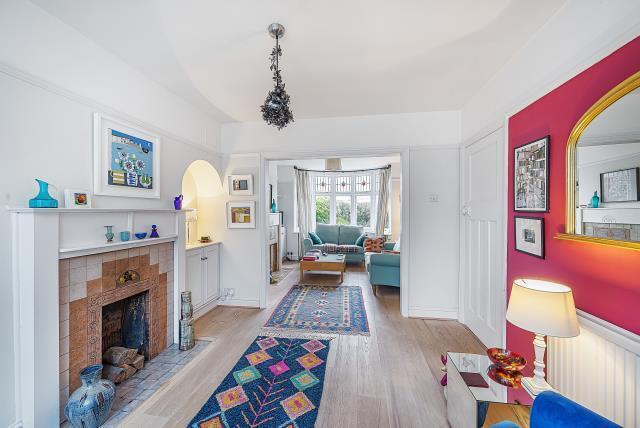
An entrance hallway leads into the ground-floor accommodation, where two connecting reception rooms provide considerable flexibility. The front sitting room is centred around a generous bay window, bringing natural light into the space and creating an appealing position for seating. Its proportions lend themselves to a comfortable arrangement of sofas and occasional furniture, making this a welcoming room in which to unwind.
A broad opening connects the front reception room with the second living area, creating a sociable arrangement with distinct spaces for different activities. This allows buyers to enjoy a principal sitting room alongside an additional lounge, reading room or music room, with the rear conservatory providing a dedicated setting for dining. The view through the reception rooms towards the front bay gives a lovely sense of depth and highlights the spaciousness of the ground floor.
The decorative fireplaces are particularly attractive features, with tiled detailing and traditional surrounds creating focal points within the living accommodation. Picture rails, alcove storage and warm-toned flooring add further texture and character. These details give the rooms an established, comfortable feel and provide an appealing backdrop for a wide range of furnishing styles.
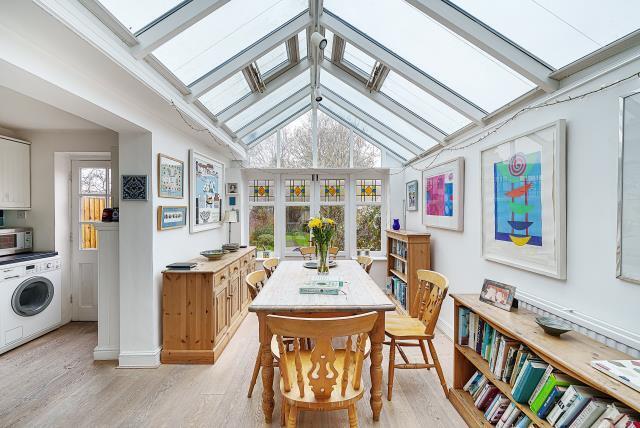
To the rear, the glazed conservatory dining room is a standout feature. Its pitched glazed roof creates an airy space filled with natural light, while the garden-facing windows and doors incorporate colourful decorative glazing. There is room for a substantial dining table, making this an excellent setting for family meals, relaxed weekend breakfasts and evenings with friends. The outlook towards the garden gives the room a strong connection with the outside, with doors opening directly onto the rear garden.
The kitchen sits alongside the reception accommodation and connects with the rear dining space, creating a practical relationship between cooking, dining and entertaining. Fitted cabinetry and work surfaces provide storage and preparation space, while the layout keeps the principal ground-floor rooms conveniently linked. The arrangement is particularly appealing for buyers who enjoy hosting, with space for guests to gather across the adjoining living and dining areas.
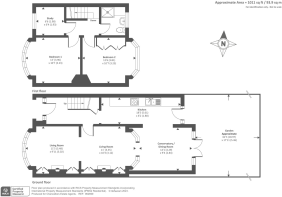
Upstairs, the property offers two generously proportioned double bedrooms. The principal bedroom measures approximately 13 ft by 10 ft 7 in, while the second measures approximately 12 ft 6 in by 10 ft 7 in. Both benefit from bay windows, adding character and useful depth to the rooms, with space for double beds and accompanying furniture. The second bedroom also incorporates fitted storage.
A separate study provides a valuable additional room on the first floor. Whether used as a dedicated home office, a creative workspace or a quiet reading room, it adds flexibility to the accommodation and will be particularly useful for buyers working from home. A shower room, accessed from the landing, completes the first-floor layout.
Outside, the rear garden is a major part of the property’s appeal. Measuring approximately 62 ft 3 in in length and 17 ft 11 in in width, it offers substantial outdoor space to complement the accommodation. Its depth provides scope to create different areas for seating, planting and recreation, with room to enjoy outdoor dining, gardening and time with family and friends. The direct connection from the conservatory makes the garden a natural extension of the living space during warmer weather.
The location adds another dimension to the appeal. Annesley Road provides a residential setting within Oxford’s OX4 area, with the historic surroundings of Iffley village within reach. Iffley’s stone cottages, winding lanes and Norman Church of St Mary the Virgin give the village a distinctive atmosphere, while Iffley Lock and the River Thames offer opportunities for riverside walks and exploring the towpath.
Florence Park provides another attractive local destination, with flowerbeds, mature trees, tennis courts and children’s play areas, alongside Flo’s Café. Whether enjoying a morning coffee, meeting friends or spending an afternoon outdoors, the park offers a range of leisure opportunities within the wider neighbourhood. Bus services along the Iffley Road and Rose Hill corridor connect with Oxford city centre and the railway station, with the 3A service also providing connections through Littlemore to Oxford Science Park.
With its charming frontage, generous reception space, two double bedrooms, useful study and substantial garden, this is a home with considerable warmth and versatility. The striking glazed dining room gives the ground floor a memorable finishing touch, while the absence of an onward chain adds to the attraction. Contact us to arrange a viewing and appreciate the character, proportions and setting for yourself.
- COUNCIL TAXA payment made to your local authority in order to pay for local services like schools, libraries, and refuse collection. The amount you pay depends on the value of the property.Read more about council Tax in our glossary page.
- Band: D
- PARKINGDetails of how and where vehicles can be parked, and any associated costs.Read more about parking in our glossary page.
- Ask agent
- GARDENA property has access to an outdoor space, which could be private or shared.
- Yes
- ACCESSIBILITYHow a property has been adapted to meet the needs of vulnerable or disabled individuals.Read more about accessibility in our glossary page.
- Ask agent

Add an important place to see how long it'd take to get there from our property listings.
__mins driving to your place
Affordability




Notes
Staying secure when looking for property
Ensure you're up to date with our latest advice on how to avoid fraud or scams when looking for property online.
Visit our security centre to find out moreDisclaimer - Property reference ESX230074. The information displayed about this property comprises a property advertisement. Rightmove.co.uk makes no warranty as to the accuracy or completeness of the advertisement or any linked or associated information, and Rightmove has no control over the content. This property advertisement does not constitute property particulars. The information is provided and maintained by Chancellors, East Oxford. Please contact the selling agent or developer directly to obtain any information which may be available under the terms of The Energy Performance of Buildings (Certificates and Inspections) (England and Wales) Regulations 2007 or the Home Report if in relation to a residential property in Scotland.
*This is the average speed from the provider with the fastest broadband package available at this postcode. The average speed displayed is based on the download speeds of at least 50% of customers at peak time (8pm to 10pm). Fibre/cable services at the postcode are subject to availability and may differ between properties within a postcode. Speeds can be affected by a range of technical and environmental factors. The speed at the property may be lower than that listed above. You can check the estimated speed and confirm availability to a property prior to purchasing on the broadband provider's website. Providers may increase charges. The information is provided and maintained by Decision Technologies Limited. **This is indicative only and based on a 2-person household with multiple devices and simultaneous usage. Broadband performance is affected by multiple factors including number of occupants and devices, simultaneous usage, router range etc. For more information speak to your broadband provider.