
Marshall Road, Cowley, Oxford

- PROPERTY TYPE
End of Terrace
- BEDROOMS
2
- SIZE
700 sq ft
65 sq m
- TENUREDescribes how you own a property. There are different types of tenure - freehold, leasehold, and commonhold.Read more about tenure in our glossary page.
Ask agent
Key features
- Offered With No Onward Chain
- Two Double Bedrooms
- Approximately 712 Sq Ft Of Accommodation
- Open-Plan Kitchen, Dining And Reception Room
- Ground-Floor Living Space Extending Over 32 Ft
- Shower Rooms On Both Floors
- Glazed Doors Opening Onto The Rear Garden
- Enclosed Rear Garden Measuring Approximately 20 Ft
- Off-Road Parking To The Front
- Temple Cowley Location With Local Amenities And Bus Links
Description
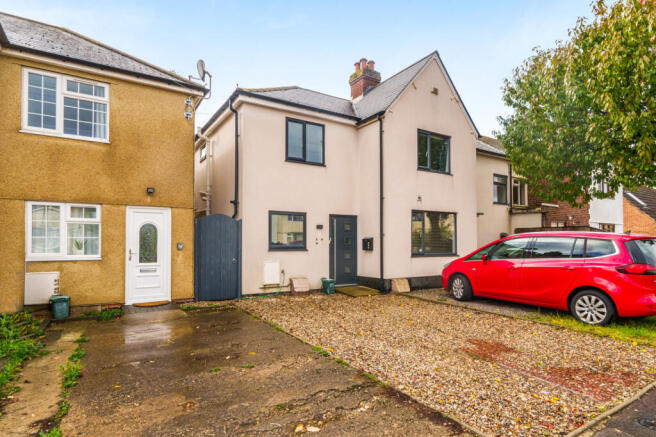
The house makes an appealing first impression, with pale rendered elevations, contrasting dark-framed windows and a distinctive gabled frontage creating a smart, individual appearance. The gravelled frontage provides ORP for 2 vehicles, while convenient side access adds further practicality.
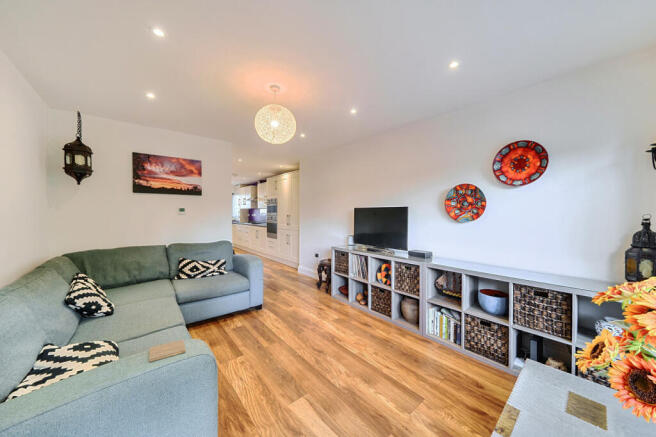
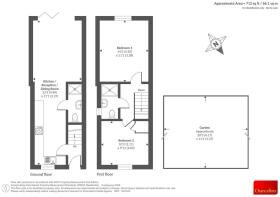
At the heart of the home is the open-plan kitchen, dining and reception room, extending approximately 32ft 5in from front to back, with a maximum width of 11ft 1in. This flowing space brings together the main living areas, creating a setting equally suited to everyday routines, relaxed evenings and entertaining friends. Its length allows the kitchen and seating areas to occupy their own positions while remaining connected.
The kitchen is positioned towards the front of the property, with a front-facing window introducing natural light. All built-in appliances are by SMEG, adding a quality finishing touch to this essential part of the home. Its connection with the dining and reception space makes it easy to remain part of the conversation while preparing meals, contributing to the sociable feel of the ground floor.
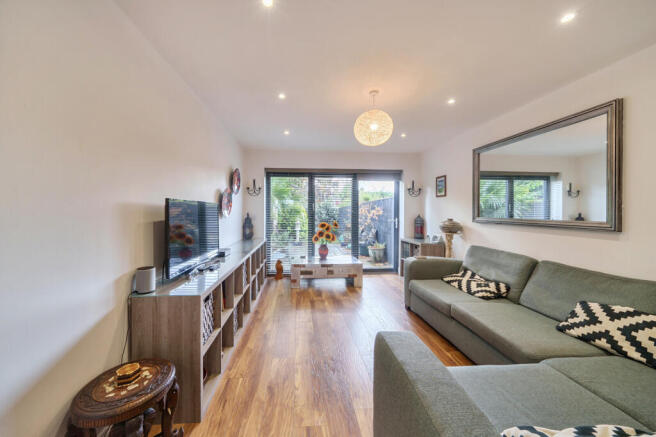
To the rear, the reception area provides an inviting place to relax. Neutral walls and warm wood-effect flooring create a contemporary backdrop, complemented by recessed ceiling lighting and a pendant fitting. There is room for a substantial sofa arrangement, with scope to furnish the space to suit individual tastes. Underfloor heating throughout the ground floor adds comfort and is a welcome feature of the accommodation.
Bi-fold doors form a focal point at the rear of the room, bringing natural light into the living space and opening directly onto the garden. During warmer weather, they allow the reception area and outside space to be enjoyed together, creating an appealing setting for summer gatherings or a quiet evening at home.
A separate ground-floor shower room provides a shower enclosure, wash basin and WC. Having shower facilities on both levels adds convenience for everyday use and when accommodating visitors.
Upstairs, the landing leads to two double bedrooms and a second shower room. The principal bedroom measures approximately 14ft 3in by 11ft 1in, providing generous proportions for a double bed and additional bedroom furniture. The second bedroom measures approximately 10ft 2in by 9ft 11in and offers flexibility as another double bedroom, guest room or a combination of sleeping and working space.
The first-floor shower room is accessed independently from the landing and includes a shower enclosure, wash basin and WC, completing a practical upstairs arrangement.
Outside, the enclosed rear garden provides a private space directly accessible through the bi-fold doors. Measuring approximately 20ft 3in by 11ft 1in, it offers manageable proportions with scope for outdoor seating, dining and planting. Whether enjoying a morning coffee, entertaining during the summer or creating a collection of pots and plants, the garden provides a useful extension of the living accommodation. Convenient side access also makes it easier to bring items to and from the garden.
Marshall Road is situated in Temple Cowley, with nearby bus stops on Hollow Way and access to the wider amenities of Cowley. Templars Square provides a selection of high-street and independent retailers for everyday shopping, while Florence Park offers attractive green space in the wider area.
Combining the appeal of a house built in 2018 with generous open-plan living, two double bedrooms and thoughtful practical features, this property offers an attractive opportunity for buyers seeking a contemporary Oxford home. The additional benefit of no onward chain further adds to its appeal.
Contact us to arrange your viewing and appreciate the space and layout for yourself.
- COUNCIL TAXA payment made to your local authority in order to pay for local services like schools, libraries, and refuse collection. The amount you pay depends on the value of the property.Read more about council Tax in our glossary page.
- Band: C
- PARKINGDetails of how and where vehicles can be parked, and any associated costs.Read more about parking in our glossary page.
- Yes
- GARDENA property has access to an outdoor space, which could be private or shared.
- Yes
- ACCESSIBILITYHow a property has been adapted to meet the needs of vulnerable or disabled individuals.Read more about accessibility in our glossary page.
- Ask agent

Add an important place to see how long it'd take to get there from our property listings.
__mins driving to your place
Affordability




Notes
Staying secure when looking for property
Ensure you're up to date with our latest advice on how to avoid fraud or scams when looking for property online.
Visit our security centre to find out moreDisclaimer - Property reference HNG260862. The information displayed about this property comprises a property advertisement. Rightmove.co.uk makes no warranty as to the accuracy or completeness of the advertisement or any linked or associated information, and Rightmove has no control over the content. This property advertisement does not constitute property particulars. The information is provided and maintained by Chancellors, East Oxford. Please contact the selling agent or developer directly to obtain any information which may be available under the terms of The Energy Performance of Buildings (Certificates and Inspections) (England and Wales) Regulations 2007 or the Home Report if in relation to a residential property in Scotland.
*This is the average speed from the provider with the fastest broadband package available at this postcode. The average speed displayed is based on the download speeds of at least 50% of customers at peak time (8pm to 10pm). Fibre/cable services at the postcode are subject to availability and may differ between properties within a postcode. Speeds can be affected by a range of technical and environmental factors. The speed at the property may be lower than that listed above. You can check the estimated speed and confirm availability to a property prior to purchasing on the broadband provider's website. Providers may increase charges. The information is provided and maintained by Decision Technologies Limited. **This is indicative only and based on a 2-person household with multiple devices and simultaneous usage. Broadband performance is affected by multiple factors including number of occupants and devices, simultaneous usage, router range etc. For more information speak to your broadband provider.