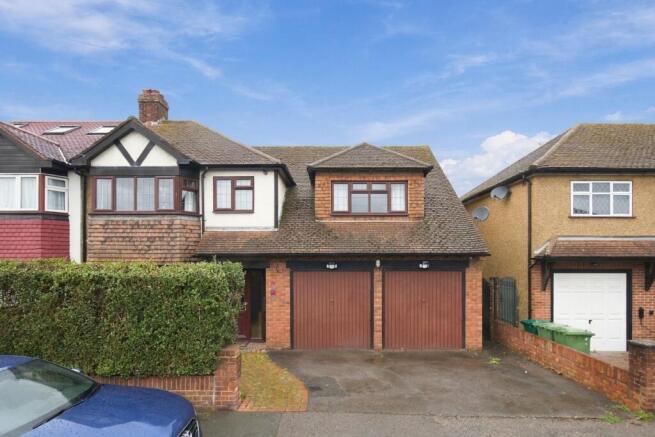
Edward Way, Ashford, TW15

- PROPERTY TYPE
Semi-Detached
- BEDROOMS
5
- BATHROOMS
2
- SIZE
Ask agent
- TENUREDescribes how you own a property. There are different types of tenure - freehold, leasehold, and commonhold.Read more about tenure in our glossary page.
Freehold
Key features
- Five Bedroom Semi Detached Family House
- Substantially Extended Accommodation
- Two Bathrooms
- Two Reception Rooms
- Utility Room and Cloakroom
- Conservatory Addition
- Well Fitted Kitchen
- Private Drive with Off Street Parking
- Double Width Garage
- Attractive South Facing Garden
Description
Understairs storage cupboard, wood flooring, dado rail, two radiators, stairs to first floor landing.
Cloakroom
Low level WC, wash hand basin, tiled walls and flooring, sealed unit double glazed frosted window.
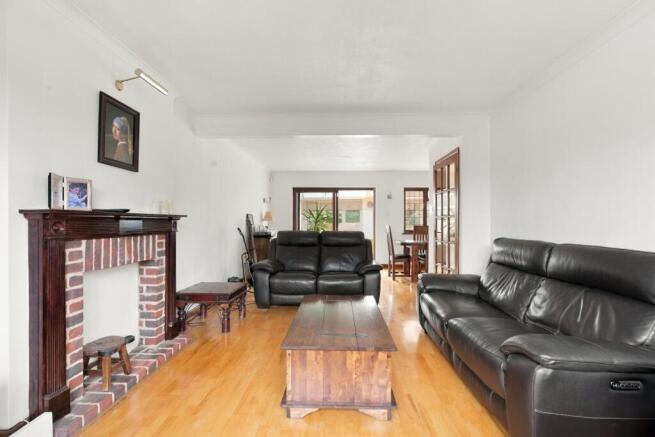
Living Room
Sealed unit double glazed leaded light window to front aspect, attractive fireplace style feature, wall light point, wood flooring, double radiator.
Dining Room
Sealed unit double glazed sliding patio doors to conservatory, sealed unit double glazed leaded light window to rear aspect, wall light point, wood flooring, radiator.
Conservatory
Sealed unit double glazed surround, wall light point, tiled flooring, pitched roof feature, large radiator.
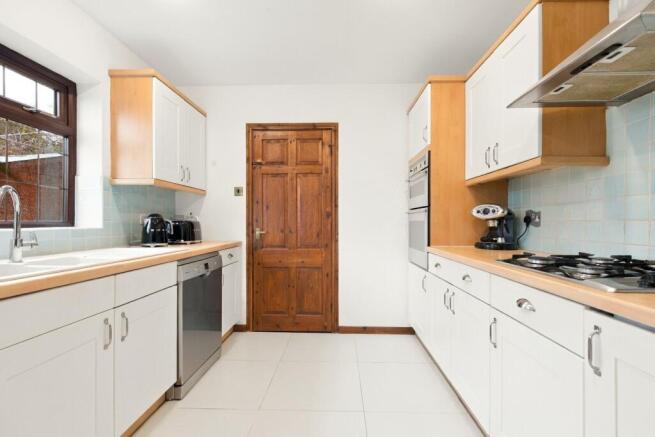
Kitchen
Fitted with a very good range of wall and floor units, work surfaces, sink unit with mixer tap, Carron Phoenix one and a half bowls and drainer, built in double oven, hob and cooker hood units, plumbing and space for dishwasher, underlighting to wall units, tiled flooring, radiator, two sealed unit double glazed leaded light windows to rear aspect.
Utility Room
Door to side, plumbing and space for washing machine, shelving, tiled flooring.
First Floor Landing
Access to part boarded loft space.
Bedroom 1
Sealed unit double glazed leaded light window to front aspect, built in cupboard, radiator. Door to .
En Suite Bathroom
Attractive four piece suite comprising enclosed panelled bath with mixer tap and shower attachment, large shower cubicle with attachment and tiled surround, wash hand basin with mixer tap and under cupboards, Roca Inspira close coupled back to wall smart WC, heated towel rail, laminate flooring, sealed unit double glazed leaded light frosted window.
Bedroom 2
Sealed unit double glazed leaded light window to front aspect, fitted wardrobe cupboard, coved ceiling, radiator.
Bedroom 3
Sealed unit double glazed leaded light window to rear aspect, fitted wardrobe cupboard, radiator.
Bedroom 4,
Sealed unit double glazed leaded light window to rear aspect, built in floor to ceiling wardrobe cupboard with mirrored sliding doors, radiator.
Bedroom 5
Sealed unit double glazed leaded light window to front aspect, fitted shelving, radiator.
Shower Room
Larger shower cubicle with unit, attachment and surround, wash hand basin with mixer tap and under cupboard, low level WC, heated towel rail, sealed unit double glazed leaded light frosted window.
Outside
Screened garden to front with off street parkring.
To The Rear
Attractive south facing garden with lawned and patio areas, fencing and brick wall border providing a degree of privacy and seclusion, large garden shed, side pedestrian access via gate, outside light, tap and power.
Double Width Garage
Approached via a dropped kerb and private drive with up and over door, power and light connected.
EPC rating: C
Property Ref: 1104
Please note - Complete accuracy cannot be guaranteed. Always check the details before agreeing to purchase, this includes checking on the existence of relevant permissions. We can assist, if requested. Measurements - All measurements quoted are approximate. Fixtures, Fittings & Appliances -The Fixtures, Fittings & Appliances have not been tested and therefore no guarantee can be given that they are in working order Internal Photographs - Photographs are reproduced for general information and it cannot be inferred that any item shown is included in the sale Ordnance Survey Maps & Crown copyright 2007. All rights reserved.
- COUNCIL TAXA payment made to your local authority in order to pay for local services like schools, libraries, and refuse collection. The amount you pay depends on the value of the property.Read more about council Tax in our glossary page.
- Ask agent
- PARKINGDetails of how and where vehicles can be parked, and any associated costs.Read more about parking in our glossary page.
- Yes
- GARDENA property has access to an outdoor space, which could be private or shared.
- Private garden
- ACCESSIBILITYHow a property has been adapted to meet the needs of vulnerable or disabled individuals.Read more about accessibility in our glossary page.
- Ask agent
Energy performance certificate - ask agent

Add an important place to see how long it'd take to get there from our property listings.
__mins driving to your place
Affordability
About Swans Estate Agents, Ashford
26-28 Church Road, Ashford, Middlesex, TW15 2UY

Notes
Staying secure when looking for property
Ensure you're up to date with our latest advice on how to avoid fraud or scams when looking for property online.
Visit our security centre to find out moreDisclaimer - Property reference 22245202_15771517. The information displayed about this property comprises a property advertisement. Rightmove.co.uk makes no warranty as to the accuracy or completeness of the advertisement or any linked or associated information, and Rightmove has no control over the content. This property advertisement does not constitute property particulars. The information is provided and maintained by Swans Estate Agents, Ashford. Please contact the selling agent or developer directly to obtain any information which may be available under the terms of The Energy Performance of Buildings (Certificates and Inspections) (England and Wales) Regulations 2007 or the Home Report if in relation to a residential property in Scotland.
*This is the average speed from the provider with the fastest broadband package available at this postcode. The average speed displayed is based on the download speeds of at least 50% of customers at peak time (8pm to 10pm). Fibre/cable services at the postcode are subject to availability and may differ between properties within a postcode. Speeds can be affected by a range of technical and environmental factors. The speed at the property may be lower than that listed above. You can check the estimated speed and confirm availability to a property prior to purchasing on the broadband provider's website. Providers may increase charges. The information is provided and maintained by Decision Technologies Limited. **This is indicative only and based on a 2-person household with multiple devices and simultaneous usage. Broadband performance is affected by multiple factors including number of occupants and devices, simultaneous usage, router range etc. For more information speak to your broadband provider.