Grange Close, Shaw Mills, Harrogate HG3 3HX

- PROPERTY TYPE
Semi-Detached
- BEDROOMS
4
- BATHROOMS
2
- SIZE
1,281-1,507 sq ft
119-140 sq m
- TENUREDescribes how you own a property. There are different types of tenure - freehold, leasehold, and commonhold.Read more about tenure in our glossary page.
Freehold
Key features
- Amazing value 4 bed property
- Chain free
- Lovely North Yorkshire village location
- In need of cosmetic & electrical upgrading
- Large external workshop
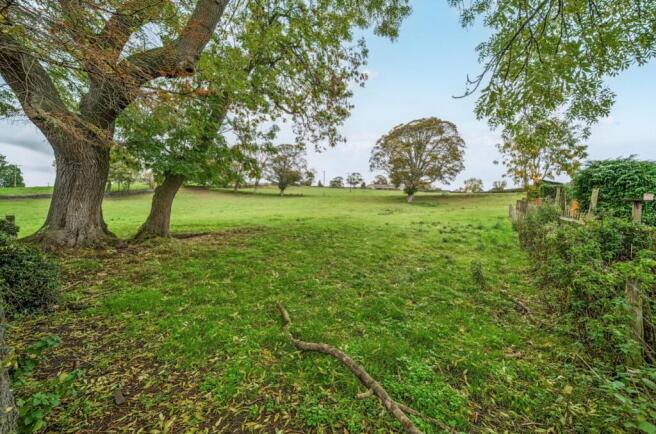
- Quiet cul de sac with fields to the rear
- Substantial private garden
- Large Conservatory
- Underfloor heating in kitchen, wet room & bathroom
- Utility & guest WC.
Description
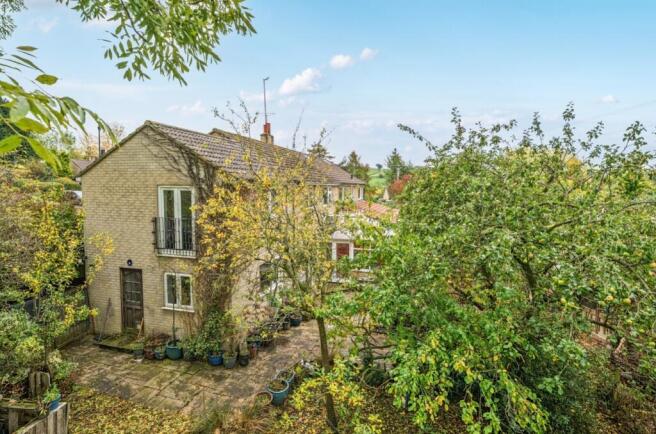
Seldom do fantastic opportunities like this one come along. Nestled in the corner of a quiet North Yorkshire village cul de sac, this property is just crying out for someone to add further value.
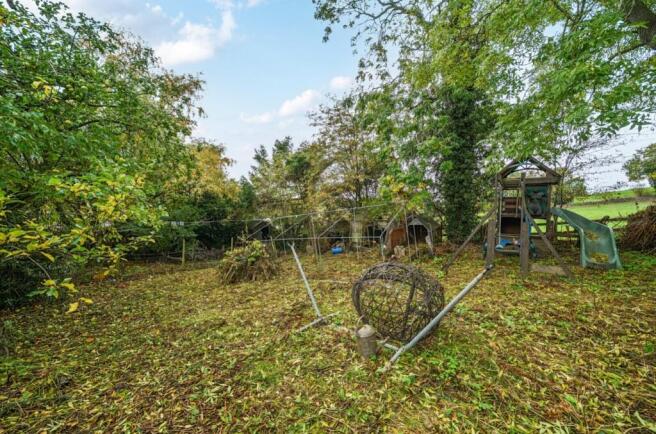
Having been extended by the current owner, but still retaining a large plot, this excellent four bed home needs cosmetic and electrical upgrading, together with some garden work, to easily become a wonderful family home.
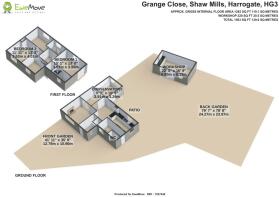
The delightful and substantial garden, whilst needing some maintenance to bring it to its former glory, backs on to open countryside. There is also a unique, large external workshop with slate and pantile roof, for your use.
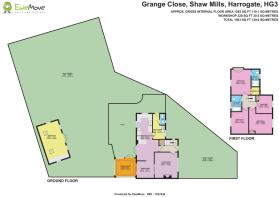
On the ground floor are the open plan breakfast kitchen, utility, guest WC, living room, dining area and a large conservatory.
On the first floor are four bedrooms, three doubles and a large single, the primary with an en suite wet room, dressing room and Juliet balcony, and finally the house bathroom.
The attractive starting price reflects the work required to make this a superb modern home, including the need to upgrade the existing electric heating system, which includes underfloor heating in the kitchen diner, the bathroom and en suite wet room.
This property must be viewed to appreciate the lovely location and the amazing potential.
Please note
1. Viewings will commence on Saturday 31st October.
2. This property is for sale by Modern Method of Auction allowing the buyer and seller to complete within a 56 Day Reservation Period. Interested parties' personal data will be shared with the Auctioneer (iamsold Ltd). If considering a mortgage, inspect and consider the property carefully with your lender before bidding. A Buyer Information Pack is provided, which you must view before bidding. The buyer is responsible for the Pack fee. For the most recent information on the Buyer Information Pack fee, please contact the iamsold team. The buyer signs a Reservation Agreement and makes payment of a Non-Refundable Reservation Fee of 4.5% of the purchase price inc VAT, subject to a minimum of £6,600 inc. VAT. This Fee is paid to reserve the property to the buyer during the Reservation Period and is paid in addition to the purchase price. The Fee is considered within calculations for stamp duty. Services may be recommended by the Agent/Auctioneer in which they will receive payment from the service provider if the service is taken. Payment varies but will be no more than £960 inc. VAT. These services are optional.
Entrance Hall
Welcoming entrance hall leading to both the living room and rear kitchen living areas. A window to the side of the property ensures brightness.
Living Room
4m x 3.6m - 13'1" x 11'10"
This is one of the relaxation rooms, at the front of the property, with a large window for brightness and an open fireplace in a stone surround, for warmth in the colder months. There is a single door from the hallway near the front door and an open double door aperture to the dining area.
Dining Area
2.7m x 2.7m - 8'10" x 8'10"
This is the dining space which is open plan with the kitchen. It can be accessed from the hallway door or from the double opening from the living room. As well as the space for a dining table and chairs, it has double sliding patio doors to the large conservatory. Perhaps this may become a study area because the breakfast kitchen has its own area for a table and chairs.
Kitchen / Breakfast Room
7.2m x 3.4m - 23'7" x 11'2"
Excellent breakfast kitchen with multiple wall and base cabinets for storage and work surface for preparation. The underfloor heating provides the comfort and there is a useful breakfast bar where stools can be placed underneath. There is a range oven, which has a stainless steel splashback and extractor over. There is also an undercounter free standing dishwasher. The breakfast/dining area will easily accommodate a family table and chairs. These would be located adjacent to where the French doors lead to the garden, ensuring a nice outlook when you sit down for meals.
Utility
3.9m x 2m - 12'10" x 6'7"
Dedicated utility room from the kitchen which has plumbing for a washer dryer and there is also a tall fridge freezer. A useful stainless steel sink and drainer are provided and a door to the rear leads to the garden.
Guest WC
A very useful addition which is from the utility room and adjacent to the door to the rear garden. Important for usage when you have barbecues and garden parties. There is a white suite of wash basin and WC, some shelving and a window to the front of the property.
Conservatory
3.3m x 2.9m - 10'10" x 9'6"
Impressive, large sun room which leads from the dining area through sliding patio doors. As well as the tiled flooring, there are French doors to the garden.
Bedroom One
3.9m x 3m - 12'10" x 9'10"
This is the fantastic, large primary bedroom in the extended area of the property. Not only can it easily accommodate a king size bed and additional furniture, but it has a dedicated dressing room with hanging rails, an en suite wet room and French doors which open to a Juliet balcony with views to trees and fields. It also has a large window overlooking the patio and garden.
En Suite Wet Room
4m x 3.6m - 13'1" x 11'10"
Superb, fully tiled en suite wet room with underfloor heating. There is a large walk-in shower area and a white suite of wash basin and WC.
Bedroom Two
This is the second double bedroom with a window to the front of the property.
Bedroom Three
4m x 2.7m - 13'1" x 8'10"
This is the third double bedroom with a window overlooking the garden and countryside. It currently has shelving and desk surfaces on most walls, for use as a work space or study.
Bedroom Four
2.8m x 2.5m - 9'2" x 8'2"
The fourth and final bedroom is a large single at the front the property, which has some storage over the stairwell bulkhead.
Bathroom
2.5m x 1.7m - 8'2" x 5'7"
This is the house bathroom with a bath, shower over and hinged screen. There is also a WC, freestanding vanity wash basin and a window to the rear.
- COUNCIL TAXA payment made to your local authority in order to pay for local services like schools, libraries, and refuse collection. The amount you pay depends on the value of the property.Read more about council Tax in our glossary page.
- Band: B
- PARKINGDetails of how and where vehicles can be parked, and any associated costs.Read more about parking in our glossary page.
- Ask agent
- GARDENA property has access to an outdoor space, which could be private or shared.
- Yes
- ACCESSIBILITYHow a property has been adapted to meet the needs of vulnerable or disabled individuals.Read more about accessibility in our glossary page.
- Ask agent

Add an important place to see how long it'd take to get there from our property listings.
__mins driving to your place
Affordability

Notes
Staying secure when looking for property
Ensure you're up to date with our latest advice on how to avoid fraud or scams when looking for property online.
Visit our security centre to find out moreDisclaimer - Property reference 10802283. The information displayed about this property comprises a property advertisement. Rightmove.co.uk makes no warranty as to the accuracy or completeness of the advertisement or any linked or associated information, and Rightmove has no control over the content. This property advertisement does not constitute property particulars. The information is provided and maintained by EweMove, Covering Yorkshire. Please contact the selling agent or developer directly to obtain any information which may be available under the terms of The Energy Performance of Buildings (Certificates and Inspections) (England and Wales) Regulations 2007 or the Home Report if in relation to a residential property in Scotland.
Auction Fees: The purchase of this property may include associated fees not listed here, as it is to be sold via auction. To find out more about the fees associated with this property please call EweMove, Covering Yorkshire on 01274 041858.
*Guide Price: An indication of a seller's minimum expectation at auction and given as a “Guide Price” or a range of “Guide Prices”. This is not necessarily the figure a property will sell for and is subject to change prior to the auction.
Reserve Price: Each auction property will be subject to a “Reserve Price” below which the property cannot be sold at auction. Normally the “Reserve Price” will be set within the range of “Guide Prices” or no more than 10% above a single “Guide Price.”
*This is the average speed from the provider with the fastest broadband package available at this postcode. The average speed displayed is based on the download speeds of at least 50% of customers at peak time (8pm to 10pm). Fibre/cable services at the postcode are subject to availability and may differ between properties within a postcode. Speeds can be affected by a range of technical and environmental factors. The speed at the property may be lower than that listed above. You can check the estimated speed and confirm availability to a property prior to purchasing on the broadband provider's website. Providers may increase charges. The information is provided and maintained by Decision Technologies Limited. **This is indicative only and based on a 2-person household with multiple devices and simultaneous usage. Broadband performance is affected by multiple factors including number of occupants and devices, simultaneous usage, router range etc. For more information speak to your broadband provider.