Porchester Drive, Birmingham, B19

- PROPERTY TYPE
End of Terrace
- BEDROOMS
4
- BATHROOMS
2
- SIZE
1,096 sq ft
102 sq m
- TENUREDescribes how you own a property. There are different types of tenure - freehold, leasehold, and commonhold.Read more about tenure in our glossary page.
Freehold
Key features
- Four/Five Bedrooms – Three Comfortable Doubles
- Planning Permission Granted for Rear Extension
- Spectacular 6-Metre Contemporary Kitchen
- Marble Worktops, Breakfast Bar & Premium Appliances
- Two Beautifully Finished Bathrooms
- Versatile Fifth Bedroom / Home Office / Snug
- Recently Redecorated & Newly Replaced Windows
- Substantial East-Facing, Low-Maintenance Garden
- Excellent Schools, Transport Links & City Access
Description
Bold, beautifully finished and anything but ordinary.
This exceptional four/five-bedroom family home on Porchester Drive offers approximately 1,096 sq ft of thoughtfully arranged accommodation, combining flamboyant contemporary styling with the space, flexibility and practicality that modern family life demands.
Lovingly maintained by the current owners since 2011, the property has been extensively modernised and meticulously presented, with striking interiors, sophisticated lighting and quality finishes throughout. Recently redecorated and benefiting from newly replaced windows to the lounge, kitchen and ground-floor bathroom, this is a home where the hard work has already been done.
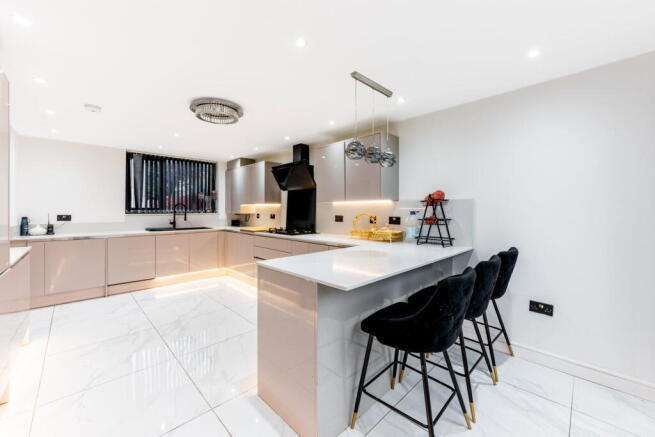
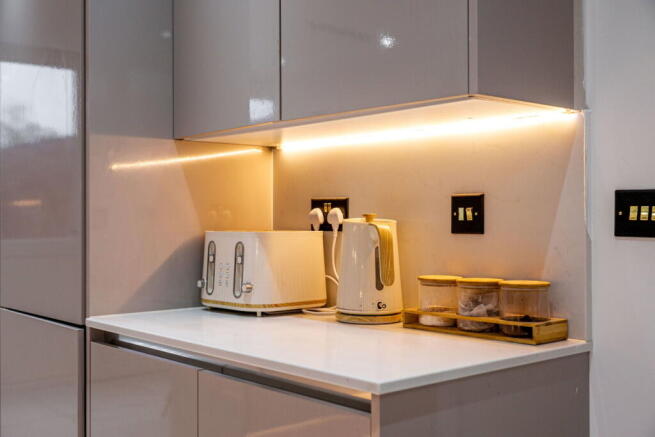
At the heart of the home is a truly spectacular kitchen. Stretching almost six metres in length and installed approximately two years ago, this remarkable space has been designed with both everyday family living and entertaining in mind. Sleek cabinetry, elegant marble work surfaces and a generous breakfast bar create a stylish yet practical environment, enhanced by sophisticated under-counter and under-cabinet lighting.
The kitchen is exceptionally well equipped, featuring separate full-height integrated fridge and freezer units, two built-in ovens, an integrated dishwasher, space for a washing machine and an impressive oversized hob with an additional hotplate. A dedicated coffee station adds another thoughtful touch, while direct access to the rear garden allows indoor and outdoor living to flow naturally together.
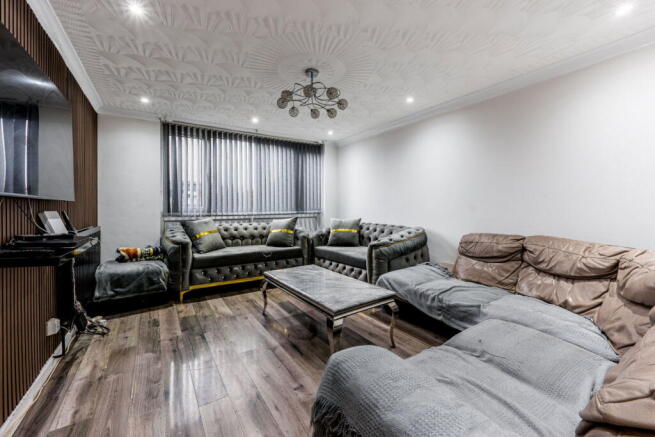
The separate lounge offers approximately 160 sq ft of comfortable living space, with decorative ceiling detailing, contemporary feature panelling and an elegant finish creating a welcoming setting for relaxing or entertaining.
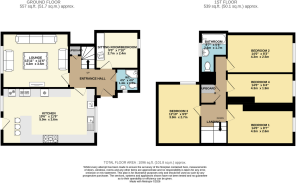
A further reception room on the ground floor provides outstanding versatility. Currently suitable for use as a sitting room, this additional space could equally serve as a fifth bedroom, home office, children's playroom or cosy snug, adapting effortlessly to the needs of a growing or multigenerational family.
Upstairs, four bedrooms provide excellent accommodation, including three comfortable doubles and a further generously proportioned single bedroom. The layout offers flexibility for larger households, growing children or anyone requiring dedicated workspace.
Both bathrooms have been finished to an exceptional standard. The ground floor offers a striking contemporary shower room, complete with a glazed shower enclosure, dramatic marble-effect tiling and contrasting black fittings. Upstairs, the stylish family bathroom includes a fitted bath, completing a particularly practical arrangement for busy family life.
Outside, the property enjoys a substantial, east-facing rear garden, designed with ease of maintenance in mind. Predominantly paved to create an expansive patio-style outdoor space, the garden offers excellent opportunities for outdoor dining, entertaining, children's activities and relaxation, without the upkeep associated with a traditional lawn.
Importantly, the current owners have already obtained planning permission for a rear extension, offering exciting potential to further enhance the accommodation, subject to the buyer verifying the relevant approved plans and conditions.
The location adds another layer of practicality. Situated within the Newtown and Lozells area of Birmingham, the property benefits from excellent access to the city centre, the Jewellery Quarter, Aston and surrounding districts. Local schools include Lozells Junior and Infant School and Nursery, Holte School, Nishkam High School, Anglesey Primary School and Chilwell Croft Academy.
Everyday conveniences are readily accessible, with local supermarkets, independent shops, pharmacies, GP surgeries and other essential services nearby. Birmingham Children's Hospital and the City Hospital site are also within easy reach, while Jewellery Quarter and Birmingham Snow Hill stations provide rail connections across the wider region. Convenient connections towards the A34, A38(M) and M6 make the location practical for commuters travelling throughout Birmingham and the West Midlands.
With its bold interior design, remarkable kitchen, flexible accommodation and future extension potential, this is a home that offers far more than first impressions might suggest.
Distinctive in style, generous in space and ready to be enjoyed from day one.
An Honest Note: The property is understood to be of Wimpey No-Fines concrete construction, a recognised form of non-standard construction. Mortgage finance may be available from a range of lenders, and while I do not anticipate any issues in regards to lending, this is subject to individual lending criteria, valuation and survey. Prospective purchasers requiring finance are advised to confirm suitability with their mortgage adviser or lender before proceeding.
- COUNCIL TAXA payment made to your local authority in order to pay for local services like schools, libraries, and refuse collection. The amount you pay depends on the value of the property.Read more about council Tax in our glossary page.
- Band: A
- PARKINGDetails of how and where vehicles can be parked, and any associated costs.Read more about parking in our glossary page.
- Yes
- GARDENA property has access to an outdoor space, which could be private or shared.
- Private garden
- ACCESSIBILITYHow a property has been adapted to meet the needs of vulnerable or disabled individuals.Read more about accessibility in our glossary page.
- Ask agent
Energy performance certificate - ask agent

Add an important place to see how long it'd take to get there from our property listings.
__mins driving to your place
Affordability
About Shaw Property Collective - Powered by eXp UK, West Midlands
Trinity Cottage Town Hill Yoxall DE13 8NN
Notes
Staying secure when looking for property
Ensure you're up to date with our latest advice on how to avoid fraud or scams when looking for property online.
Visit our security centre to find out moreDisclaimer - Property reference S1901297. The information displayed about this property comprises a property advertisement. Rightmove.co.uk makes no warranty as to the accuracy or completeness of the advertisement or any linked or associated information, and Rightmove has no control over the content. This property advertisement does not constitute property particulars. The information is provided and maintained by Shaw Property Collective - Powered by eXp UK, West Midlands. Please contact the selling agent or developer directly to obtain any information which may be available under the terms of The Energy Performance of Buildings (Certificates and Inspections) (England and Wales) Regulations 2007 or the Home Report if in relation to a residential property in Scotland.
*This is the average speed from the provider with the fastest broadband package available at this postcode. The average speed displayed is based on the download speeds of at least 50% of customers at peak time (8pm to 10pm). Fibre/cable services at the postcode are subject to availability and may differ between properties within a postcode. Speeds can be affected by a range of technical and environmental factors. The speed at the property may be lower than that listed above. You can check the estimated speed and confirm availability to a property prior to purchasing on the broadband provider's website. Providers may increase charges. The information is provided and maintained by Decision Technologies Limited. **This is indicative only and based on a 2-person household with multiple devices and simultaneous usage. Broadband performance is affected by multiple factors including number of occupants and devices, simultaneous usage, router range etc. For more information speak to your broadband provider.