West Cliff Road, Ramsgate, CT11 9NT

- PROPERTY TYPE
Semi-Detached
- BEDROOMS
5
- BATHROOMS
4
- SIZE
Ask agent
- TENUREDescribes how you own a property. There are different types of tenure - freehold, leasehold, and commonhold.Read more about tenure in our glossary page.
Freehold
Key features
- For all enquiries pleas quote reference RP1132
- Beautifully Refurbished Grade II Listed Georgian Residence
- Five Bedrooms & Four Bathrooms in Main House
- Self-Contained One-Bedroom Apartment with Private Access
- Approximately 2,700 Sq Ft Across Five Floors
- Sea Views & Elegant Georgian Balcony
- Stunning Original Period Features Throughout
- Fully Fitted Kitchens & Two Boilers
- Roof Terrace, Newly Laid Patio & Substantial Flint-Walled Garden
- Rare Private Driveway with Parking for Multiple Vehicles
Description
TRAFALGAR VILLA
58 West Cliff Road, Ramsgate, CT11
Guide Price: £850,000
Grade II Listed Georgian Residence | Five Bedrooms | Four Bathrooms | Self-Contained One-Bedroom Apartment | Sea Views | Private Driveway & Parking | Approximately 2,700 sq ft | EPC Rating C
A Georgian Residence with a Maritime Past
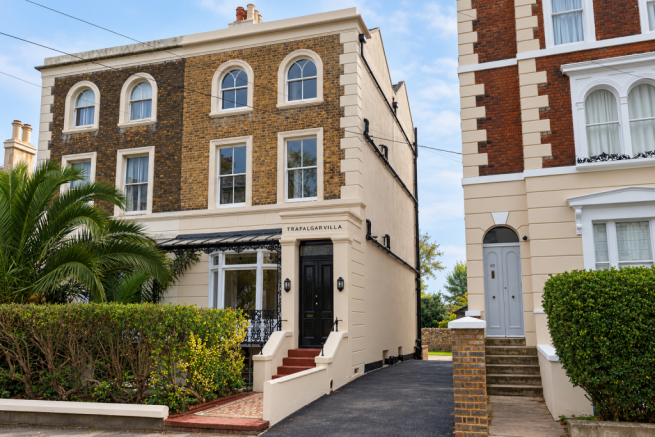
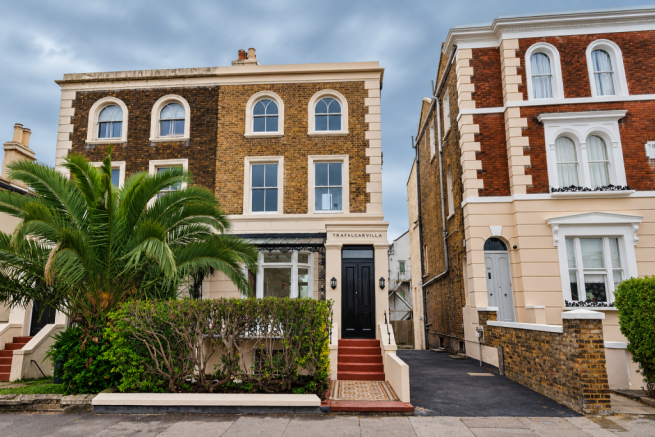
Once home to a sea captain, Trafalgar Villa is a distinguished Grade II listed Georgian residence, standing proudly within Ramsgate's historic West Cliff. Substantial in scale, beautifully proportioned and now comprehensively refurbished, the property offers an exceptional combination of architectural heritage, contemporary comfort and wonderfully versatile accommodation.
Arranged across five floors, the principal residence provides five bedrooms and four bathrooms, complemented by an entirely self-contained one-bedroom apartment at lower-ground level.
Sea views, elegant terraces, a substantial flint-walled garden and the rare advantage of a newly laid private driveway with parking for several vehicles complete this remarkable coastal home.
Setting the Scene
Ramsgate's West Cliff is celebrated for its grand Georgian architecture, maritime heritage and handsome period residences, built during an era when the town flourished as a fashionable seaside destination.
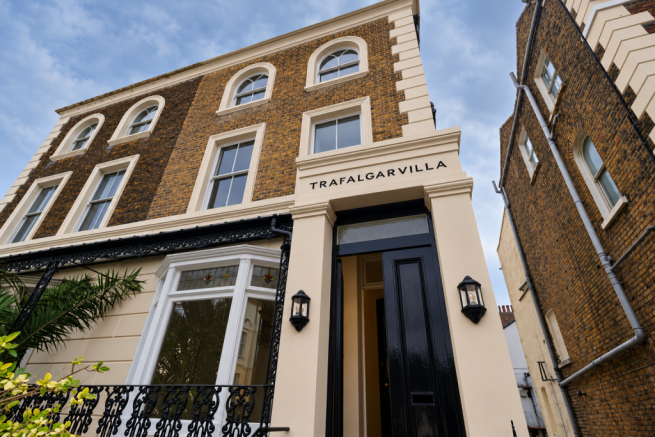
Trafalgar Villa is a particularly fine example, its attractive frontage, elegant sash windows and original architectural detailing reflecting the grandeur of its origins.
The property has undergone an extensive and carefully considered programme of restoration, combining traditional craftsmanship with a comprehensive modernisation of its infrastructure.
The exterior has been meticulously restored, including traditional lime mortar repointing and cleaning of the brickwork to both the front and rear elevations, extensive replacement and refurbishment of the sash windows, renovation of the roof and rendering of the chimney stack.
Original stained glazing has been preserved within the sash windows, while newly installed architectural coving complements the property's historic proportions.
Behind its Georgian façade, significant investment has been made in the property's comfort, efficiency and longevity, including comprehensive insulation, entirely renewed electrical and plumbing systems and a new heating installation.
The result is a residence that retains the elegance of its architectural heritage while offering the reassurance and convenience of a thoroughly modernised home.
The Main Residence
Entering the property, the generous proportions and architectural character are immediately apparent.
High ceilings, elegant sash windows and original floorboards create a wonderful sense of space and light. Original fireplaces remain as attractive decorative features, preserving the character of the principal rooms.
The magnificent staircase rises through the building, retaining its original balustrades and distinctive decorative plasterwork, including the beautiful monkey-tail detailing.
Beautifully installed architectural coving enhances the rooms, complementing the original period features.
The principal living accommodation offers the grandeur expected of a Georgian townhouse, with generous reception spaces suited to both family life and entertaining.
The newly fitted kitchen provides a contemporary and beautifully appointed centre to the home, combining elegant cabinetry with an impressive selection of integrated appliances, including a Miele cooker, oven and microwave, together with a wine cooler.
Georgian doors open directly onto an elevated terrace, creating a wonderful connection between the kitchen and outside space. From here, the outlook extends across the beautiful flint-walled garden, with steps leading down to the newly laid patio and expansive lawn beyond.
A guest WC on the ground floor provides additional convenience.
The Bedrooms & Bathrooms
The principal residence offers five bedrooms and four bathrooms, providing generous and flexible accommodation across the upper floors.
The elegant proportions continue throughout, with high ceilings, original architectural detailing and beautifully refurbished sash windows contributing to the character and natural light of the rooms.
Original stained glazing has been carefully retained, adding another layer of architectural interest.
Sea views from the property offer a wonderful reminder of its coastal setting, while the arrangement of bedrooms and bathrooms lends itself equally well to family occupation and visiting guests.
On the first-floor landing, a heated airing cupboard and a separate substantial utility cupboard provide valuable additional storage and practical convenience.
Terraces, Balcony & Gardens
The outside spaces have been thoughtfully incorporated into the refurbishment, creating a series of distinct areas for relaxation and entertaining.
From the main kitchen, Georgian doors open onto an elevated terrace overlooking the substantial flint-walled garden. This attractive vantage point provides a wonderful perspective across the grounds, with steps descending to a newly laid patio and a generous expanse of lawn.
The combination of elevated terrace, patio and generous lawn provides considerable versatility, whether for outdoor dining, family gatherings or simply enjoying the garden.
To the front of the residence, a traditional Georgian balcony overlooks West Cliff Road, adding another elegant architectural detail to the property's handsome frontage.
A particularly rare advantage is the newly laid private driveway extending alongside the house, providing off-street parking for several vehicles and convenient access towards the rear garden.
External lighting and thoughtfully positioned power sockets further enhance the practicality of the outdoor spaces.
The Self-Contained Apartment
Occupying the lower-ground level is an independent one-bedroom apartment, beautifully suited to multigenerational living, extended family accommodation or potential income generation, subject to the necessary consents.
With its own access from the rear courtyard, the apartment provides a substantial living room, fully fitted kitchen, bedroom and bathroom, together with a generous storage area that offers the possibility of creating an atmospheric wine cellar.
The independent entrance and courtyard allow the accommodation to function separately from the principal residence, offering privacy and flexibility without compromising the character of the main house.
A Considered Restoration
The refurbishment of Trafalgar Villa has been exceptionally comprehensive, extending far beyond its beautifully finished interiors to encompass the building's structure, infrastructure and energy efficiency.
The roof has been renovated and restored, the chimney stack rendered, and the brickwork to both the front and rear elevations carefully cleaned and traditionally repointed using lime mortar.
Extensive replacement and refurbishment of the sash windows has been undertaken, with original stained glazing retained where appropriate.
Internally, the property has benefited from complete rewiring, new gas pipework and comprehensive replumbing, including new internal and external pipework.
Particular attention has been given to thermal efficiency. All external-facing walls have been insulated using insulation board, while internal walls and ceiling voids have been fitted with 100mm Rockwool insulation.
These substantial improvements contribute to the property's impressive EPC C rating, a particularly noteworthy achievement for a Georgian residence of this age and architectural significance.
Further modern provisions include Wi-Fi connectivity across every floor, providing fast internet access throughout the property, alongside hardwired smoke and fire alarms, external lighting and ample electrical sockets.
The renovation has been completed with Building Control sign-off and the relevant compliance certification for the electrical, gas and plumbing installations, as confirmed by the vendor.
This extensive programme of works represents a significant investment in the property's future, preserving its architectural integrity while providing the comfort, efficiency and practical advantages of contemporary living.
Life on Ramsgate's West Cliff
Ramsgate's Royal Harbour, elegant Georgian streets and sweeping coastline create one of Kent's most distinctive seaside settings.
The West Cliff offers convenient access to the promenade, beaches and harbour, where independent restaurants, cafés and waterside establishments contribute to the town's increasingly vibrant coastal lifestyle.
Historic architecture sits alongside a growing creative and independent business community, while the surrounding coastline provides wonderful opportunities for walking, sailing and enjoying the sea throughout the year.
Ramsgate railway station offers high-speed services towards London, with Broadstairs, Margate and Canterbury all within easy reach.
A Final Word
Trafalgar Villa is a home of considerable architectural distinction, where the romance of Ramsgate's maritime past meets the comfort of an exceptionally comprehensive modern restoration.
With approximately 2,700 sq ft of accommodation, five bedrooms, four bathrooms, an independent one-bedroom apartment, sea views, beautiful original features and exceptionally rare private parking, this is a property of genuine substance.
The extensive structural and energy-efficiency improvements, together with its EPC C rating, provide further reassurance that considerable care and investment have gone into preparing this historic residence for its next chapter.
Elegant terraces, a generous flint-walled garden and a handsome Georgian frontage complete a home that has been thoughtfully restored for contemporary coastal living.
An exceptional opportunity to own a distinguished part of Ramsgate's architectural history.
Rachel Piper – Important Information
Ref: RP1132
These particulars are prepared in good faith to give a fair overall description of the property. They do not form part of any offer or contract and should not be relied upon as statements or representations of fact. All descriptions, dimensions and areas are approximate and provided for guidance only. Prospective purchasers must satisfy themselves by inspection or otherwise as to the accuracy of the information provided.
In accordance with Anti-Money Laundering Regulations, successful purchasers will be required to complete identity and source of funds verification. We use a secure third-party platform called Simplify to carry out these checks. A charge applies.
- COUNCIL TAXA payment made to your local authority in order to pay for local services like schools, libraries, and refuse collection. The amount you pay depends on the value of the property.Read more about council Tax in our glossary page.
- Band: D
- LISTED PROPERTYA property designated as being of architectural or historical interest, with additional obligations imposed upon the owner.Read more about listed properties in our glossary page.
- Listed
- PARKINGDetails of how and where vehicles can be parked, and any associated costs.Read more about parking in our glossary page.
- Driveway
- GARDENA property has access to an outdoor space, which could be private or shared.
- Private garden
- ACCESSIBILITYHow a property has been adapted to meet the needs of vulnerable or disabled individuals.Read more about accessibility in our glossary page.
- Ask agent

Add an important place to see how long it'd take to get there from our property listings.
__mins driving to your place
Affordability

Notes
Staying secure when looking for property
Ensure you're up to date with our latest advice on how to avoid fraud or scams when looking for property online.
Visit our security centre to find out moreDisclaimer - Property reference S1901306. The information displayed about this property comprises a property advertisement. Rightmove.co.uk makes no warranty as to the accuracy or completeness of the advertisement or any linked or associated information, and Rightmove has no control over the content. This property advertisement does not constitute property particulars. The information is provided and maintained by eXp UK, South East. Please contact the selling agent or developer directly to obtain any information which may be available under the terms of The Energy Performance of Buildings (Certificates and Inspections) (England and Wales) Regulations 2007 or the Home Report if in relation to a residential property in Scotland.
*This is the average speed from the provider with the fastest broadband package available at this postcode. The average speed displayed is based on the download speeds of at least 50% of customers at peak time (8pm to 10pm). Fibre/cable services at the postcode are subject to availability and may differ between properties within a postcode. Speeds can be affected by a range of technical and environmental factors. The speed at the property may be lower than that listed above. You can check the estimated speed and confirm availability to a property prior to purchasing on the broadband provider's website. Providers may increase charges. The information is provided and maintained by Decision Technologies Limited. **This is indicative only and based on a 2-person household with multiple devices and simultaneous usage. Broadband performance is affected by multiple factors including number of occupants and devices, simultaneous usage, router range etc. For more information speak to your broadband provider.