Holyhead Road, Bangor, LL57

- PROPERTY TYPE
Detached
- BEDROOMS
7
- BATHROOMS
3
- SIZE
8,664 sq ft
805 sq m
- TENUREDescribes how you own a property. There are different types of tenure - freehold, leasehold, and commonhold.Read more about tenure in our glossary page.
Freehold
Key features
- Elegant Grade II listed country house dating from 1791
- Seven bedrooms and three principal reception rooms
- Contemporary open-plan kitchen and orangery
- Approximately 25 acres of gardens, grazing and woodland
- Separate two-bedroom lodge offering additional flexibility
- Long gated approach providing privacy and seclusion
- Established gardens with terraces and secluded walkways
- Double garage, EV charging, estate storage and solar PV
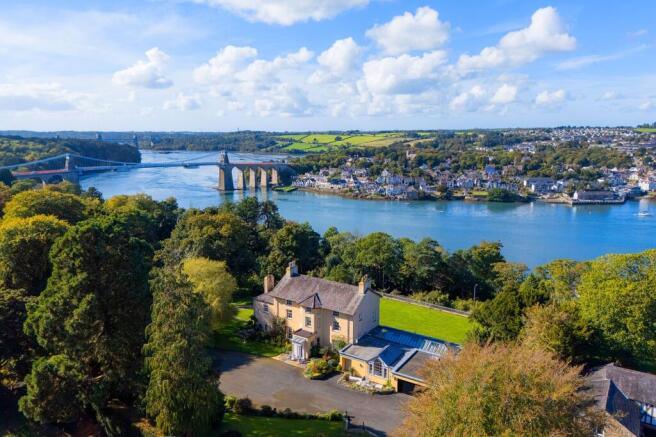
- Views towards the Menai Strait and Anglesey
- Conveniently positioned for Bangor, the A55, North Wales coast and Eryri
Description
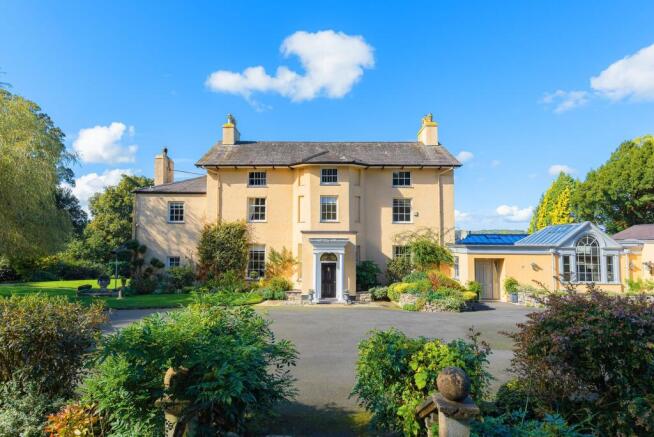
Behind its elegant late-eighteenth-century façade, Y Glyn offers an unexpected warmth. This Grade II listed country house has evolved with family life: formal when an occasion calls for it, relaxed where everyday life happens, and surrounded by approximately 25 acres of gardens, grazing and woodland.
Dating from 1791, the original house provides three principal reception rooms and seven bedrooms, while a beautifully conceived contemporary extension introduces a light-filled open-plan kitchen and orangery with a direct connection to the gardens and terrace. A separate two-bedroom lodge, double garage, EV charging, estate storage and solar PV add flexibility and practicality to this remarkable private estate.
A SENSE OF ARRIVAL
Y Glyn begins before the front door. Beyond its gated entrance, a long, tree-lined drive creates a genuine sense of separation as mature planting frames the approach and the house gradually comes into view.
The first impression is that of an impressive country estate, yet its scale soon feels reassuring rather than imposing. The house has been carefully preserved, adapted and enjoyed as a family home for more than 40 years.
THE ORIGINAL HOUSE
The original part of Y Glyn carries the quiet authority of a building that has witnessed generations of change. Its history is evident in its proportions and surviving architectural details, but the house has never been preserved behind glass. It has been cared for, lived in and allowed to evolve.
The principal reception rooms provide elegant settings for both family life and entertaining. Period fireplaces, decorative plasterwork, tall windows, fitted cabinetry and beautifully crafted joinery reflect the character of the house, while views into the surrounding gardens provide a constant connection with the estate.
The rooms retain their individual atmosphere and sense of occasion without feeling overly formal. They are equally suited to quiet evenings, family celebrations and larger gatherings.
THE OLD AND THE NEW
The transition from the original house into the contemporary kitchen and orangery is one of Y Glyn’s defining qualities.
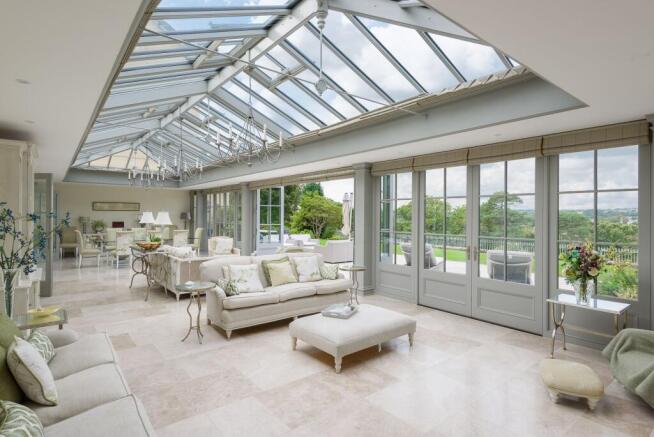
Designed as the natural centre of everyday life, this generous open-plan space is filled with light from its glazed roof and extensive windows. The kitchen combines elegant cabinetry with a large central island and ample room for informal dining, while the adjoining orangery provides several areas in which to sit, dine and gather.
Doors open directly onto the terrace and gardens, allowing life to move naturally between indoors and out. The result is a space that feels bright, sociable and relaxed, providing a compelling contrast to the historic rooms of the original house.
ACCOMMODATION AND PRACTICAL LIVING
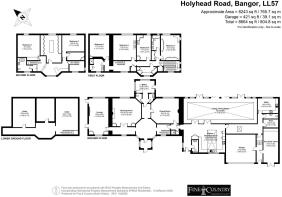
Across the upper floors, seven bedrooms provide flexibility for family, guests and different generations. Each has its own proportions and outlook, allowing the accommodation to adapt as family requirements change.
Behind the principal rooms is a practical service area incorporating a secondary or staff kitchen, cloakrooms, storage and access towards the garaging. This useful separation supports the everyday running of the house and larger-scale entertaining.
A double garage with EV charging, garden-equipment or workshop storage, a log store and a small solar PV installation provide additional estate infrastructure.
THE GARDENS
Around three acres of established formal and informal gardens have been developed and cared for over many years and have occasionally opened to visitors in support of charity.
Lawns give way to mature planting, established trees and quiet corners in which to sit. The orangery terrace provides an immediate outdoor living space, while a secluded walkway winds through the planting beyond. The former tennis-court area offers further potential, subject to any necessary requirements and consents.
For children, the gardens and woodland provide the freedom to explore within the security of home: a setting for dens, discoveries, outdoor suppers and days measured by daylight rather than screens.
The stories that shaped your childhood. The setting for theirs.
THE WIDER ESTATE
The estate extends to approximately 25 acres, encompassing established gardens, grazing land and woodland.
The land provides privacy, space to walk and opportunities for those with equestrian or smallholding interests, subject to suitability and consent. Woodland brings seasonal change, wildlife and routes to explore, deepening the sense of retreat once the gates close.
A separate two-bedroom lodge may suit extended family, guests or staff, or continue to provide letting income.
PRIVACY WITHOUT ISOLATION
Inside the grounds, Y Glyn feels removed from the world beyond its gates without becoming isolated. Its position near Bangor places shops, services and connections within convenient reach, while the Menai Strait, Anglesey, North Wales coast and Eryri are all readily accessible.
The A55 provides connections along the North Wales coast and towards Chester, creating a rare balance between the privacy of a country estate and the practicalities of everyday life.
Y Glyn has grandeur, history, scale and land, yet none of these qualities has prevented it from becoming a much-loved family home. Its next custodians can create their own version of life here: formal or relaxed, private or sociable, rooted in history but ready for the future.
The romance of a private estate. The warmth of a family home.
Garden
Formal and informal gardens of approx. 3 acres.
- COUNCIL TAXA payment made to your local authority in order to pay for local services like schools, libraries, and refuse collection. The amount you pay depends on the value of the property.Read more about council Tax in our glossary page.
- Band: G
- LISTED PROPERTYA property designated as being of architectural or historical interest, with additional obligations imposed upon the owner.Read more about listed properties in our glossary page.
- Listed
- PARKINGDetails of how and where vehicles can be parked, and any associated costs.Read more about parking in our glossary page.
- Yes
- GARDENA property has access to an outdoor space, which could be private or shared.
- Private garden
- ACCESSIBILITYHow a property has been adapted to meet the needs of vulnerable or disabled individuals.Read more about accessibility in our glossary page.
- Ask agent
Energy performance certificate - ask agent
Holyhead Road, Bangor, LL57

Add an important place to see how long it'd take to get there from our property listings.
__mins driving to your place
Affordability


Notes
Staying secure when looking for property
Ensure you're up to date with our latest advice on how to avoid fraud or scams when looking for property online.
Visit our security centre to find out moreDisclaimer - Property reference c84e7ec0-39b9-4494-b64e-68bb15474972. The information displayed about this property comprises a property advertisement. Rightmove.co.uk makes no warranty as to the accuracy or completeness of the advertisement or any linked or associated information, and Rightmove has no control over the content. This property advertisement does not constitute property particulars. The information is provided and maintained by Fine & Country, North Wales. Please contact the selling agent or developer directly to obtain any information which may be available under the terms of The Energy Performance of Buildings (Certificates and Inspections) (England and Wales) Regulations 2007 or the Home Report if in relation to a residential property in Scotland.
*This is the average speed from the provider with the fastest broadband package available at this postcode. The average speed displayed is based on the download speeds of at least 50% of customers at peak time (8pm to 10pm). Fibre/cable services at the postcode are subject to availability and may differ between properties within a postcode. Speeds can be affected by a range of technical and environmental factors. The speed at the property may be lower than that listed above. You can check the estimated speed and confirm availability to a property prior to purchasing on the broadband provider's website. Providers may increase charges. The information is provided and maintained by Decision Technologies Limited. **This is indicative only and based on a 2-person household with multiple devices and simultaneous usage. Broadband performance is affected by multiple factors including number of occupants and devices, simultaneous usage, router range etc. For more information speak to your broadband provider.