Redcroft Walk, Cranleigh GU6 8DS

- PROPERTY TYPE
Detached
- BEDROOMS
4
- BATHROOMS
2
- SIZE
2,224 sq ft
207 sq m
- TENUREDescribes how you own a property. There are different types of tenure - freehold, leasehold, and commonhold.Read more about tenure in our glossary page.
Freehold
Key features
- Extended four-bedroom detached family home
- Small cul-de-sac setting close to Cranleigh village centre
- Open-plan kitchen, breakfast and family room
- Generous dual-aspect sitting room with fireplace
- Separate dining hall
- Principal bedroom with modern en-suite shower room
- Three further bedrooms and family bathroom
- Landscaped south-facing garden with extensive paved terrace
- Brick-paved in-and-out driveway providing ample parking
- Detached garage, utility room and ground-floor cloakroom
Description
“I think one of the main strengths here is having several living spaces that each serve a different purpose. The kitchen and family room is somewhere everyone can spend time together, particularly with the doors open onto the south-facing garden. The separate sitting room gives you somewhere quieter, while the dining hall is large enough to be a proper room in its own right. Add in the parking, detached garage and the short walk into Cranleigh, and there’s so much that works well here.” Gavin Amberton - Chantries & Pewleys
Redcroft Walk is a small cul-de-sac within a short, level walk of Cranleigh village centre, placing the High Street's shops, cafés and everyday amenities within easy reach.
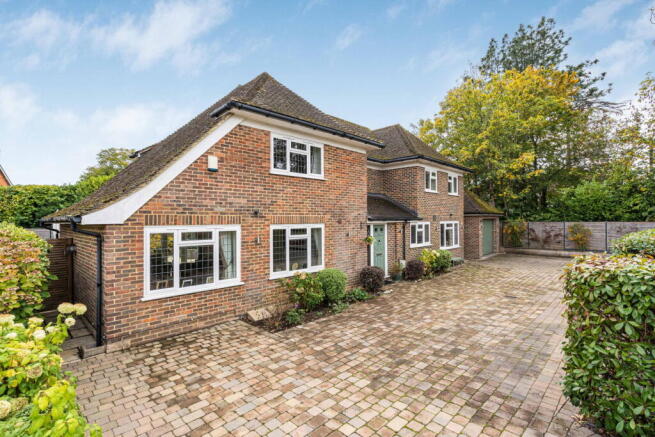
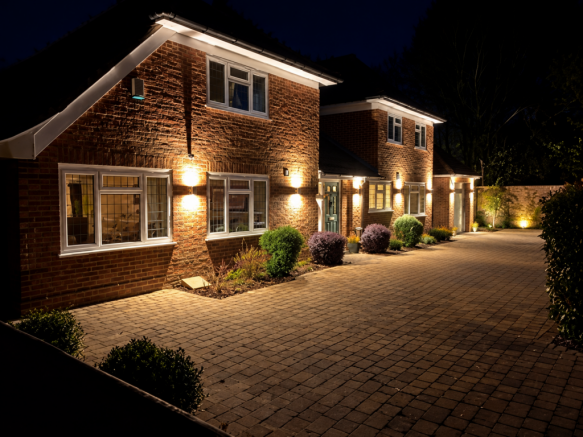
The house sits behind a broad brick-paved driveway, with an in-and-out arrangement providing convenient access and generous off-road parking. A detached garage stands to one side, while the established planting around the frontage softens the approach. Extended over time, the house offers a choice of living spaces, with the main family accommodation opening towards the south-facing garden.
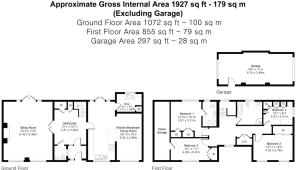
The open-plan kitchen and family room is one of the most useful spaces in the house, bringing cooking, informal dining and everyday seating together. The kitchen occupies one end, with light cabinetry, dark worktops and a practical arrangement of units around the preparation area. A breakfast bar provides somewhere to sit for a quick meal or a coffee, while there is also room for a dining table. Beyond the kitchen, the room opens into a comfortable family seating area. There is enough space for a substantial sofa, with the open layout to kitchen and dining area. At the garden end, French doors and adjoining windows bring in natural light and provide direct access to the terrace. In warmer weather, the doors can be opened to connect the family room with the outdoor seating area. A separate utility room sits alongside the kitchen, keeping laundry appliances and additional storage away from the main living space.
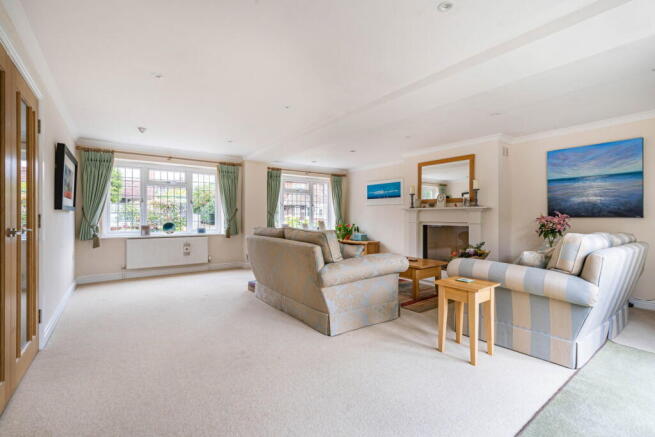
The sitting room is a substantial, light-filled space, with windows on two sides and French doors opening directly onto the garden. An attractive gas fireplace with glass front and balanced flue, provides a natural focal point, while the generous dimensions allow for a comfortable arrangement for furniture.
The dining hall sits towards the centre of the house, with room for a full-sized dining table and the staircase rising from one side. Its position between the entrance and the other reception rooms makes it a practical space for more formal meals, while still feeling connected to the rest of the ground floor.
An entrance porch and ground-floor cloakroom complete the arrangement.~
Upstairs, the accommodation is arranged around four bedrooms and two bathrooms. The principal bedroom has fitted storage and its own modern en-suite shower room, finished with a walk-in shower, wash basin and WC.
The remaining three bedrooms offer flexibility for family members, guests or working from home. One has access to a substantial eaves storage area, while another has a full wall of fitted wardrobes, making it particularly useful as a dressing room or additional bedroom. The family bathroom is fitted with a bath and separate curved shower enclosure, alongside a wash basin and WC.
The south-facing rear garden has been landscaped around a substantial paved terrace, creating a generous area for outdoor seating and dining. French doors from both the family room and sitting room open onto the paving, allowing the garden to be used directly from the main living areas. There is room for a large dining table as well as separate lounge furniture, with raised planted borders adding greenery around the edges. The garden is enclosed by contemporary fencing and established shrubs, providing a good degree of screening. The predominantly paved layout also keeps ongoing garden maintenance relatively straightforward.
To the front, the in-and-out driveway provides parking for several vehicles, the detached garage with alarmed electric up and over door offering additional parking or storage.
The combination of a south-facing garden, substantial parking and a central village location gives the house a practical set of features that work particularly well alongside its flexible internal accommodation.
- COUNCIL TAXA payment made to your local authority in order to pay for local services like schools, libraries, and refuse collection. The amount you pay depends on the value of the property.Read more about council Tax in our glossary page.
- Band: G
- PARKINGDetails of how and where vehicles can be parked, and any associated costs.Read more about parking in our glossary page.
- Garage,Driveway
- GARDENA property has access to an outdoor space, which could be private or shared.
- Yes
- ACCESSIBILITYHow a property has been adapted to meet the needs of vulnerable or disabled individuals.Read more about accessibility in our glossary page.
- Ask agent

Add an important place to see how long it'd take to get there from our property listings.
__mins driving to your place
Affordability
About Chantries and Pewleys Estate Agents, Cranleigh
Britannia House, 133 High Street, Cranleigh, GU6 8AU

Notes
Staying secure when looking for property
Ensure you're up to date with our latest advice on how to avoid fraud or scams when looking for property online.
Visit our security centre to find out moreDisclaimer - Property reference S1901326. The information displayed about this property comprises a property advertisement. Rightmove.co.uk makes no warranty as to the accuracy or completeness of the advertisement or any linked or associated information, and Rightmove has no control over the content. This property advertisement does not constitute property particulars. The information is provided and maintained by Chantries and Pewleys Estate Agents, Cranleigh. Please contact the selling agent or developer directly to obtain any information which may be available under the terms of The Energy Performance of Buildings (Certificates and Inspections) (England and Wales) Regulations 2007 or the Home Report if in relation to a residential property in Scotland.
*This is the average speed from the provider with the fastest broadband package available at this postcode. The average speed displayed is based on the download speeds of at least 50% of customers at peak time (8pm to 10pm). Fibre/cable services at the postcode are subject to availability and may differ between properties within a postcode. Speeds can be affected by a range of technical and environmental factors. The speed at the property may be lower than that listed above. You can check the estimated speed and confirm availability to a property prior to purchasing on the broadband provider's website. Providers may increase charges. The information is provided and maintained by Decision Technologies Limited. **This is indicative only and based on a 2-person household with multiple devices and simultaneous usage. Broadband performance is affected by multiple factors including number of occupants and devices, simultaneous usage, router range etc. For more information speak to your broadband provider.