Langholm Crescent, Darlington

- PROPERTY TYPE
Terraced
- BEDROOMS
5
- BATHROOMS
2
- SIZE
Ask agent
- TENUREDescribes how you own a property. There are different types of tenure - freehold, leasehold, and commonhold.Read more about tenure in our glossary page.
Freehold
Description
Upon entering, one is greeted by three spacious reception rooms, each thoughtfully designed to create a warm and inviting atmosphere. These versatile spaces are perfect for entertaining guests or enjoying quiet family evenings. The immaculate presentation of the home reflects fine interior design, ensuring that every corner is both stylish and functional.
The five well-proportioned bedrooms provide ample space for family living or accommodating guests, while the two bathrooms is conveniently located to serve the household's needs.
This period residence not only offers a comfortable living environment but also benefits from its prime location, making it an ideal choice for those seeking a blend of modern convenience and historical charm. With its captivating character and thoughtful design, this property is sure to impress anyone looking for a home in this sought-after area of Darlington.
General Remarks - A truly outstanding opportunity has arisen to acquire a stunning five bedroom period Town House occupying a most pleasing position on Langholm Crescent within the highly desirable west end of Darlington.
Offering an abundance of charm and character and fine interior design
Retaining a wealth of period features
Gas fired central heating
UPVC double glazed windows throughout
Council Tax Band D
Location - Langholm Crescent is superbly positioned in what is considered to be one of Darlington's most desirable roads. The property is situated within a short walking distance of Darlington's Town centre where you will find a host of amenities including shops, boutiques, restaurants, continental cafe's and leisure facilities. It is also ideally situated for accessing first class local Schools to include The Federation of Abbey Infant and Junior school, St Augustine's Primary School, Polam Hall School, Hummersknott Academy, Carmel College and Queen Elizabeth Sixth Form College. For the commuter the property is well placed for travel to the business and commercial centres throughout the region via the A1M and the A66. Darlington's East Coast Main Line railway is also close at hand.
Entrance Porch Way - The property is entered through a solid wood door leading into the entrance vestibule. The entrance vestibule benefits from wood flooring and a traditional dado rail. A part glazed door leads into the welcoming entrance hallway.
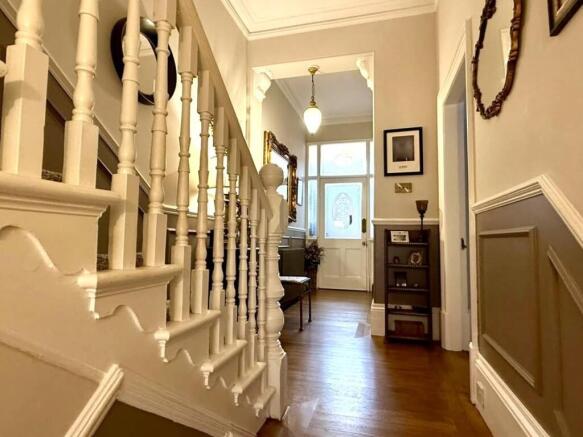
Entrance Hallway - A most welcoming and elegant entrance hallway which is tastefully decorated and offers an abundance of charm which will not fail to impress the discerning buyer. The hallway is warmed by a cast iron radiator and benefits from wood flooring, a dado rail and part panelled walls. A stunning spindle balustrade staircase leads to the first floor with a further staircase leading down to the kitchen area. A door leads to the cellar.
Cloakroom - The cloakroom is warmed by a towel radiator, has wood flooring, a UPVC double glazed window and is fitted with a modern suite comprising of a wash hand basin inset into a vanity unit and a low level WC.
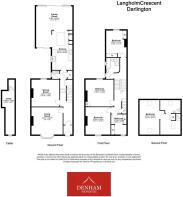
Living Room - 4.27 x 4.88 (14'0" x 16'0") - The beautifully presented living room is situated to the front elevation of the property. Warmed by a central heating radiator, tastefully decorated in neutral tones and benefits from UPVC double glazed sash windows, dado rail, picture rail and a wooden fire surround with a marble hearth and inserts and a gas fire.
Dining Room - 4.22 x 4.36 (13'10" x 14'3") - The dining room is situated to the rear elevation of the property. Warmed by a central heating radiator, tastefully decorated in neutral tones and benefiting from a UPVC double glazed window, stripped wood floor boards, a built in cupboard providing useful storage and a feature cast iron fire surround with tiled inserts, a tiled hearth and a gas fire.
Garden Room - 6.39 x 5.67 (20'11" x 18'7") - The garden room is simply stunning. With pleasant views overlooking the rear garden the garden room is warmed by a cast iron radiator, three electric heaters and benefits from UPVC double glazed windows with self cleaning glass, laminated flooring, exposed brick walls and UPVC double glazed patio doors which lead out to the rear garden.
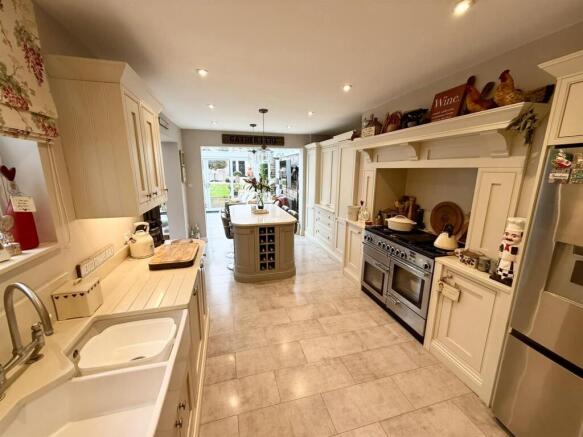
Kitchen - 6.70 x 3.30 (21'11" x 10'9") - The beautiful kitchen is fitted with a comprehensive range of quality wall, floor and drawer units with contrasting granite worktops incorporating a one and a half bowl Belfast sink and drainer. The kitchen is warmed by a central heating radiator and benefits from a built in pantry cupboard which houses the microwave, an integrated washing machine and dishwasher, tile effect laminated flooring and a stunning centre Island with seating area.
First Floor Landing - A stunning and most traditional Balustrade spindle staircase leads to the first floor landing.
Bedroom One - 4.29 x 3.90 (14'0" x 12'9") - A double bedroom with a UPVC double glazed window overlooking the front elevation of the property. Warmed by a central heating radiator, tastefully decorated in neutral tones incorporating a stylish feature wall and benefiting from a feature fire place with marble inserts and hearth and an electric fire.
Bedroom Two - 4.23 x 4.38 (13'10" x 14'4") - With a UPVC double glazed window offering pleasant views overlooking the rear garden a further double bedroom warmed by a central heating radiator, tastefully decorated in neutral tones and benefiting from a built in cupboard providing useful storage and a cast iron fire place.
Bedroom Three - 4.03 x 3.37 (13'2" x 11'0") - With a UPVC double glazed window overlooking the rear of the property a further double bedroom warmed by a central heating radiator, decorated in neutral tones and benefiting from and built in wardrobes providing useful storage.
Bedroom Four - 3.17 x 2.42 (10'4" x 7'11") - With a UPVC double glazed window overlooking the front elevation of the property a further bedroom warmed by a central heating radiator, decorated in neutral tones and benefiting from built in cupboards providing useful storage.
Bathroom - The bathroom has a tiled floor and walls, a UPVC double glazed window with privacy glass and is fitted with a stunning suite comprising of a panelled bath, a walk in shower cubicle with shower, a wash hand basin, a low level WC and a towel radiator.
Second Floor Landing - A staircase leads to the second floor.
Bedroom Five - 5.31 x 6.08 (17'5" x 19'11") - An extremely spacious double bedroom warmed by a central heating radiator, tastefully decorated in neutral tones and benefiting from Velux windows to the front and rear elevations, a separate snug area and an adjoining en suite.
En Suite - The En Suite is warmed by a central heating radiator, has laminated flooring, a Velux window and is fitted with a modern suite comprising of,a wash hand basin and a low level WC.
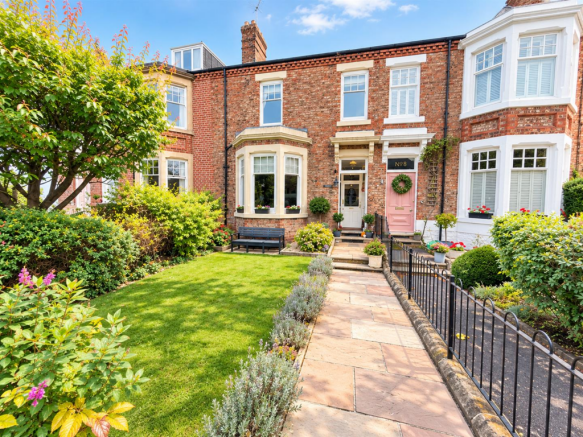
Externally - Externally to the front of the property there is a beautifully presented garden which is laid to lawn and complimented with a variety of mature plant and shrubs. To the rear of the property there is an immaculately presented walled garden which is laid to lawn, a patio area and decked area both which are ideal for outdoor entertaining and a garage with an electric roller door. The garage benefits from power and light and plumbing for an automatic washing machine.
Brochures
Langholm Crescent, DarlingtonBrochure- COUNCIL TAXA payment made to your local authority in order to pay for local services like schools, libraries, and refuse collection. The amount you pay depends on the value of the property.Read more about council Tax in our glossary page.
- Ask agent
- PARKINGDetails of how and where vehicles can be parked, and any associated costs.Read more about parking in our glossary page.
- Yes
- GARDENA property has access to an outdoor space, which could be private or shared.
- Yes
- ACCESSIBILITYHow a property has been adapted to meet the needs of vulnerable or disabled individuals.Read more about accessibility in our glossary page.
- Ask agent
Energy performance certificate - ask agent

Add an important place to see how long it'd take to get there from our property listings.
__mins driving to your place
Affordability



Notes
Staying secure when looking for property
Ensure you're up to date with our latest advice on how to avoid fraud or scams when looking for property online.
Visit our security centre to find out moreDisclaimer - Property reference 35021225. The information displayed about this property comprises a property advertisement. Rightmove.co.uk makes no warranty as to the accuracy or completeness of the advertisement or any linked or associated information, and Rightmove has no control over the content. This property advertisement does not constitute property particulars. The information is provided and maintained by Denham Properties, Darlington. Please contact the selling agent or developer directly to obtain any information which may be available under the terms of The Energy Performance of Buildings (Certificates and Inspections) (England and Wales) Regulations 2007 or the Home Report if in relation to a residential property in Scotland.
*This is the average speed from the provider with the fastest broadband package available at this postcode. The average speed displayed is based on the download speeds of at least 50% of customers at peak time (8pm to 10pm). Fibre/cable services at the postcode are subject to availability and may differ between properties within a postcode. Speeds can be affected by a range of technical and environmental factors. The speed at the property may be lower than that listed above. You can check the estimated speed and confirm availability to a property prior to purchasing on the broadband provider's website. Providers may increase charges. The information is provided and maintained by Decision Technologies Limited. **This is indicative only and based on a 2-person household with multiple devices and simultaneous usage. Broadband performance is affected by multiple factors including number of occupants and devices, simultaneous usage, router range etc. For more information speak to your broadband provider.