Westerlea Drive, Bridge Of Allan, FK9

- PROPERTY TYPE
Detached
- BEDROOMS
4
- BATHROOMS
2
- SIZE
1,981 sq ft
184 sq m
- TENUREDescribes how you own a property. There are different types of tenure - freehold, leasehold, and commonhold.Read more about tenure in our glossary page.
Freehold
Key features
- Four-Bedroom Detached Family Home
- Spacious Living Room With Wood-Burning Stove
- Popular Residential Location Ideal For Family Living
- Private Rear Garden With Decking, Summer House And Breath taking Views
- Driveway And Garage With Power And Lighting
- 184m2
Description
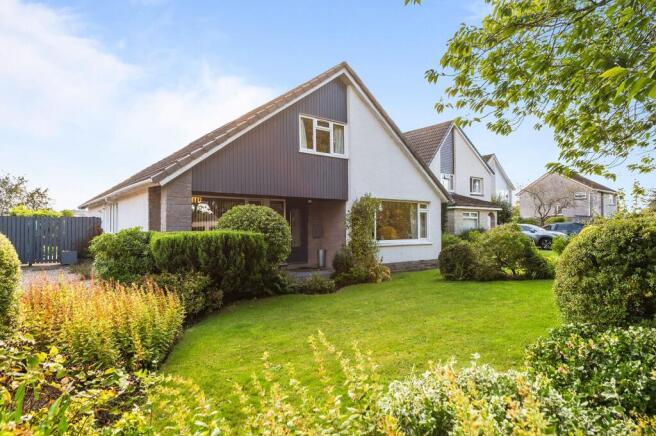
Situated in the popular Westerlea Drive, this impressive four-bedroom detached home offers spacious and flexible accommodation, with all four bedrooms being generous double rooms, making it an ideal choice for family living. The fantastic open-plan kitchen and dining area provides the perfect space for family time and entertaining, with stunning views across the garden of Stirling Castle. With a generous lounge, a private garden and summer house offering plenty of space to enjoy the outdoors, along with a driveway and garage, this is a wonderful home with plenty to offer growing families.
The property is entered through a composite front door into a spacious hallway with solid wood flooring, two radiators and a useful storage cupboard.
The front-facing lounge is particularly generous in size, with a large window allowing plenty of natural light, carpeted flooring, two radiators and a wood-burning stove as a focal point.
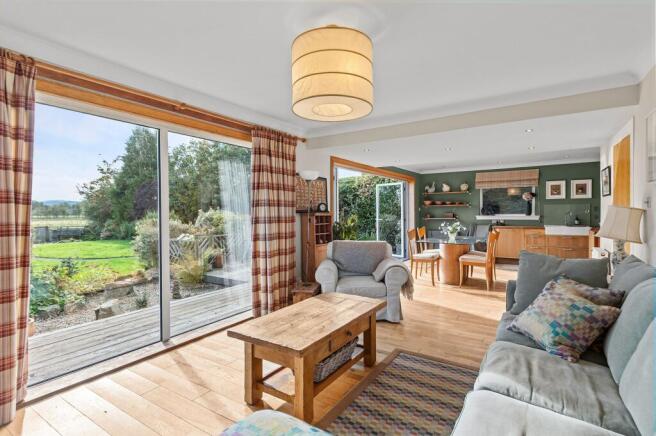
To the rear, the impressive open-plan kitchen and dining area is a real highlight of the home, offering plenty of space for family life and entertaining. There is ample room for a dining table and a two-piece suite, creating a comfortable space to eat, relax and spend time together. The room features solid wood flooring, dual-aspect windows and three radiators, while the floor-to-ceiling windows and bifold doors open directly onto the decking and garden, with lovely views towards Stirling Castle.
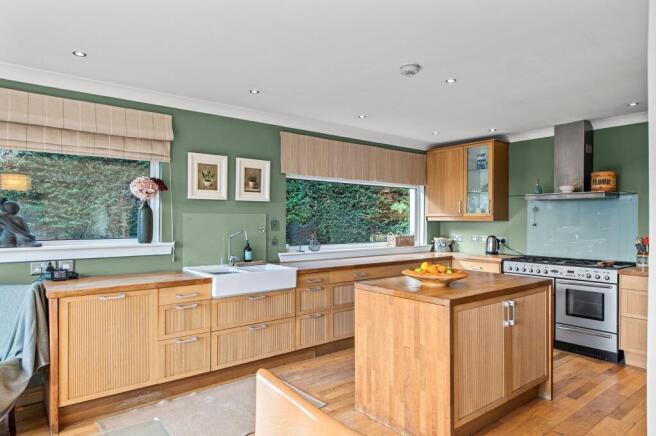
The kitchen is fitted with a range of wall and base units, solid wood worktops, a Belfast double sink and glass splashback. There is a range cooker with a five-ring gas hob and extractor hood, an integrated dishwasher and an American-style fridge freezer with an ice and water dispenser. The central island provides additional worktop space and a handy pull-out larder is positioned on either side of the American-style fridge freezer.
Also on the ground floor is a front-facing bedroom, currently used as a home office, with carpeted flooring and a built-in wardrobe. This room offers useful flexibility for those working from home or needing an additional ground floor bedroom. The adjoining shower room and utility area is a practical addition, with a side-facing window providing natural light. It is fitted with tiled flooring, a WC, mains shower and a kitchen-style sink, along with worktop space and room for a washing machine. There is also built-in shelving, a corner storage cupboard housing the boiler, an overhead clothes airer and further understairs storage, making this a handy space for everyday household needs. There is also space for a tumble dryer beside the boiler.
Carpeted stairs lead to the upper landing, which is bright and airy with two Velux windows providing natural light and access to the family bathroom and three further bedrooms.
The family bathroom is finished to a lovely standard and features a freestanding bath with handheld shower attachment, a separate rectangular shower enclosure, WC and vanity unit with storage beneath the sink. A Velux window provides natural light, while tiled flooring, half-height wall tiling and a heated towel rail complete the room.
The rear-facing principal bedroom is a spacious room with a full wall of built-in wardrobes and a Juliet balcony, offering lovely views across the open fields towards Stirling Castle. The room also benefits from a radiator and Jack-and-Jill access to the family bathroom.
The two further bedrooms are both fitted with carpeted flooring and radiators, with one enjoying a side-facing window and the other a front-facing window. Both rooms also benefit from eaves storage.
The rear garden is a real feature of the property, offering privacy and plenty of space to enjoy the outdoors. A large decking area sits just off the kitchen and dining area, making it ideal for outdoor dining and entertaining. The garden also includes a lawn, paved pathways, a separate stone-chipped area, mature trees, established shrubs and colourful planting. A summer house provides additional versatility and would make an ideal home office, hobby room or quiet spot to relax. There is also access to the garage, along with a separate bin area and wood store. To the front, there is a lawned garden with mature trees and shrubs, a double driveway and a stone-chipped area leading to the garage, which benefits from power and lighting. An outdoor tap and external electric point provide further convenience.
The Location
Westerlea Drive is conveniently located close to Bridge of Allan town centre, offering a range of independent shops, cafés and restaurants, with further amenities available in nearby Stirling. The area is well served by local primary schooling, Wallace High School and independent schools including Dollar Academy and Morrison’s Academy. Stirling University is within walking distance, offering excellent sporting facilities, while nearby golf courses, parks and woodland walks provide plenty of outdoor recreation. A children's play park is also located just two houses away. For commuters, the M9 and A9 are easily accessible, while Bridge of Allan railway station offers regular services to Glasgow and Edinburgh, with both airports also within easy reach.
EPC Rating C73
Council Tax Band G
Directions - using what3words search for ///wriggle.tent.sharpens
Room Dimensions
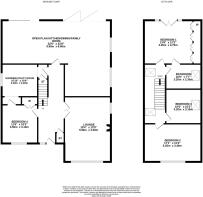
Kitchen Dining Family Room - 9.9m X 6.9m
Lounge - 5.9m x 4.2m
Home Office / Bedroom 4 - 3.1m x 3.5m
Utility / Shower Room - 3.37m x 3.25m
Bedroom 1 - 4.2m 3.7m
Bedroom 2 - 5.2m x 3.4m
Bedroom 3 -3.2m x 3.1m
Bathroom - 3.2m x 2.3m
Agents Note
We believe these details to be accurate; however, it is not guaranteed, and they do not form any part of a contract. Fixtures and fittings are not included unless specified otherwise. Photographs are for general information, and it must not be inferred that any item is included for sale with the property. Areas, distances, and room measurements are approximate only and the floor plans, which are for illustrative purposes only, may not be to scale.
Parking - Garage
Parking - Driveway
- COUNCIL TAXA payment made to your local authority in order to pay for local services like schools, libraries, and refuse collection. The amount you pay depends on the value of the property.Read more about council Tax in our glossary page.
- Band: G
- PARKINGDetails of how and where vehicles can be parked, and any associated costs.Read more about parking in our glossary page.
- Garage,Driveway
- GARDENA property has access to an outdoor space, which could be private or shared.
- Rear garden
- ACCESSIBILITYHow a property has been adapted to meet the needs of vulnerable or disabled individuals.Read more about accessibility in our glossary page.
- Ask agent
Energy performance certificate - ask agent

Add an important place to see how long it'd take to get there from our property listings.
__mins driving to your place
Affordability
About Halliday Homes, Bridge Of Allan
56, Henderson Street, Bridge Of Allan, Stirling, FK9 4HS

Notes
Staying secure when looking for property
Ensure you're up to date with our latest advice on how to avoid fraud or scams when looking for property online.
Visit our security centre to find out moreDisclaimer - Property reference a07d2833-0acb-41ba-a14d-ad270cb4a6e3. The information displayed about this property comprises a property advertisement. Rightmove.co.uk makes no warranty as to the accuracy or completeness of the advertisement or any linked or associated information, and Rightmove has no control over the content. This property advertisement does not constitute property particulars. The information is provided and maintained by Halliday Homes, Bridge Of Allan. Please contact the selling agent or developer directly to obtain any information which may be available under the terms of The Energy Performance of Buildings (Certificates and Inspections) (England and Wales) Regulations 2007 or the Home Report if in relation to a residential property in Scotland.
*This is the average speed from the provider with the fastest broadband package available at this postcode. The average speed displayed is based on the download speeds of at least 50% of customers at peak time (8pm to 10pm). Fibre/cable services at the postcode are subject to availability and may differ between properties within a postcode. Speeds can be affected by a range of technical and environmental factors. The speed at the property may be lower than that listed above. You can check the estimated speed and confirm availability to a property prior to purchasing on the broadband provider's website. Providers may increase charges. The information is provided and maintained by Decision Technologies Limited. **This is indicative only and based on a 2-person household with multiple devices and simultaneous usage. Broadband performance is affected by multiple factors including number of occupants and devices, simultaneous usage, router range etc. For more information speak to your broadband provider.