Fairstead Lane, Hempnall, NR15

- PROPERTY TYPE
House
- BEDROOMS
5
- BATHROOMS
3
- SIZE
3,808 sq ft
354 sq m
- TENUREDescribes how you own a property. There are different types of tenure - freehold, leasehold, and commonhold.Read more about tenure in our glossary page.
Ask agent
Key features
- An outstanding listed house with presence and charm
- Fine principal rooms with beams and a striking, modern kitchen
- Superb connectivity to the gardens from the main living areas of the house
- Inglenook fireplaces with log burners
- Gardens and grounds amounting to an acre
- Double garage, workshop and further outbuilding
- Five bedrooms with an en-suite to the principal bedroom
- Off road parking via a large shingled drive
Description
Detailed Description
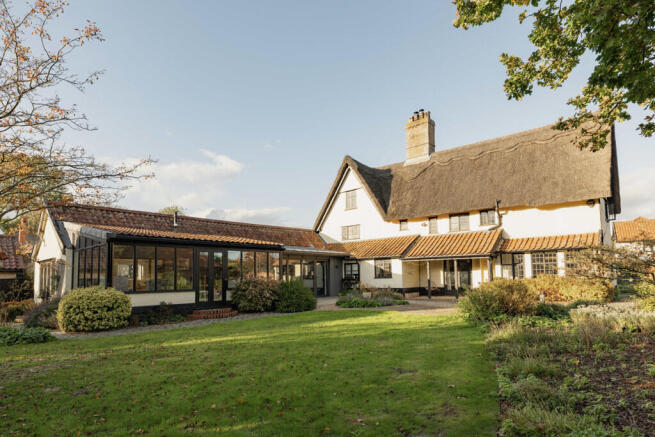
The Thatched House is a wonderful example of a traditional south Norfolk village home, with origins dating back to the 17th century together with modern later additions and a distinctive thatched roof that gives the property its unmistakable character. Listed grade II as a property of architectural and historic interest, the principal elevations are rendered and partly faced in brick, beneath the sweeping thatch and gabled ends, with a prominent brick chimney stack.
The house combines the charm and individuality of a period home with some wonderful modern touches throughout, particularly at the rear with the open plan kitchen/breakfast dining room addition that offers a super contrast and marries with modern day living. The house has a striking façade and enjoys excellent curb appeal with timber leaded pane windows, and a mixture of pantiles roofs around the thatch.
The owners acquired the property in the Autumn of 2022 and set about a plan to modernise areas of the home with the help of a local interior designer. The use of lighter colours, soft furnishings and the creation of a boot room/laundry room has transformed the house into an incredibly functional residence, whilst retaining the character throughout.
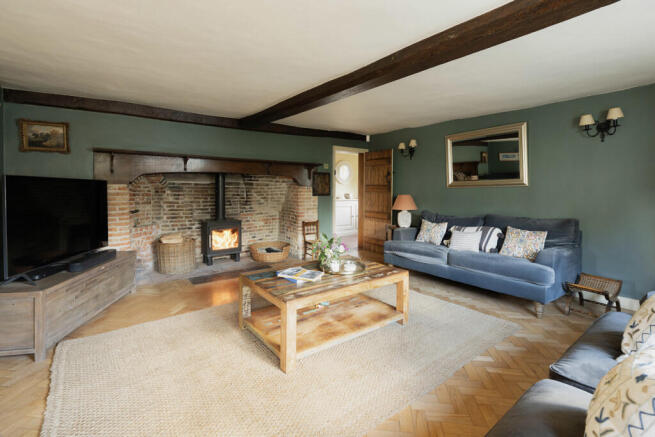
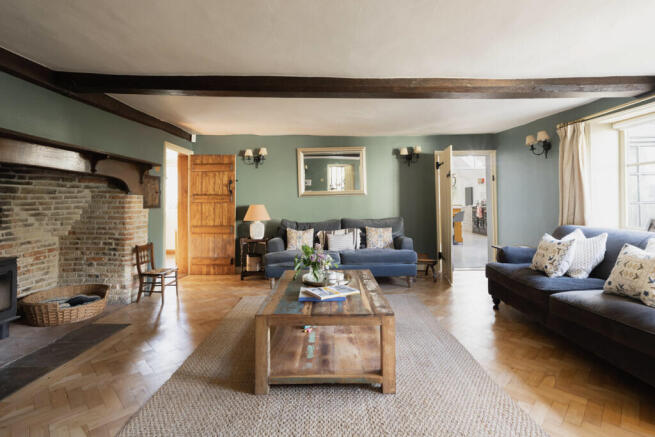
The staircase hall sets the tone, and as you flow through the ground floor and you get a lovely feeling of being in an old house. Off the hall, access is provided to two rooms, the drawing room and boot room. Exposed beamed rooms, open inglenook fireplaces with log burners and the arrangement of the principal rooms acts as one of the key features of the house. The ability to have space to entertain in great numbers, which the drawing room offers in abundance, whilst a more cosy room, the sitting room acts as such a super place to relax and read a book whilst looking over the fireplace; the latter importantly connects with the boot room and through to the kitchen.
The kitchen/breakfast room dining room is very much at the heart of the house, providing a generous and welcoming space. The bespoke handmade kitchen in a mix of colours with quartz worktops brings a sense of craftsmanship to the room, with ample preparation space and room to gather, whilst its position allows it to connect naturally with the adjoining reception areas and the bi-fold doors onto the terrace allow for access into the gardens. From the kitchen, a step leads down into the dining room area and round to the garden room which can be used for a number of purposes.
Ancillary rooms on the ground floor comprise a utility room, shower room and the gardens are accessed and enjoyed from a number of different points.
The first floor leads to four double bedrooms, each with its own characterful attributes with wall and ceiling beams, together with the family bathroom. There are two staircases to The Thatched House, from the ground floor inner hall. The back staircase leads up to a small landing positioned between two bedrooms, one being the principal bedroom.
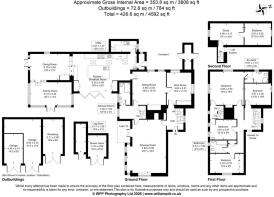
The principal bedroom is particularly well proportioned, with an en-suite shower room, whilst the remaining bedrooms offer comfortable accommodation for children, guests or those requiring additional space to work from home. The house continues to a second-floor bedroom and a separate study, tucked beneath the roofline. These rooms make excellent use of the attic space and offer further versatility. We draw your attention to the floorplan as to how the accommodation is arranged.
Outside, the garaging and parking area are positioned away from the house and are accessed off the main road into a shingled parking area which leads up to the double garage of brick and timber clad construction under a particularly striking, vaulted pantile roof. An adjoining workshop is attached at the side. Behind the double garage and workshop is an additional storage area offering useful space for equipment and garden machinery.
The gardens are a defining feature of Thatched House. Extending to approximately one acre (stms), they provide a remarkable sense of space and privacy, with a mature setting that complements the age and character of the house. There is a lovely balance between areas for entertaining, open lawn and established planting, creating a garden that can be enjoyed throughout the seasons.
A particular highlight is the terrace beneath a mature willow tree. This is a wonderfully atmospheric spot, providing natural shade and a beautiful setting for outdoor dining. The position is relevant factor being accessed just off the kitchen/dining room at the rear.
There are a number of fine specimen trees throughout the garden married with deep beds and flower borders together with an area of wild garden towards the rear boundary. A picturesque stream is located at the very end of the garden which feeds into the River Tas. The combination of the established trees, the surrounding greenery and the view back towards the house creates a memorable setting and is the sort of garden that lends itself to long summer afternoons and relaxed entertaining, with a variety of places to sit and enjoy the privacy of the grounds.
In addition, at the side of the house and accessed from the kitchen is a spacious paved courtyard.
Services - Mains water, mains drainage, mains electricity, gas fired central heating. The thatch was re-ridged and re-thatched using water reed from the beds at nearby Walberswick by a Master Thatcher in 2008.
Local authority - South Norfolk district council.
Acreage - 0.98 acres (stms).
LOCATION
Hempnall is a popular and well-established South Norfolk village, set amidst attractive open countryside approximately 10 miles south of Norwich. With its traditional village centre, historic buildings and strong sense of community, it offers a quintessential Norfolk setting whilst remaining conveniently placed for the city and its wider amenities.
The village has a good range of everyday facilities, including a village shop, primary school, cafe for after school drop offs, post office, GP surgery and parish church, together with the Mill Bar, a converted windmill that serves as a valued community venue. The village hall and adjoining recreation facilities provide further opportunities for sport and social activities, whilst the surrounding countryside offers excellent walking and cycling routes to enjoy the rural landscape, with quiet lanes and footpaths connecting the village to neighbouring settlements.
For a wider range of shopping, schooling and leisure facilities, the nearby market town of Long Stratton is readily accessible, whilst Norwich offers an extensive choice of shops, restaurants, cultural attractions and mainline rail services to London. Hempnall is therefore an attractive choice for those seeking a rural lifestyle, with a welcoming community and convenient access to the amenities of the city.
DIRECTIONS
From Long Stratton proceed north along Norwich Road (A140). Turn right at the crossroads signposted Hempnall onto the B1527. Continue along this road towards Hempnall. Just before entering the village turn left onto the Krons at the crossroads and turn right at the end of the road onto Fairstead Lane. The property can then be found on the right hand side set back from the road.
AGENT'S NOTES:
(1) The photographs shown in this brochure have been taken with a camera using a wide angle lens and therefore interested parties are advised to check the room measurements prior to arranging a viewing.
(2) Intending buyers will be asked to produce original Identity Documentation and Proof of Address before solicitors are instructed.
VIEWING Strictly by prior appointment through the selling agents' Norwich Office. Tel:
These particulars were prepared in October 2026. Ref. 071133
Brochures
Brochure- COUNCIL TAXA payment made to your local authority in order to pay for local services like schools, libraries, and refuse collection. The amount you pay depends on the value of the property.Read more about council Tax in our glossary page.
- Ask agent
- PARKINGDetails of how and where vehicles can be parked, and any associated costs.Read more about parking in our glossary page.
- Yes
- GARDENA property has access to an outdoor space, which could be private or shared.
- Yes
- ACCESSIBILITYHow a property has been adapted to meet the needs of vulnerable or disabled individuals.Read more about accessibility in our glossary page.
- Ask agent
Energy performance certificate - ask agent

Add an important place to see how long it'd take to get there from our property listings.
__mins driving to your place
Affordability



Notes
Staying secure when looking for property
Ensure you're up to date with our latest advice on how to avoid fraud or scams when looking for property online.
Visit our security centre to find out moreDisclaimer - Property reference 433519FH. The information displayed about this property comprises a property advertisement. Rightmove.co.uk makes no warranty as to the accuracy or completeness of the advertisement or any linked or associated information, and Rightmove has no control over the content. This property advertisement does not constitute property particulars. The information is provided and maintained by Brown & Co, Norwich. Please contact the selling agent or developer directly to obtain any information which may be available under the terms of The Energy Performance of Buildings (Certificates and Inspections) (England and Wales) Regulations 2007 or the Home Report if in relation to a residential property in Scotland.
*This is the average speed from the provider with the fastest broadband package available at this postcode. The average speed displayed is based on the download speeds of at least 50% of customers at peak time (8pm to 10pm). Fibre/cable services at the postcode are subject to availability and may differ between properties within a postcode. Speeds can be affected by a range of technical and environmental factors. The speed at the property may be lower than that listed above. You can check the estimated speed and confirm availability to a property prior to purchasing on the broadband provider's website. Providers may increase charges. The information is provided and maintained by Decision Technologies Limited. **This is indicative only and based on a 2-person household with multiple devices and simultaneous usage. Broadband performance is affected by multiple factors including number of occupants and devices, simultaneous usage, router range etc. For more information speak to your broadband provider.