
High Hill Road, New Mills, SK22

- PROPERTY TYPE
Bungalow
- BEDROOMS
2
- BATHROOMS
1
- SIZE
1,152 sq ft
107 sq m

Key features
- No Chain
- Detached Two-Bedroom True Bungalow
- Massive Potential to Update and Extend
- Expansive Garden Space
- Two Double Bedrooms
- Driveway Parking For Four Cars
- Close to Local Amenities
- Close To Town Centre and Transport Links
- Close To Good Schools
- EPC Rating TBD
Description
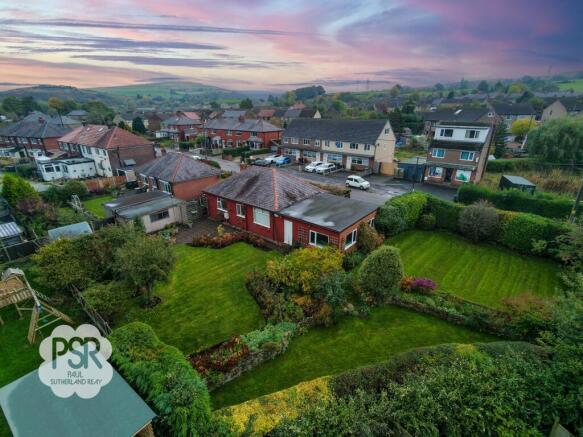
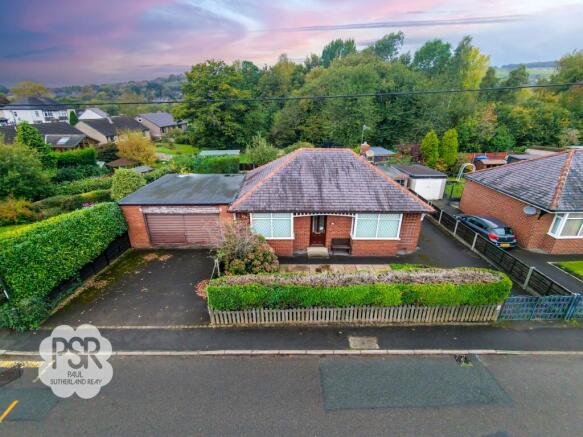
A real highlight of this property is the expansive and beautifully maintained outside space. The rear garden is a true sanctuary, mainly laid to lush, well-kept lawn that sweeps around established borders, richly stocked with mature shrubs, colourful planting and seasonal blooms. Steppingstones guide the way across the lawn, while a stone bird bath creates a charming focal point. Mature trees and hedging provide a high degree of privacy and a leafy backdrop, while a pergola area offers a lovely spot for climbing plants or al fresco seating. Stone-edged planting beds and rockery-style features add further character, and there are useful outbuildings, including a greenhouse and sheds, perfect for keen gardeners or additional storage. The garden wraps around the bungalow, giving plenty of space for children, pets, entertaining or relaxation. To the front, the bungalow is approached via a tarmac driveway leading to a double garage (with up and over door, side and rear windows and a concrete floor), as well as a hardstanding area for additional parking. The frontage is neatly arranged with a low-maintenance, well-stocked border of shrubs and planting, set behind a low brick boundary wall, with a tall, mature hedge providing privacy along one side. A paved patio area beside the front door offers a pleasant spot to sit and enjoy the outlook, while gated access leads through to the rear garden, making the whole plot easy to enjoy and maintain. This wonderful outside space enhances the property’s kerb appeal and offers a warm, welcoming first impression.
Entrance Hallway
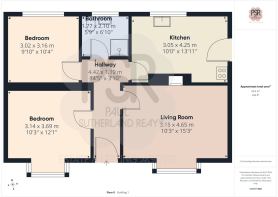
4.42m x 1.19m
A UPVC front door opens into the entrance hallway, a welcoming first impression of this loved bungalow. The space is carpeted underfoot and lit by a pendant ceiling light, with a single panel radiator keeping things cosy. A loft hatch provides access to useful additional storage space above.
Lounge
3.15m x 4.65m
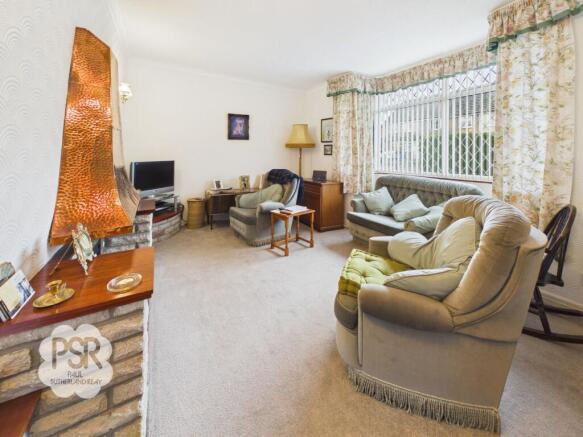
A bright and comfortable reception room, the lounge is carpeted throughout and enjoys a UPVC window to the front aspect. The focal point is the electric fire, set within a stone surround with a wooden mantelpiece and tiled hearth, which extends to create a handy recess for a television or ornaments in the corner. Wall-mounted lights add a soft glow, while a single panel radiator keeps the room warm. A lovely space with plenty of scope for a new owner to put their own stamp on it.
Kitchen
3.05m x 4.25m
The kitchen is a practical and well-proportioned space, fitted with laminate wall and base units, marble-effect worktops and a tiled splashback, with glass-fronted cabinetry adding a touch of character. A corner section houses the hob and cooker beneath an extractor hood, and there is space and plumbing for a dishwasher, tumble dryer and washing machine. Additional storage comes in the form of an integrated cupboard and an over-door cupboard. LED strip lighting and mounted tri-bulb ceiling lights keep the room bright, while a UPVC window to the rear and a UPVC door to the side bring in natural light and provide convenient access outside. The room is carpeted and warmed by a double panel radiator, and with some updating it could easily become a stunning heart of the home.
Bedroom One
3.14m x 3.69m
A generously sized double bedroom, this room is carpeted throughout and benefits from a UPVC window to the rear aspect. Integrated wardrobes and shelving provide excellent built-in storage, helping to keep the space neat and uncluttered. A pendant ceiling light illuminates the room, while a double panel radiator ensures it stays warm and inviting.
Bedroom Two
3.02m x 3.16m
A well-proportioned second bedroom, carpeted throughout and enjoying a UPVC window to the front aspect. Arching cupboards sit above and beside the bed space, offering handy built-in storage and a touch of character. A pendant ceiling light brightens the room, while a double panel radiator keeps it warm and comfortable. A versatile room that would suit a child, guest or home office, with plenty of scope to make it your own.
Bathroom
1.77m x 2.1m
A bright and practical family bathroom, carpeted underfoot and fitted with a pedestal sink with dual stainless steel taps and a push-flush toilet. A corner shower cubicle with a stainless steel showerhead and tiled splashback makes efficient use of the space, while corner cupboards and a mirrored cabinet provide useful storage. A privacy glass window to the rear aspect lets in natural light, complemented by a recessed ceiling light, and a double panel radiator keeps the room warm. With a little modernising, this could easily become a fresh, stylish space.
Rear Garden
A real highlight of the property, the rear garden is a generous and beautifully maintained outdoor space, mainly laid to lush, well-kept lawn that sweeps around established borders. These are richly stocked with mature shrubs, colourful planting and seasonal blooms, creating wonderful interest and depth throughout the year. Steppingstones guide the way across the lawn, while a stone bird bath adds a charming focal point.
Mature trees and hedging provide a good degree of privacy and a leafy backdrop, and a pergola area offers a lovely spot for climbing plants or al fresco seating. Stone-edged planting beds and rockery-style features add further character, and there are useful outbuildings, including a greenhouse and sheds. The garden wraps around the bungalow, giving plenty of space for children, pets, entertaining or keen gardeners to enjoy.
Front Garden
The bungalow is approached via a tarmac driveway offering off-road parking, with a hardstanding area leading towards a detached garage. The frontage is neatly arranged with a low-maintenance, well-stocked border of shrubs and planting, set behind a low brick boundary wall, and a tall, mature hedge provides a good degree of privacy along one side.
A paved patio area sits beside the front door, catching the light and offering a pleasant spot to sit and enjoy the outlook, with a bed of established planting alongside. Gated access leads through to the rear garden, making the whole plot easy to enjoy and maintain. Together, these features give the bungalow lovely kerb appeal and a warm, welcoming first impression.
- COUNCIL TAXA payment made to your local authority in order to pay for local services like schools, libraries, and refuse collection. The amount you pay depends on the value of the property.Read more about council Tax in our glossary page.
- Band: C
- PARKINGDetails of how and where vehicles can be parked, and any associated costs.Read more about parking in our glossary page.
- Yes
- GARDENA property has access to an outdoor space, which could be private or shared.
- Front garden,Rear garden
- ACCESSIBILITYHow a property has been adapted to meet the needs of vulnerable or disabled individuals.Read more about accessibility in our glossary page.
- Ask agent
Energy performance certificate - ask agent

Add an important place to see how long it'd take to get there from our property listings.
__mins driving to your place
Affordability


Notes
Staying secure when looking for property
Ensure you're up to date with our latest advice on how to avoid fraud or scams when looking for property online.
Visit our security centre to find out moreDisclaimer - Property reference aaaac6bd-4531-4187-a0ae-83fb701bf028. The information displayed about this property comprises a property advertisement. Rightmove.co.uk makes no warranty as to the accuracy or completeness of the advertisement or any linked or associated information, and Rightmove has no control over the content. This property advertisement does not constitute property particulars. The information is provided and maintained by PSR, New Mills. Please contact the selling agent or developer directly to obtain any information which may be available under the terms of The Energy Performance of Buildings (Certificates and Inspections) (England and Wales) Regulations 2007 or the Home Report if in relation to a residential property in Scotland.
*This is the average speed from the provider with the fastest broadband package available at this postcode. The average speed displayed is based on the download speeds of at least 50% of customers at peak time (8pm to 10pm). Fibre/cable services at the postcode are subject to availability and may differ between properties within a postcode. Speeds can be affected by a range of technical and environmental factors. The speed at the property may be lower than that listed above. You can check the estimated speed and confirm availability to a property prior to purchasing on the broadband provider's website. Providers may increase charges. The information is provided and maintained by Decision Technologies Limited. **This is indicative only and based on a 2-person household with multiple devices and simultaneous usage. Broadband performance is affected by multiple factors including number of occupants and devices, simultaneous usage, router range etc. For more information speak to your broadband provider.