Cowslip Lane, Gamlingay, Cambridgeshire, SG19

- PROPERTY TYPE
Semi-Detached
- BEDROOMS
3
- BATHROOMS
2
- SIZE
Ask agent
- TENUREDescribes how you own a property. There are different types of tenure - freehold, leasehold, and commonhold.Read more about tenure in our glossary page.
Freehold
Key features
- COMPLETED CHAIN
- Gamlingay - In the catchment area for Comberton Village College
- Tucked away within a prestigious private road
- An architecturally significant home with premium quality finishes and luxury features
- Contemporary open-plan kitchen/dining & living area with bi-folding doors to the garden, ‘Karndean’ flooring and underfloor heating
- Three double-bedrooms with fitted wardrobes, principal suite and four-piece family bathroom
- Bespoke shaker-style kitchen with breakfast bar and an extensive range of integrated appliances
- Utility room and beautifully presented cloakroom suite
- Exceptionally private rear garden with multiple established seating areas, ideal for al-fresco style dining and outdoor entertainment
- Purpose built office / summerhouse, integral garage and driveway, providing off-road parking for three cars
Description
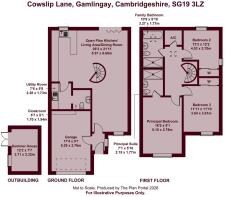
**GUIDE PRICE: £485,000 - £500,000** **COMPLETED CHAIN** Tucked away within a prestigious private road on a secluded corner of Gamlingay village, is this architecturally sublime, three-bedroom semi-detached home. This exquisite property presents contemporary design, with its lavish open-plan kitchen, dining & living area that make the heart of the home, as well as a range of premium finishes and luxury features. A luminous porch entrance with glass walls invites you into the home, and a doorway opens into the open-plan kitchen, living and dining area. Offering a wealth of space and versatility, this expansive room comprises a bespoke shaker-style kitchen with integrated appliances, bi-folding doors to the rear garden and an elegant spiral staircase leading to the first floor, which also provides a visual focal point within the space. Just opposite the kitchen is a door to the utility room, and another door from this section takes you into the beautifully presented cloakroom suite. The ground floor accommodation further exhibits premium finishes, from ‘Van Gogh Lancewood Karndean’ floors to white oak ‘Hormann Duradecor’ doors, as well as a range of luxury features such as underfloor heating and an ‘ORCOMM’ smart lighting control system. The first floor boasts three generous double-bedrooms with fitted, sliding door wardrobes, a principal suite and an impressive four-piece family bathroom.
The rear garden is exceptionally private and a haven of serenity, whilst offering multiple established seating areas for outdoor relaxation or hosting al-fresco dining and entertainment. The property also comes with a purpose-built home office/summer house, which is nestled in the corner of the rear garden, and an integral single garage, both of which, feature power, light and multi-purpose potential. There is also a blocked-paved driveway to the front of the home, which provides off-road parking for approximately three cars.
Reception Areas - Contemporary Living with Open-Plan Design
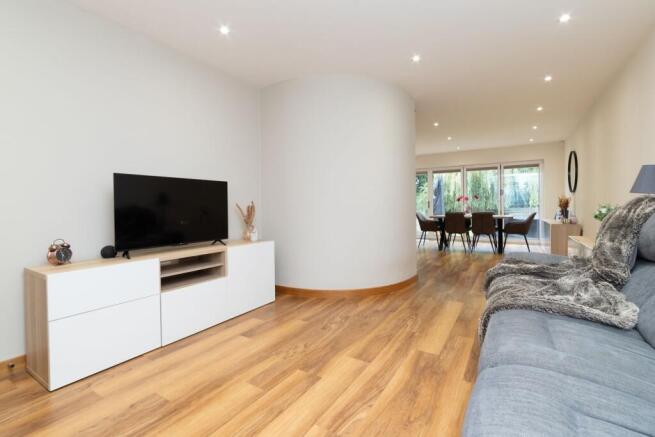
This awe-inspiring property welcomes you to a naturally lit porch entrance with glass walls, coat hangers and white oak ‘Hormann Duradecor’ doors to both the integral garage and contemporary open-plan kitchen/dining and living area. ‘Van Gogh Lancewood Karndean’ flooring flows from the porch to all reception spaces, and recessed ceiling lights travel throughout, illuminating the interiors. The open-plan area boasts an expansive and luxurious design whilst welcoming versatility. The curved wall of the spiral staircase is an aesthetically pleasing architectural feature that subtly divides the living and dining sections, and bi-folding doors from the dining section offer seamless internal and external access, perfect for hosting al-fresco dining and outdoor entertainment during the warmer seasons. The ground-floor accommodation also benefits from under-floor heating and an ‘ORCOMM’ smart lighting control system.
Bespoke Shaker-Style Kitchen, Utility & Cloakroom
For culinary pursuits, there is the bespoke shaker-style kitchen with olive-coloured units and soft-close drawers, white ‘Quartz’ worksurfaces, a 1 ½ bowl inset sink unit, pop-up power socket and a delightful breakfast bar, where one can enjoy casual dining or a fresh morning brew whilst admiring pleasant views from the rear garden. The kitchen also features a generous range of integrated appliances such as a ‘Neff’ electric oven and combination microwave, ‘Neff’ induction hob, a ‘Neff’ overhead extractor in stainless-steel, fridge/freezer and a dishwasher. A door just opposite the kitchen takes you into the utility room, a functional space with additional, matching shaker-style units, a complimentary worktop, and a 1-bowl stainless-steel sink unit. The utility further comprises space and plumbing for a washing machine and tumble dryer, and a door to the cloakroom suite, which is beautifully presented with stylish wall and floor tiling.
First Floor
The spiral staircase, leading from the open-plan area to the first-floor landing flaunts an exquisite design, with a polished oak balustrade and skirting, the staircase also offers good width for ease of access and is laid with fitted carpet. On ascension of the staircase, you’ll also notice a contrasting display shelf, which provides a distinctive focal point within the stairwell. The first-floor landing is flooded with natural light from the ‘Velux’ window and fitted carpet flows from the landing into all the bedrooms. There is also access to the airing cupboard which houses the hot-water tank and features shelving, and more white oak ‘Hormann Duradecor’ doors to all rooms. The first-floor accommodation offers three well-proportioned double-bedrooms with large, fitted wardrobes. The principal bedroom boasts its very own luxurious principal suite, and there is also a generous four-piece family bathroom.
External Areas, Summer House & Integral Garage
The rear garden is exceptionally private and establishes a tranquil setting, with its idyllic backdrop of mature woodland trees and signing birds. Primarily laid to lawn, the rear garden presents multiple seating areas, from the patio area, laid to Indian sandstone paving, and the timber decking area with pergola, there are a wealth of opportunities to provide outdoor entertainment, al-fresco dining experiences, or seating arrangements for outdoor relaxation. A patio walkway leads to the side gate, and the garden additionally features a timber shed, a sheltered bin store/barbeque area, up/down lighting, an outdoor tap and external power point. The summerhouse/home office is a formal structure and a wonderful addition to the garden. Comprising wooden-framed double-glazed windows and doors, power and light, as well as floor and loft insulation, the summerhouse is a multi-purpose space, ideal for using as a private home office or as a secluded retreat for casual lounging.
T...
External Features & Detailing
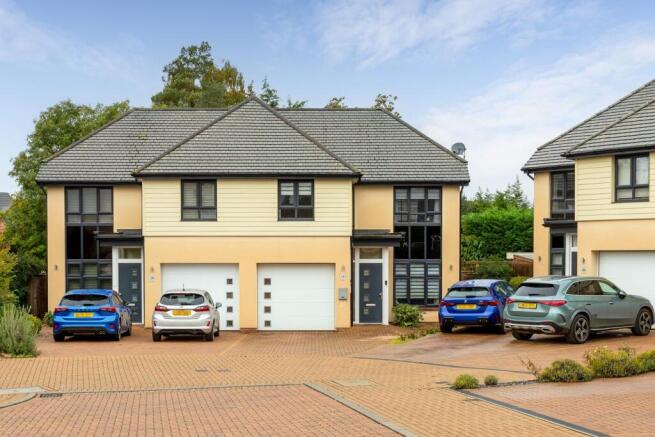
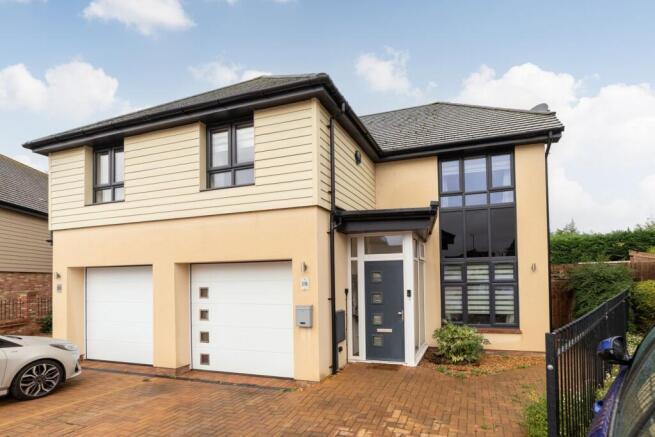
Number eighteen Cowslip Lane flaunts exquisite architectural design, with its wonderful blend of traditional and contemporary external features such as heritage clay roof tiles, a rear dormer window, cladding accents, dark window frames and a vibrant, rendered coat.
At a Glance
• EPC rating: B (85) Potential: A (94)
• Council Tax Band: D (South Cambridgeshire)
• Gas fired central heating
• Boiler located in kitchen cupboard
• Underfloor heating present throughout the whole of the ground floor with individual functionality for each room
• ‘Select’ security system included
• ‘ORCOMM’ smart lighting control system and switches included
• Service charge: approximately £350 PA
• Summer house features floor and loft insulation
• Loft hatch located in the Principal Bedroom
• Loft space features boarding and light
Cowslip Lane - A Prestigious Private Road Located In The Historic Village of Gamlingay
Cowslip Lane is a prestigious, private road of just thirteen beautifully designed homes, located in a secluded corner on the verge of Gamlingay village.
Gamlingay is a popular, historic village located on the Cambridgeshire/Bedfordshire border. The village is charming and rich with its mix of character and history, and contains a wealth of shops, eateries and amenities for its residents. Shops include the local convenience store, pharmacy, Co-op store on Church St and Woodview Farm Shop on Potton Rd, which also includes its very own café. Eateries include a variety of public houses, Indian and Chinese takeaways and even a local sandwich bar with a linked Brasserie & wine bar. There is also a wealth of service business within the village, including hairdressers and barber shops and a mixture of garages, all of which offer their own specific trades suitable for motor vehicles. The village contains its own library, primary school and a mixture of clubs & societies as well.<...
Brochures
Brochure 1- COUNCIL TAXA payment made to your local authority in order to pay for local services like schools, libraries, and refuse collection. The amount you pay depends on the value of the property.Read more about council Tax in our glossary page.
- Band: D
- PARKINGDetails of how and where vehicles can be parked, and any associated costs.Read more about parking in our glossary page.
- Garage,Driveway,Off street
- GARDENA property has access to an outdoor space, which could be private or shared.
- Yes
- ACCESSIBILITYHow a property has been adapted to meet the needs of vulnerable or disabled individuals.Read more about accessibility in our glossary page.
- Ask agent

Add an important place to see how long it'd take to get there from our property listings.
__mins driving to your place
Affordability


Notes
Staying secure when looking for property
Ensure you're up to date with our latest advice on how to avoid fraud or scams when looking for property online.
Visit our security centre to find out moreDisclaimer - Property reference 31147042. The information displayed about this property comprises a property advertisement. Rightmove.co.uk makes no warranty as to the accuracy or completeness of the advertisement or any linked or associated information, and Rightmove has no control over the content. This property advertisement does not constitute property particulars. The information is provided and maintained by Talisman Property Agents, Covering Bedfordshire. Please contact the selling agent or developer directly to obtain any information which may be available under the terms of The Energy Performance of Buildings (Certificates and Inspections) (England and Wales) Regulations 2007 or the Home Report if in relation to a residential property in Scotland.
*This is the average speed from the provider with the fastest broadband package available at this postcode. The average speed displayed is based on the download speeds of at least 50% of customers at peak time (8pm to 10pm). Fibre/cable services at the postcode are subject to availability and may differ between properties within a postcode. Speeds can be affected by a range of technical and environmental factors. The speed at the property may be lower than that listed above. You can check the estimated speed and confirm availability to a property prior to purchasing on the broadband provider's website. Providers may increase charges. The information is provided and maintained by Decision Technologies Limited. **This is indicative only and based on a 2-person household with multiple devices and simultaneous usage. Broadband performance is affected by multiple factors including number of occupants and devices, simultaneous usage, router range etc. For more information speak to your broadband provider.