Finchcroft Lane, Bishop Burton, HU17 8QU

- PROPERTY TYPE
Detached
- BEDROOMS
5
- BATHROOMS
3
- SIZE
Ask agent
- TENUREDescribes how you own a property. There are different types of tenure - freehold, leasehold, and commonhold.Read more about tenure in our glossary page.
Freehold
Key features
- 360 Degree Immersive Tour Available
- Sought After Location
- Extending to Over 4000 sq ft
- Approx 0.9 Acre Plot
- Indoor Swimming Pool
- Kitchen-Diner
- Garden
- Full Double Glazing
- Oven/Hob
Description
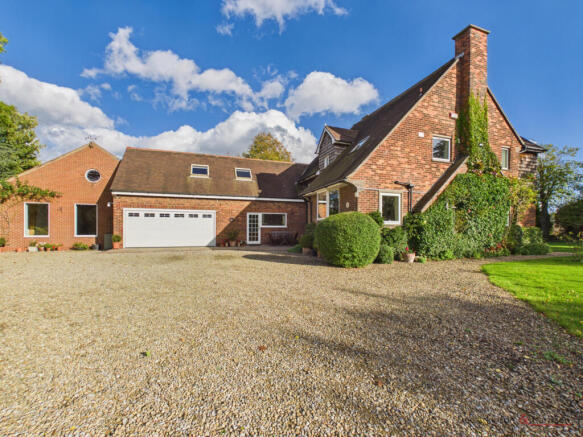
Finchcroft House is a distinctive property occupying a substantial plot and offering extensive accommodation including a superb pool house. The traditional detached house has been extended by two previous owners and now extends to over 4000 sq ft (including the pool house and integral garage). Nestled in mature grounds it enjoys an attractive position a little outside the highly sought after village of Bishop Burton. It represents a rare opportunity to acquire a substantial but comfortable home with a swimming pool in one of the area's most desired locations. Early viewing is essential to appreciate all that it offers.
There is much to appreciate with this lovely home but many eyes will be drawn to the fabulous pool house with its high vaulted roof and large windows that create a luxurious surround for the pool and accompanying jacuzzi. The original house was built in the 1950’s and has been thoughtfully extended since but retains much of the original character including the traditional front door. It now provides a very comfortable home offering up to 5 bedrooms, with 4 reception rooms, 3 bath/shower rooms and a pool room. Despite all the space it offers it is foremost a comfortable home rather than a traditionally ‘large’ one. Likewise, while the grounds extend to about 0.9 acres they do not feel overpowering and provide the house with a delightful setting in its rural location that is still very close to Bishop Burton, Walkington and of course Beverley. The attached double garage is supplemented by a separate garage/workshop providing over 1000 sq ft of space within its brick and tiled structure. If an annex, studio or home workspace were required this may present an ideal opportunity (subject to any planning requirements) but at the very least it offers an excellent overflow garage, storage space and workshop.
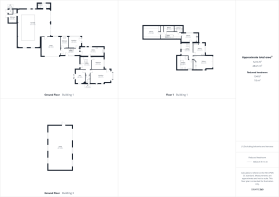
The well presented internal accommodation comprises: an Entrance Hall, WC Cloaks, an attractive Living Room with windows to 3 aspects, a Dining Room, a Study with windows to 2 aspects, a Dining Kitchen, a Snug/Garden Room, a Utility Room and a side Entrance Hall. There is a spacious Master Bedroom with an adjacent large and luxurious Bathroom with a 5 piece suite including a separate shower enclosure, 3 further Double Bedrooms, a Single Bedroom and a Shower Room. The pool room can be accessed internally via the garage and is a wonderful space as a result of the high vaulted roof with exposed timbers as well as the windows across the east, south and west aspects. The attractive pool has a retractable cover and it and the accompanying jacuzzi are surrounded by attractive tiling that runs to two sets of bifold doors giving access on to the rear patio area. There is an adjacent spacious shower room and a plant room. The property is approached from Finchcroft Lane via high remotely operated metal gates that lead to a gravelled area which in turn leads onto a spacious gravelled turning and parking area in front of the double garage and then to the garage and workshop. The mature gardens surround the house with a large area of lawn to the front (west side) and extend to the south and east sides. There are extensive herbaceous borders to the perimeter of the plot and a number of mature trees. A large patio area sits at the rear of the house, adjacent to the pool house, and an attractive woodland area runs along the northern side of the garden. It is a very peaceful and attractive setting for the house.
This lovely home with all it offers is a rare opportunity, offering as it does, space, comfort, practicality and of course its wonderful pool complex. Only an internal viewing will allow you to fully appreciate all that it offers but we also offer a 360 degree tour which will provide an excellent overview in the first instance.
LOCATION
The property is located on Finchcroft Lane which runs from Bishop Burton in a southerly direction towards Walkington. As such, it sits a little way out of Bishop Burton, one of the areas most sought after residential locations. Both the village and Walkington with its range of local amenities are within easy reach, as is Beverley. Beverley is East Yorkshire’s county town and renowned for its Georgian architecture, excellent range of shops, pubs, restaurants and, of course its Minster, racecourse and the famous Westwood. As Finchcroft Lane joins the A1079 at its northern end, routes west towards York and east towards Hull are immediately available.
ACCOMMODATION
Entrance Hall - a spacious entrance hall reached via the original door and with a turn staircase to the first floor accommodating an understairs cupboard.
WC Cloaks - with a low flush WC, wash hand basin and a window to the front.
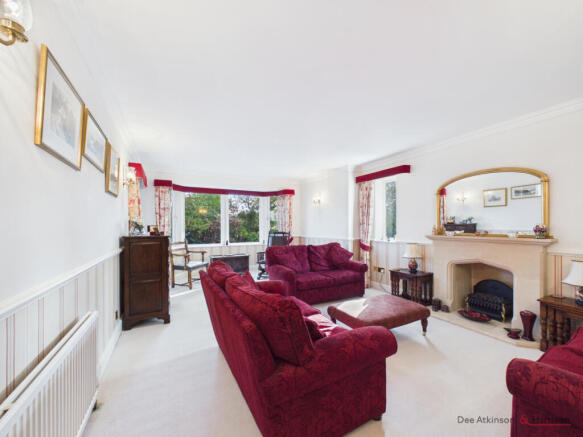
Living Room - an attractive and spacious room with a window to the west, a bay window to the south and a French door to the east, giving access to the garden. There is an attractive fireplace.
Dining Room - with a window to the side.
Study - an attractive room with a corner fireplace and a window to the front as well as a bay window to the side.
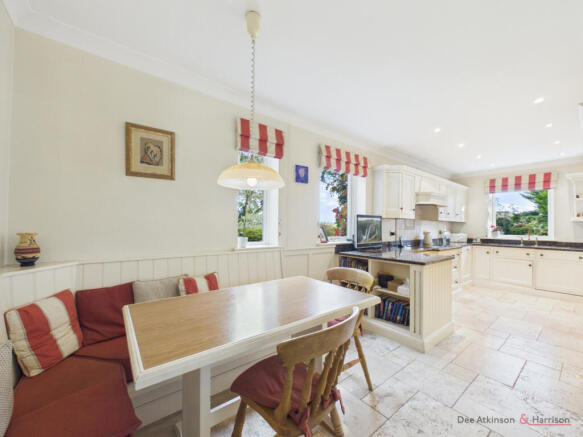
Dining Kitchen - a lovely room at the rear of the house with a Shaker style kitchen and a quartz worktop. Appliances include a fitted double oven, microwave, dishwasher, electric hob and fridge. The floor is tiled with underfloor heating and there is a window to the side and two to the rear.
Side Entrance Hall - with stairs to the first floor as well as a door and window to the front.
Snug/Garden Room - a smaller living room with a large window to the rear and a further window, as well as a French door to the side.
Utility Room - a spacious utility room with a range of base level units accommodating a sink and drainer, as well as providing space for a washing machine and a separate dryer. The floor is tiled and there is a window to the rear.
First Floor Landing - with a window to the side and further window on the half landing.
Master Bedroom - a spacious double bedroom with a good range of fitted wardrobes, a large window to the side and a further window to the front.
Bathroom - adjacent to the master bedroom and providing a large and luxuriously appointed space. The 5-piece suite includes a freestanding claw foot bath with a shower attachment, a separate shower unit, low flush WC, bidet and twin hand basins that are inset to a vanity area with cupboards underneath. There is a Velux window to the side and a window to the front. Given its size and position we believe that if an en suite to the master bedroom was required it would be possible to split this space to provide this and a separate bath/shower room.
Bedroom 2 - a double bedroom with a window to the side, fitted wardrobes and a wash hand basin.
Bedroom 3 - a double bedroom with fitted wardrobes and doors to both the ‘front’ and side landings. The wardrobes also give access to some under eaves storage.
Side Landing - with an oak and glass balustrade and handrail, a cupboard, a large airing cupboard and a Velux window to the front.
Bedroom 4 - a large double bedroom with Velux windows to the front and rear as well as fitted wardrobes and access to under eaves storage.
Bedroom 5 - a single bedroom with some restricted head height.
Shower Room - with a shower unit, low flush WC and wash hand basin inset to a vanity area with storage underneath. There is a Velux window to the rear and some restricted head height.
Pool House - with over 1000 sq. ft. of floor space and a high vaulted ceiling this wonderful room will have wide appeal. The attractive pool has a retractable cover and is paired with a separate jacuzzi. The attractive tiled floor provides a large area adjacent to the south facing bifold doors that open onto the garden and patio but provide a great internal area for reclining or dining. As well as the high ceiling with its exposed timbers, multiple windows to the east and west together with the south facing bifold doors provide significant natural light. A really lovely and luxurious space.
Shower Room - with a shower enclosure, low flush WC and wash hand basin. Extensive tiling to the walls and floor as well as a window to the rear and a fitted hair dryer.
Plant Room - with a door to the side.
External WC - accessed externally but located next to the plant room with a low flush WC and wash hand basin.
Driveway and Parking - there is an open area of drive immediately off the road and twin metal high remotely operated gates lead to a gravelled drive with lawn to either side. This leads to a gravelled turning and parking area in front of the house and then a further area of driveway leads to the workshop/garage located behind.
Integral Garage - a double garage accessed from the driveway by a remotely operated sectional double door. There is plumbing for a washing machine, a window to the rear and doors lead to the pool house and to the side entrance hall.
Workshop/Garage - located to the rear of the house and approached by a gravelled driveway that leads to a roller door. It is of brick construction with a tiled roof which allows for further storage over the rafters. Power and is light laid and water is connected. There is a courtesy door to the side, 2 windows to the front and 3 windows to the rear. The building may present an opportunity to create an annex, studio or home workspace, subject to any necessary permissions.
Gardens - the house is surrounded on all sides by garden. The extensive herbaceous planting, shrubs and trees to the perimeter borders provide significant privacy, not that there are many neighbours. There is a larger area of lawn at the front of the house but that extends to the southern and western sides. A spacious paved patio sits to the rear (western) side and is adjacent to the pool house which, with its bifold doors, opens onto it. The northern side of the grounds are given over to an attractive woodland area with a running path through it. As the only neighbouring property is on the northern side, it enhances the privacy of the whole property and of course does not shade the house and more open areas of garden. There is security lighting around the whole house.
Heating and Insulation: The property has oil-fired radiator central heating and uPVC double glazing.
Services: Mains water and electricity are connected to the property. Drainage is via a septic tank. None of the services or installations have been tested.
Council Tax: Council Tax is payable to the East Riding of Yorkshire Council. The property is shown in the Council Tax Property Bandings List in Valuation Band 'G' (verbal enquiry only).
Tenure: Freehold. Vacant possession upon completion.
Viewings: Strictly by appointment with the agent's Beverley office. Tel: .
Roof type: Clay tiles.
Flooded in the last 5 years: No.
Construction materials used: Brick and block.
Water source: Direct mains water.
Electricity source: National Grid.
Sewerage arrangements: Septic Tank.
Heating Supply: Oil central heating.
Do any public rights of way affect your your property or its grounds?
No.
Parking Availability: Yes.
Brochures
Brochure 1- COUNCIL TAXA payment made to your local authority in order to pay for local services like schools, libraries, and refuse collection. The amount you pay depends on the value of the property.Read more about council Tax in our glossary page.
- Band: G
- PARKINGDetails of how and where vehicles can be parked, and any associated costs.Read more about parking in our glossary page.
- Off street
- GARDENA property has access to an outdoor space, which could be private or shared.
- Yes
- ACCESSIBILITYHow a property has been adapted to meet the needs of vulnerable or disabled individuals.Read more about accessibility in our glossary page.
- Ask agent
Energy performance certificate - ask agent
Finchcroft Lane, Bishop Burton, HU17 8QU

Add an important place to see how long it'd take to get there from our property listings.
__mins driving to your place
Affordability
About Dee Atkinson & Harrison, Beverley
12 Market Place, Beverley, East Yorkshire, HU17 8BB



Notes
Staying secure when looking for property
Ensure you're up to date with our latest advice on how to avoid fraud or scams when looking for property online.
Visit our security centre to find out moreDisclaimer - Property reference dah_1865535489. The information displayed about this property comprises a property advertisement. Rightmove.co.uk makes no warranty as to the accuracy or completeness of the advertisement or any linked or associated information, and Rightmove has no control over the content. This property advertisement does not constitute property particulars. The information is provided and maintained by Dee Atkinson & Harrison, Beverley. Please contact the selling agent or developer directly to obtain any information which may be available under the terms of The Energy Performance of Buildings (Certificates and Inspections) (England and Wales) Regulations 2007 or the Home Report if in relation to a residential property in Scotland.
*This is the average speed from the provider with the fastest broadband package available at this postcode. The average speed displayed is based on the download speeds of at least 50% of customers at peak time (8pm to 10pm). Fibre/cable services at the postcode are subject to availability and may differ between properties within a postcode. Speeds can be affected by a range of technical and environmental factors. The speed at the property may be lower than that listed above. You can check the estimated speed and confirm availability to a property prior to purchasing on the broadband provider's website. Providers may increase charges. The information is provided and maintained by Decision Technologies Limited. **This is indicative only and based on a 2-person household with multiple devices and simultaneous usage. Broadband performance is affected by multiple factors including number of occupants and devices, simultaneous usage, router range etc. For more information speak to your broadband provider.