Tuddenham Lane, Ipswich, IP6 9

- PROPERTY TYPE
Land
- SIZE
23,000 sq ft
2,137 sq m
Key features
- Exceptional building plot extending to approximately 2 acres (0.81 hectares)
- Beautiful elevated setting with far-reaching views across the Fynn Valley
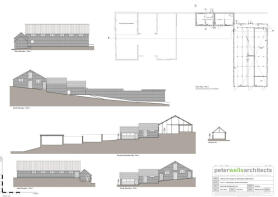
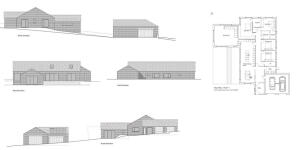
- Planning permission for a contemporary four-bedroom detached residence
- Approximately 2,300 sq. ft of proposed accommodation, including double garage
- Separate studio building extending to approximately 1,000 sq. ft.
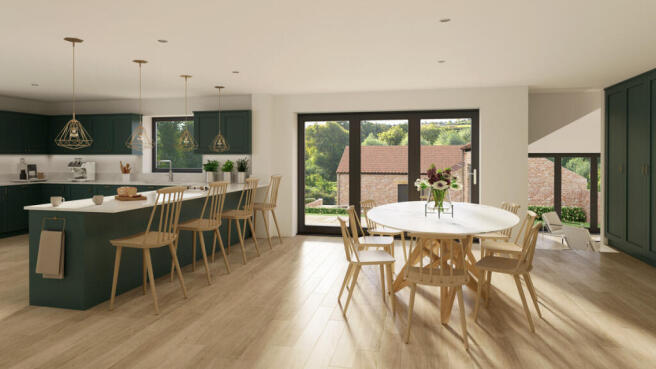
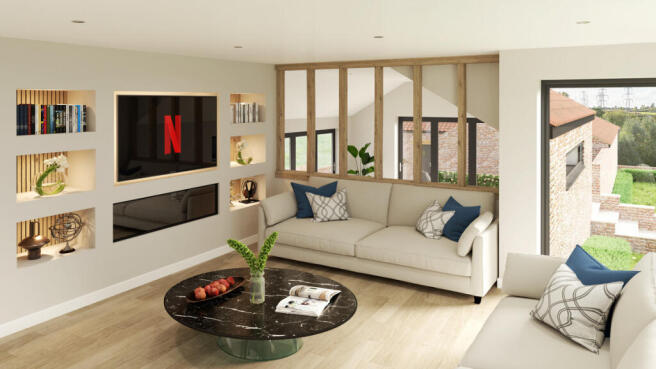
- Impressive open-plan living accommodation designed to embrace the countryside views
- Principal and guest bedrooms with en-suite facilities
- Extensive gardens and grounds extending towards the River Fynn
- Exciting opportunity to create a bespoke home in a sought-after Suffolk location
- Convenient access to Ipswich, Woodbridge and surrounding villages
Description
The bedroom accommodation will comprise a principal bedroom with en-suite facilities, a guest bedroom also benefiting from an en-suite, and two further double bedrooms served by a family bathroom. A separate WC and utility room will provide additional practicality.
An integral double garage completes the proposed main residence. A particularly attractive feature of the development is the proposed detached studio building, extending to approximately 1,000 sq ft. Offering considerable flexibility, this substantial additional building presents opportunities for a dedicated home office, gymnasium, cinema room, creative
studio or ancillary accommodation, subject to any necessary consents. Its position within the grounds allows the studio to enjoy a degree of independence from the principal residence, making it especially appealing to purchasers seeking adaptable accommodation suited to modern lifestyles.
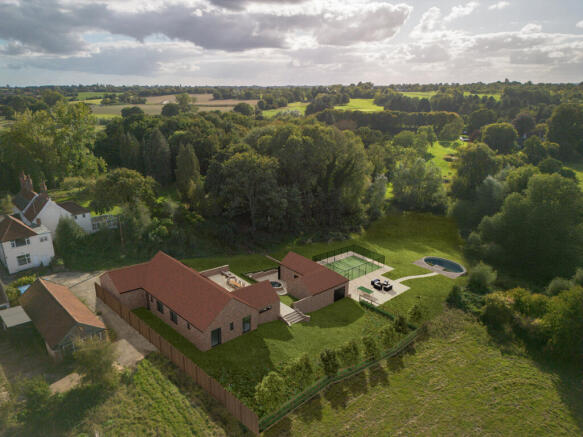
The setting is undoubtedly one of the most compelling aspects of this opportunity. Extending to approximately two acres, the grounds offer an exceptional sense of space and privacy, with established landscape features and attractive views across the surrounding countryside. The proposed landscaping incorporates terraced areas adjoining the principal
living accommodation, providing the opportunity to create beautiful outdoor entertaining spaces overlooking the Fynn Valley. Beyond the immediate gardens, the land extends towards the River Fynn, offering the potential to establish a truly special countryside retreat.
Indicative computer-generated images illustrate how the grounds might be transformed, including the possibility of a swimming pond and padel court. Such additional features would be subject to the necessary planning permissions and consents. Further amenity or paddock land to the north may also be available by separate negotiation. It is intended that the immediate gardens and grounds will all be landscaped with a stepped terraced area immediately adjoining the rear of Plot 1 that will be accessible from the kitchen, dining and living rooms and this will link with a landscaped area serving The Studio. Further amenity/paddock land to the north of the plot, may be available by separate negotiation. Computer Generated Images (CGIs) have been produced depicting how the gardens
and grounds could be landscaped, and to include a padel court and swimming pond. However, prospective purchasers should note that any further landscaping development beyond The Studio to the west will require planning permission and the CGIs are purely for indicative purposes only.
The co-owners of the site, Beechlake Developments Ltd, can provide a ‘Design and Build Package’ for prospective purchasers if required. Beechlake Developments Ltd have a very successful track record in offering Design and Build opportunities which can be showcased at The Fairways Development at the nearby Fynn Valley Golf Club. In addition, a recent
speculative development has recently been completed in Little Blakenham. Further details on the Design and Build opportunity are available on request.
Community Infrastructure Levy (CIL) is payable and this was set at £38,092.49 on 26th September 2025 (Ref: LN00007285). However, on the basis that the plot is purchased and completed by a self-builder/owner occupier, then we understand that exemption from CIL will be applicable.
What Three Words Location Every 3-metre square of the world has been given a unique combination of three words. Download the app to pinpoint the
exact location of this property using the words...What 3 words ///flank.family.swung
Air Source Heat Pump Central Heating
Mains Electricity, Water, Septic tank
Broadband Available – Fibre to the home but please check
Mobile Phone Reception - varies depending on network provider Please see to check.
East Suffolk District Council Band TBC
Please note: Details relating to services, specifications, accommodation and proposed development completion dates should be independently verified
before publication.
Brochures
Brochure 1Tuddenham Lane, Ipswich, IP6 9

NEAREST STATIONS
Distances are straight line measurements from the centre of the postcode- Westerfield Station1.9 miles
- Derby Road Station3.6 miles
- Ipswich Station4.2 miles
Notes
Disclaimer - Property reference RX854935. The information displayed about this property comprises a property advertisement. Rightmove.co.uk makes no warranty as to the accuracy or completeness of the advertisement or any linked or associated information, and Rightmove has no control over the content. This property advertisement does not constitute property particulars. The information is provided and maintained by Fine & Country, Diss. Please contact the selling agent or developer directly to obtain any information which may be available under the terms of The Energy Performance of Buildings (Certificates and Inspections) (England and Wales) Regulations 2007 or the Home Report if in relation to a residential property in Scotland.