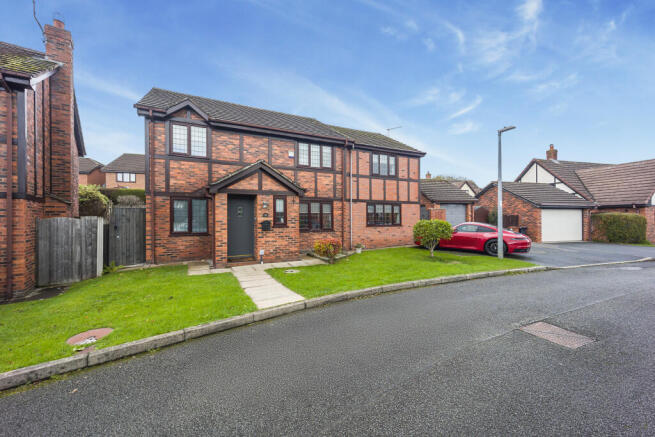
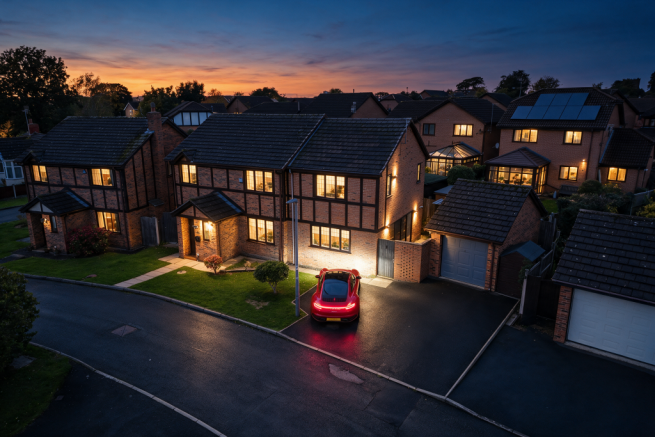
Cae Haf, Northop Hall, Flintshire

- PROPERTY TYPE
Detached
- BEDROOMS
5
- BATHROOMS
3
- SIZE
2,224 sq ft
207 sq m
- TENUREDescribes how you own a property. There are different types of tenure - freehold, leasehold, and commonhold.Read more about tenure in our glossary page.
Freehold
Key features
- Impressively extended five bedroom detached family home
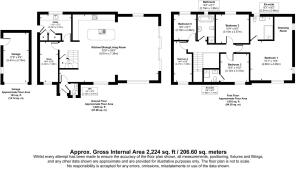
- Over 2,200 sq ft of flexible living space
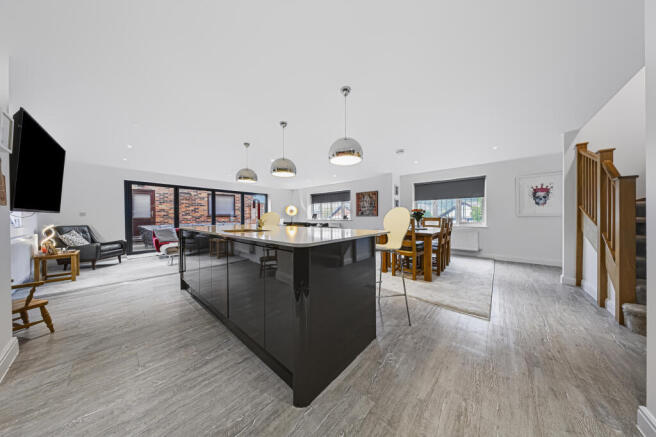
- Stunning 32ft open plan kitchen, dining and living space with bifold doors
- High gloss kitchen with island, quartz worktops, two ovens and integrated wine cooler
- Principal suite with walk in dressing room and en suite
- Guest double with en suite shower room, plus family bathroom and downstairs WC
- Separate snug and a further flexible home office or study
- Utility room with side access
- Lawned rear garden with decking, paved area and bar
- Driveway for three cars, garage and sought after village setting
Description
Step through the front door into a hallway with a handy cloakroom and downstairs WC. Move through and the whole of the ground floor opens up into a vast open plan kitchen, dining and living space of more than 32 feet, running the full depth of the house. The kitchen is finished in handleless grey high gloss units with quartz worktops and comes superbly equipped, with an integrated floor to ceiling fridge and freezer, two separate ovens, a warming drawer and microwave, and a large central island with an inset sink, seating for four and an integrated wine cooler. Statement chrome pendants hang above, and a full run of bifold doors opens onto the rear decking, so the inside and outside flow together in the warmer months.
To one side of the open plan space is a separate snug, ideal as a home office or kept as a quiet second sitting room away from the main hub. In the corner sits a genuinely useful utility room with its own sink, space for a washing machine and dryer, good storage and a side door to the outside.
A turning staircase rises to the first floor landing. The principal suite takes up the entire far side of the house, created by the two storey extension, a generous double bedroom with a walk in dressing room and its own en suite. There are two further double bedrooms, a comfortable fifth bedroom, and a long flexible room that makes an excellent home office or study. One of the doubles benefits from its own en suite shower room, ideal for guests, and the rooms are served by a stylish family bathroom.
Outside, the rear enjoys a lawn directly behind the house, a paved area to one side and decking to the other, where the current owners have built their own tiki style bar, perfect for summer entertaining. To the front there is a driveway for three cars with a garage alongside, reached by side access past the decking, and lawn to the other side leading to the front door.
Northop Hall is a sought after Flintshire village that offers genuine community life alongside excellent connectivity. Sitting just off the A55 with the A494 close by, it puts Chester and the North Wales coast within easy reach, making it a firm favourite with families and commuters alike. The village is home to a primary school, the welcoming Top Monkey pub, the Northop Hall Country House Hotel and active cricket and hockey clubs, with Northop Country Park and its golf course nearby. The neighbouring village of Northop adds further character, with its historic parish church, village pub and local college. Everyday shopping at Broughton is a short drive, with the historic city of Chester and the market town of Mold both close at hand for a wider choice of shops, schooling and leisure.
Viewings
Viewings are strictly by appointment with SOLM Property. To arrange a viewing or request further information, please visit solmproperty.com. We are available seven days a week, from 8am to 8pm.
Thinking of selling or letting, or need to sell first?
SOLM Property is a boutique independent agency covering Chester, North Wales, the Wirral and Liverpool, built on a genuinely personal service and a premium approach to marketing. Every home we take on is presented to the highest standard, with professional photography, a cinematic property film, aerial footage and targeted social media promotion alongside full coverage across the major portals.
Alongside sales, we offer a full lettings and property management service for landlords, bringing the same care and standards to every let as we do to every sale.
If you have fallen for a home like this one but need to sell your own first, the smartest move is to speak to us early. A considered valuation and the right marketing from day one are often the difference between missing out and securing your next home. Contact us for a free, no obligation valuation and an honest view on what your property is really worth.
Please see room details below.
Entrance Hall
A welcoming entrance with oak doors leading through, a handy cloakroom and a downstairs WC.
Downstairs WC
1.3sqm x 0.81sqm
1.30m x 0.81m (4'3" x 2'8")
Fitted with a WC and wash basin.
Kitchen, Dining and Living Room
9.91sqm x 7.39sqm
9.91m x 7.39m (32'6" x 24'3")
A spectacular open plan living space running the full depth of the house, with handleless grey high gloss units, quartz worktops, an integrated floor to ceiling fridge and freezer, two separate ovens, a warming drawer and microwave, and a large central island with inset sink, seating for four and an integrated wine cooler. Full width bifold doors open onto the rear decking, with generous dining and living zones alongside.
Snug
4.42sqm x 1.98sqm
4.42m x 1.98m (14'6" x 6'6")
A separate reception room off the main living space, ideal as a cosy snug or a home office.
Utility Room
3.43sqm x 2.18sqm
3.43m x 2.18m (11'3" x 7'2")
A genuinely useful utility with its own sink, space for a washing machine and dryer, good storage and a side door to the outside.
Landing
A turning staircase rises to a first floor landing serving all five bedrooms and the family bathroom.
Bedroom One
4.6sqm x 4.06sqm
4.60m x 4.06m (15'1" x 13'4")
A very generous principal bedroom forming part of the two storey extension, with a walk in dressing room and its own en suite.
En-suite (Bedroom One)
2.51sqm x 2.49sqm
2.51m x 2.49m (8'3" x 8'2")
A spacious private en suite serving the principal bedroom.
Bedroom Two
3.15sqm x 2.57sqm
3.15m x 2.57m (10'4" x 8'5")
A double bedroom.
Bedroom Three
3.12sqm x 3.1sqm
3.12m x 3.10m (10'3" x 10'2")
A double bedroom with its own en suite shower room, ideal for guests.
En-suite (Bedroom Three)
1.68sqm x 1.37sqm
1.68m x 1.37m (5'6" x 4'6")
Fitted with a shower, WC and wash basin.
Bedroom Four
4.47sqm x 1.98sqm
4.47m x 1.98m (14'8" x 6'6")
A double bedroom.
Bedroom Five
2.79sqm x 2.46sqm
2.79m x 2.46m (9'2" x 8'1")
A further bedroom.
Family Bathroom
2.79sqm x 1.85sqm
2.79m x 1.85m (9'2" x 6'1")
A stylish family bathroom with a freestanding bath and separate shower.
Garage
5.41sqm x 2.79sqm
5.41m x 2.79m (17'9" x 9'2")
A garage with side access past the decking.
Gardens and Grounds
To the rear, a lawn sits directly behind the house, with a paved area to one side and decking to the other, complete with a self built tiki style bar. To the front there is a driveway for three cars and lawn leading to the front door.
Brochures
Brochure- COUNCIL TAXA payment made to your local authority in order to pay for local services like schools, libraries, and refuse collection. The amount you pay depends on the value of the property.Read more about council Tax in our glossary page.
- Band: F
- PARKINGDetails of how and where vehicles can be parked, and any associated costs.Read more about parking in our glossary page.
- Garage,Secure,On street,Driveway,Off street,Private
- GARDENA property has access to an outdoor space, which could be private or shared.
- Front garden,Patio,Private garden,Enclosed garden,Rear garden,Back garden
- ACCESSIBILITYHow a property has been adapted to meet the needs of vulnerable or disabled individuals.Read more about accessibility in our glossary page.
- Ground floor
Energy performance certificate - ask agent

Add an important place to see how long it'd take to get there from our property listings.
__mins driving to your place
Affordability

Notes
Staying secure when looking for property
Ensure you're up to date with our latest advice on how to avoid fraud or scams when looking for property online.
Visit our security centre to find out moreDisclaimer - Property reference SOLM-12-CAE-HAF. The information displayed about this property comprises a property advertisement. Rightmove.co.uk makes no warranty as to the accuracy or completeness of the advertisement or any linked or associated information, and Rightmove has no control over the content. This property advertisement does not constitute property particulars. The information is provided and maintained by SOLM Property, Covering Chester. Please contact the selling agent or developer directly to obtain any information which may be available under the terms of The Energy Performance of Buildings (Certificates and Inspections) (England and Wales) Regulations 2007 or the Home Report if in relation to a residential property in Scotland.
*This is the average speed from the provider with the fastest broadband package available at this postcode. The average speed displayed is based on the download speeds of at least 50% of customers at peak time (8pm to 10pm). Fibre/cable services at the postcode are subject to availability and may differ between properties within a postcode. Speeds can be affected by a range of technical and environmental factors. The speed at the property may be lower than that listed above. You can check the estimated speed and confirm availability to a property prior to purchasing on the broadband provider's website. Providers may increase charges. The information is provided and maintained by Decision Technologies Limited. **This is indicative only and based on a 2-person household with multiple devices and simultaneous usage. Broadband performance is affected by multiple factors including number of occupants and devices, simultaneous usage, router range etc. For more information speak to your broadband provider.