Rhys Street, Tonypandy, Rhondda Cynon Taff, CF40

- PROPERTY TYPE
Semi-Detached
- BEDROOMS
3
- BATHROOMS
2
- SIZE
Ask agent
- TENUREDescribes how you own a property. There are different types of tenure - freehold, leasehold, and commonhold.Read more about tenure in our glossary page.
Freehold
Description
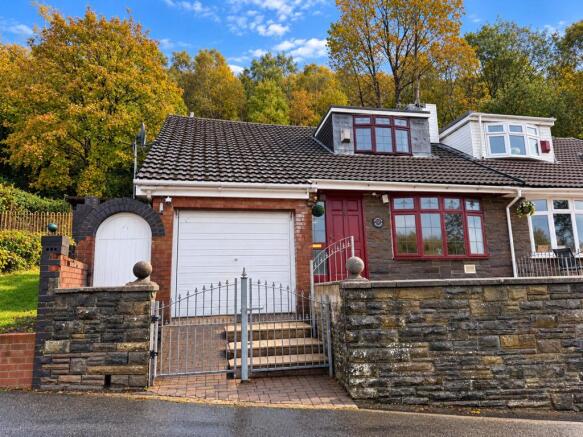
This delightful three-bedroom semi-detached cottage offers an exciting opportunity to create your dream home. Offered with no onward chain and sold as seen, the property requires little more than cosmetic updating and boasts an abundance of charm, character and potential.
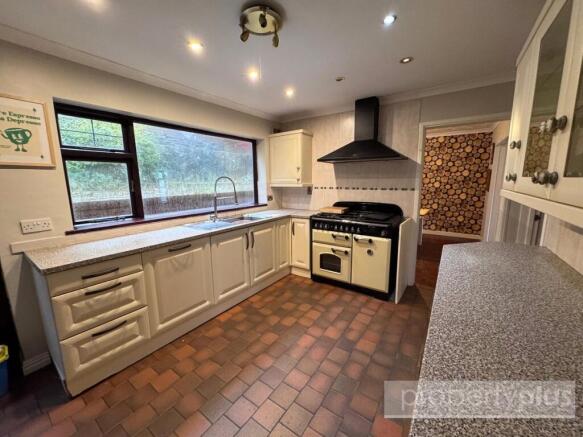
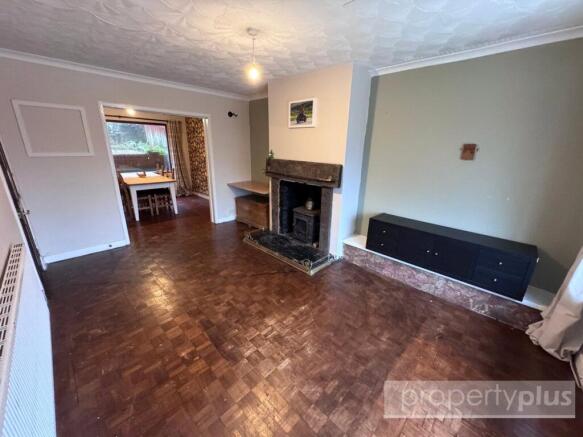
The accommodation benefits from hardwood double glazing, gas central heating, a feature recessed fireplace with an oak mantle and log-burning stove, a modern fitted kitchen complete with a freestanding gas range cooker, and a spacious family bathroom featuring an oversized bath, walk-in shower, wash hand basin and WC.
ROPERTY DESCRIPTION
A well-presented and spacious family home situated in the sought-after location of Trealaw, offering unspoilt south-facing views over the valley and mountains. The property benefits from double glazing throughout, gas central heating, and a generous enclosed rear garden, making it an ideal purchase for a growing family.
Accommodation comprises:
Ground Floor
Entrance Hallway
Entrance via hardwood door with brass leaded double-glazed hardwood window to side. Parquet flooring, plastered décor, patterned Artex ceiling, radiator, open plan stairs to first floor with spindle balustrade and carpet tread. Doors to cloaks WC, garage, kitchen, and lounge.
Lounge – 3.34m x 4.02m (not including depth of bay)
Hardwood Georgian leaded double-glazed bay window to front, overlooking the front garden with unspoilt south-facing views over the valley. Plastered décor, patterned Artex and coved ceiling, continuation of parquet flooring, radiator. Inglenook fireplace housing genuine log burner with oak mantel and slate hearth. Two recess alcoves to either side. Double opening to rear through to the dining room.
Dining Room – 3.05m x 3.34m
Hardwood double-glazed window to rear overlooking the rear gardens. Plastered décor, continuation of parquet flooring, one feature wall papered, patterned Artex and coved ceiling. Opening to side through to kitchen.
Kitchen – 4.19m x 3.23m
Hardwood double-glazed window to rear and hardwood barn-style half-and-half door to rear allowing access to gardens. Plastered décor, plaster and cove ceiling with centre three-way spotlight fitting and a range of recessed lighting. Tiled flooring, radiator. Full range of ivory fitted kitchen units comprising ample wall-mounted units, base units, larder units, and drawer pack. Ample work surfaces with co-ordinating splashback ceramic tiling, single sink and draining unit with flexi central mixer tap. Integrated dishwasher, ample space for additional appliances, and modern freestanding cooking range with extractor hood fitted above.
Cloakroom / WC
Pattern glazed Georgian leaded hardwood window to side. Plastered décor, plastered ceiling, cushion floor covering, radiator, and low-level WC.
Garage – 4.69m x 2.47m
Window to side. Ceiling with electric strip light fitting, supplied with electric power and light. Up-and-over door, gas service meters, and wall-mounted gas boiler supplying both domestic hot water and gas central heating.
First Floor
Landing
Plastered décor, papered ceiling. White panel doors to built-in storage/airing cupboard housing lagged hot water cylinder. Further white panel doors to bedrooms one, two, three, and family bathroom.
Bedroom One – 3.36m x 3.13m
Georgian double-glazed hardwood window to front with unspoilt views. Plastered décor, paper and coved ceiling, fitted carpet, radiator, and electric power points.
Bedroom Two – 3.05m x 4.14m
Hardwood double-glazed window to rear overlooking the rear gardens. Plastered décor with one feature wall papered, papered ceiling, generous access to loft, fitted carpet, radiator, and electric power points.
Bedroom Three – 2.57m x 3.45m
Hardwood double-glazed window to rear overlooking rear gardens. Plastered décor, papered ceiling, fitted carpet, radiator, and electric power points.
Family Bathroom
Generous-sized family bathroom with pattern glazed window to side. Modern PVC porcelain-style panelled décor floor to ceiling, plastered ceiling, quality flooring. White suite comprising oversized feature panelled bath with central mixer taps and shower attachments, low-level WC, contrast single sink and drainer with central mixer taps housed within beige vanity cabinet, and walk-in shower cubicle with electric shower.
Exterior
Rear Garden
Enclosed garden laid to paved patio, landscaped with additional patio areas, heavily stocked with mature shrubs, plants, and evergreens. Covered dining area and fish pond.
Front Garden
Laid to tiled patio with double wrought-iron gates allowing main access. Access to garage via up-and-over door. South-facing views over the valley and mountains.
- COUNCIL TAXA payment made to your local authority in order to pay for local services like schools, libraries, and refuse collection. The amount you pay depends on the value of the property.Read more about council Tax in our glossary page.
- Band: C
- PARKINGDetails of how and where vehicles can be parked, and any associated costs.Read more about parking in our glossary page.
- Yes
- GARDENA property has access to an outdoor space, which could be private or shared.
- Yes
- ACCESSIBILITYHow a property has been adapted to meet the needs of vulnerable or disabled individuals.Read more about accessibility in our glossary page.
- Ask agent

Add an important place to see how long it'd take to get there from our property listings.
__mins driving to your place
About Property Plus Estate Agents, Tonyrefail
22 Mill Street Tonyrefail CF39 8AA

Notes
Staying secure when looking for property
Ensure you're up to date with our latest advice on how to avoid fraud or scams when looking for property online.
Visit our security centre to find out moreDisclaimer - Property reference PPL261003. The information displayed about this property comprises a property advertisement. Rightmove.co.uk makes no warranty as to the accuracy or completeness of the advertisement or any linked or associated information, and Rightmove has no control over the content. This property advertisement does not constitute property particulars. The information is provided and maintained by Property Plus Estate Agents, Tonyrefail. Please contact the selling agent or developer directly to obtain any information which may be available under the terms of The Energy Performance of Buildings (Certificates and Inspections) (England and Wales) Regulations 2007 or the Home Report if in relation to a residential property in Scotland.
*This is the average speed from the provider with the fastest broadband package available at this postcode. The average speed displayed is based on the download speeds of at least 50% of customers at peak time (8pm to 10pm). Fibre/cable services at the postcode are subject to availability and may differ between properties within a postcode. Speeds can be affected by a range of technical and environmental factors. The speed at the property may be lower than that listed above. You can check the estimated speed and confirm availability to a property prior to purchasing on the broadband provider's website. Providers may increase charges. The information is provided and maintained by Decision Technologies Limited. **This is indicative only and based on a 2-person household with multiple devices and simultaneous usage. Broadband performance is affected by multiple factors including number of occupants and devices, simultaneous usage, router range etc. For more information speak to your broadband provider.