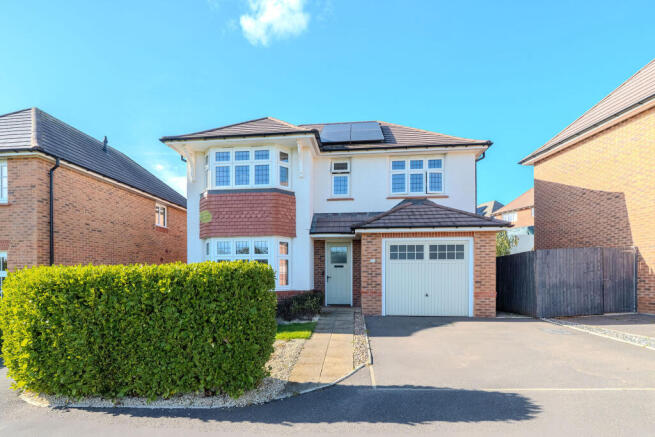
Edwin Jones way, Lydney

- PROPERTY TYPE
Detached
- BEDROOMS
4
- BATHROOMS
3
- SIZE
Ask agent
- TENUREDescribes how you own a property. There are different types of tenure - freehold, leasehold, and commonhold.Read more about tenure in our glossary page.
Freehold
Key features
- Detached with views
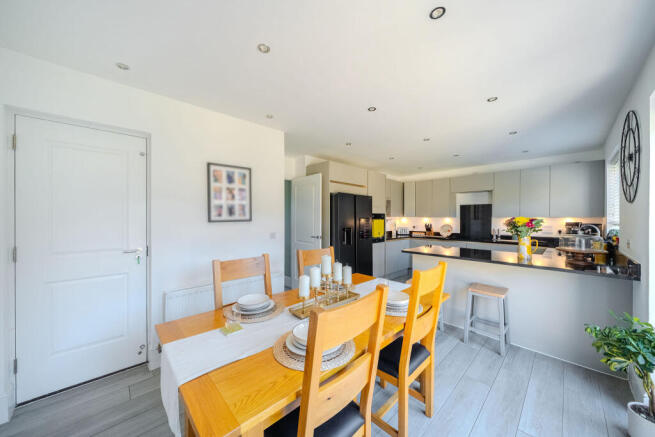
- Upgraded kitchen with built-in appliances
- Great commuter links
- Close to lydney railway station
- Modern and executive
- Master bedroom with En-suite
- Parking and garage space
- Ready to view now!
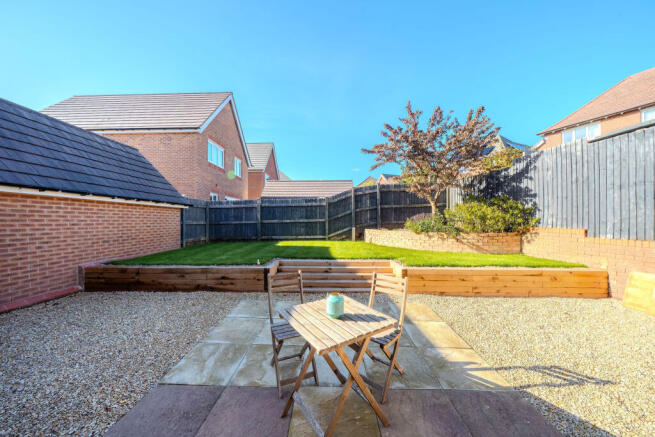
- Recently upgraded large garden
- Solar panel and battery
Description
If you love a home with a little personality, a kitchen that deserves its own photoshoot and the rather brilliant bonus of having your very own pub, then we think you’re going to want to take a look at this one!
Some homes have a feature that makes them stand out from the crowd, and this one has two rather good reasons to get excited about.
This four-bedroom home offers generous accommodation, practical family living and some fantastic features that make it a little different from the ordinary. And when it comes to the kitchen, we’ll let the pictures do the talking!
THE KITCHEN… AND WHAT A KITCHEN IT IS!
Let’s start with the real showstopper.
The kitchen has been upgraded from its original specification to a higher-grade finish, featuring granite worktops that give the space a smart, quality feel.
There’s also room for a double fridge freezer, plenty of practical workspace and, because one dishwasher clearly wasn’t enough, two built-in dishwashers!
Whether you love entertaining, have a busy household or simply appreciate a kitchen that works as hard as you do, this is a space that certainly delivers.
YOUR VERY OWN PUB… THE BRITISH DREAM!
The property features a dedicated pub room, creating a fantastic space to relax, entertain friends or enjoy a few drinks without having to worry about who’s driving home.
No taxis to book, no arguments over who’s driving and absolutely no need to put your coat on. Just wander through, pour yourself a drink and settle in.
Whether you fancy hosting your own little pub night, getting the friends round for the football or simply enjoying a well-earned tipple at the end of the week, this room is ready and waiting.
And let’s be honest, in true British fashion, having your own pub just a few steps away is hard to beat.
WHY WE THINK YOU'LL LOVE IT…
-
Four-bedroom home
-
Upgraded kitchen with a higher-grade finish
-
Granite worktops
-
Breakfast bar
-
Space for a double fridge freezer
-
Two built-in dishwashers
-
Separate utility room
-
Your very own pub room!
-
Separate living room
-
NHBC Certificate until 29/03/30
-
Garage
-
Versatile accommodation
-
A home with some genuinely distinctive features
THE LOCATION…
Situated in Lydney, on the edge of the beautiful Forest of Dean, this home is ideally placed for those who enjoy a balance of everyday convenience and access to the great outdoors.
Lydney is a traditional market town with a range of shops, cafés, pubs and local amenities, while the surrounding area offers plenty of opportunities to get out and explore. Known as the gateway to the Forest of Dean, the area is particularly appealing for walkers, cyclists and anyone who enjoys a little fresh air and countryside on their doorstep.
THE OUTSIDE SPACE… A LITTLE SUNSHINE, PLEASE!
The rear garden offers a combination of patio, gravelled areas and a raised lawn, creating different spaces to enjoy throughout the day.
The raised lawn adds a lovely touch of greenery, while the patio provides the perfect spot for outdoor seating and summer lunches. With a combination of established planting, raised borders and practical seating areas, the garden offers a pleasant balance of greenery and low-maintenance space.
Features
- Kitchen-Diner
- En-suite
- Full Double Glazing
- Oven/Hob
- Double Bedrooms
- Large Gardens
- Toilets: 3
Property additional info
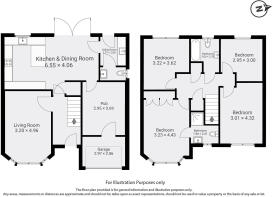
Kitchen & Dining Room: 21' 6" x 13' 4" (6.55m x 4.06m)
Utility Room: 5' 10" x 6' 7" (1.78m x 2.01m)
Living Room: 10' 6" x 16' 3" (3.20m x 4.95m)
Pub: 9' 8" x 12' 1" (2.95m x 3.68m)
Garage: 9' 9" x 6' 9" (2.97m x 2.06m)
Bedroom: 10' 7" x 11' 11" (3.23m x 3.63m)
Bathroom: 6' 7" x 7' 9" (2.01m x 2.36m)
Bedroom: 9' 8" x 9' 10" (2.95m x 3.00m)
Bedroom: 10' 7" x 14' 6" (3.23m x 4.42m)
Bedroom: 9' 11" x 14' 2" (3.02m x 4.32m)
Bathroom: 6' 5" x 7' 3" (1.96m x 2.21m)
Roof type: Concrete roof tiles.
Construction materials used: Brick and block.
Water source: Mains.
Electricity source: Solar.
Sewerage arrangements: Mains.
Heating Supply: Central heating (gas).
Parking Availability: Yes.
- COUNCIL TAXA payment made to your local authority in order to pay for local services like schools, libraries, and refuse collection. The amount you pay depends on the value of the property.Read more about council Tax in our glossary page.
- Band: D
- PARKINGDetails of how and where vehicles can be parked, and any associated costs.Read more about parking in our glossary page.
- Off street
- GARDENA property has access to an outdoor space, which could be private or shared.
- Yes
- ACCESSIBILITYHow a property has been adapted to meet the needs of vulnerable or disabled individuals.Read more about accessibility in our glossary page.
- Ask agent

Add an important place to see how long it'd take to get there from our property listings.
__mins driving to your place
Affordability
About AROHA PROPERTIES, Lydney
1 Regents Walk Newerne Street Lydney Gloucestershire GL15 5RF

Notes
Staying secure when looking for property
Ensure you're up to date with our latest advice on how to avoid fraud or scams when looking for property online.
Visit our security centre to find out moreDisclaimer - Property reference aroha_53826202. The information displayed about this property comprises a property advertisement. Rightmove.co.uk makes no warranty as to the accuracy or completeness of the advertisement or any linked or associated information, and Rightmove has no control over the content. This property advertisement does not constitute property particulars. The information is provided and maintained by AROHA PROPERTIES, Lydney. Please contact the selling agent or developer directly to obtain any information which may be available under the terms of The Energy Performance of Buildings (Certificates and Inspections) (England and Wales) Regulations 2007 or the Home Report if in relation to a residential property in Scotland.
*This is the average speed from the provider with the fastest broadband package available at this postcode. The average speed displayed is based on the download speeds of at least 50% of customers at peak time (8pm to 10pm). Fibre/cable services at the postcode are subject to availability and may differ between properties within a postcode. Speeds can be affected by a range of technical and environmental factors. The speed at the property may be lower than that listed above. You can check the estimated speed and confirm availability to a property prior to purchasing on the broadband provider's website. Providers may increase charges. The information is provided and maintained by Decision Technologies Limited. **This is indicative only and based on a 2-person household with multiple devices and simultaneous usage. Broadband performance is affected by multiple factors including number of occupants and devices, simultaneous usage, router range etc. For more information speak to your broadband provider.