
Ledcameroch Road, Bearsden

- PROPERTY TYPE
Detached
- BEDROOMS
5
- BATHROOMS
3
- SIZE
Ask agent
- TENUREDescribes how you own a property. There are different types of tenure - freehold, leasehold, and commonhold.Read more about tenure in our glossary page.
Freehold
Description
• One of Bearsden's most noteworthy homes
• Prime location in Old Bearsden’s Conservation area
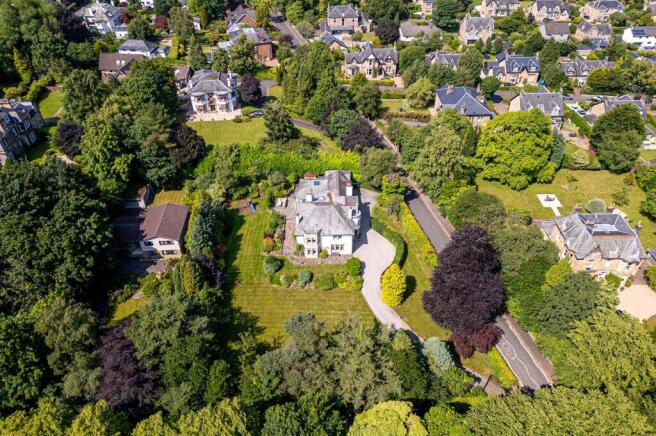
• Set upon grounds of some 3/4 acre.
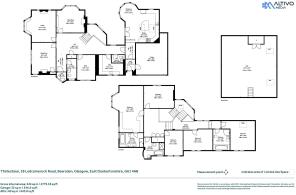
• 4387 sq ft (404 sq m) accommodation
• 5 Bedrooms.
• 4 Public Rooms.
• 3 Bathrooms and 2 WCs, Porcelanosa
• Very impressive Dining Kitchen, by Poggenpohl
• Utility/Laundry room.
• Large 646 sq ft (60 sq m) Attic.
• Double Garage (electric door), two-entrance drive.
• Gas CH plus underfloor heating.
Description
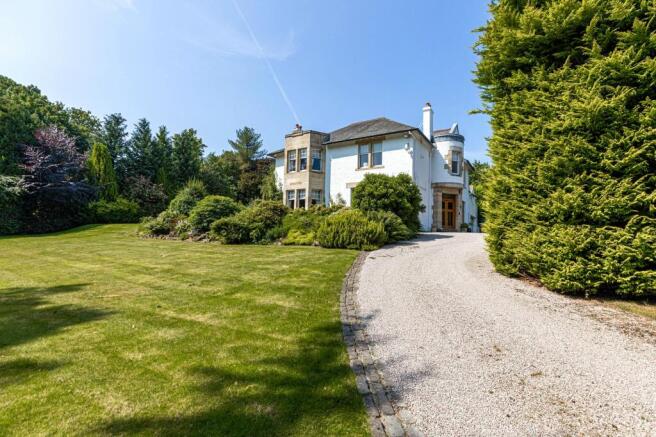
Thirlestane is one of Bearsden's foremost homes. A grand house built some hundred years ago; it sits proudly upon its circa 3/4-acre garden on the corner of Ledcameroch Road and Whitehill Road.
The house has been significantly improved and invested upon since last sold, twenty-eight years ago, including impressive post-millennium extensions to take the property to its impressive 4387 sq ft (404 sq m) of accommodation. As clients will see from our imagery, the subjects successfully marry the character of retained original features, and finishes, with those far more contemporary appointments and fittings.
It has nine principal apartments, the use of which allows for four to six bedrooms as needed, supported by a sizeable family dining kitchen, three bathrooms, and additional ancillary rooms. A key feature, and alteration, is its magnificent oak staircase and clear-storey stairwell - a stunning attribute. Heating is mains gas with a Worcester Greenstar FS 42 CDi regular ErP boiler, in addition to which is electric underfloor heating in all three bathrooms. Hardwired to an understairs “comms cupboard” are ceiling speakers in both reception and upper halls, all bedrooms, all three bathrooms, the living room, dining room, home office, and utility room. There are free standing speakers in the dining kitchen.
The House strikes an imposing facade with its white harled walls, offset by sandstone accents, all set beneath a handsome Scots slate and a leaded roof.
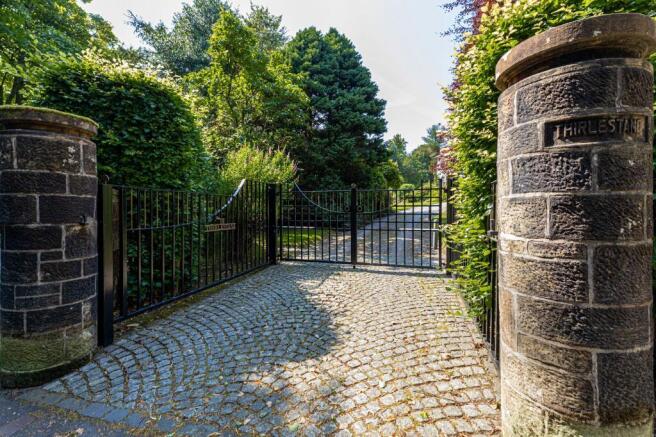
A gravel drive sweeps up to the house, from a fine entrance with electric gates at the corner of Ledcameroch Road, to give a real sense of approach. An additional entrance drive (east drive) from Whitehill Road, provides a more direct access to Thirlestane’s double garage.
The gardens are wonderful, with an orientation due south. A very high degree of privacy is afforded, including to its south and west sun terraces, the latter perfectly located by the dining kitchen and finished with small granite cobbles to match those of the “east drive”.
Summary of Accommodation
Ground Floor
A lovely original entrance vestibule set into a two-storey turret; Grand reception hall with the magnificent oak staircase, and bay projection stairwell featuring three windows and a roof cupola; Sitting room with bay window (south) plus two leaded windows (west) either side of an original fireplace with overmantel (living flame, coal effect, gas fire); A living room is a cosier day-to-day space and has a bay window (west), including a French door to the garden. Original oak cabinets and bookcases line the walls, as does a fireplace with another living flame, coal effect, gas fire. Discreetly set into a ceiling pelmet is a remote-controlled cinema screen, the projector on the opposite wall is included; Dining room - a fine sized formal dining room with three-frame south window plus a single frame leaded window to the east. An intricately carved mahogany fireplace is a statement focal point; Home Office - with two-frame side (east) window; Family dining kitchen - very much the heart of the house and including a lovely circular dining area. The Poggenpohl kitchen units are in a pale grey colour and includes a central island with butcher's block. All worktops in solid granite. Appliances include an Aga, gas hob, oven with grill, dishwasher, and American style fridge-freezer. The vaulted ceiling is a clever design feature and allows for, in addition to the main windows and French doors, ceiling rooflights; Laundry/Utility room; Guest Cloakroom (wc and whb); Second WC (wc and whb); Rear vestibule with “back door” and pass door to the garage.
First Floor
The staircase, return flight, ascends to a sizeable, split-level, first-floor hall; The primary bedroom is large and has two windows to the south, including a bay window, and has a suite of fitted bedroom furniture. Ensuite is a large five-piece bathroom by Porcelanosa, the shower enclosure having a powerful “tower shower” with body jets; Four further, large, double bedrooms, the one to the north end of the hall used as a games/kids TV room; Two further four-piece (including shower enclosures) bathrooms, again by Porcelanosa.
Location
The Conservation district of Old Bearsden is one of Glasgow's, indeed Scotland's, prime residential areas. Thirlestane is located only 1/3 mile from Bearsden Cross (to the northwest) and also 1/3 mile from Bearsden railway station (at the foot of Ledcameroch Road).
At the top of Ledcameroch Road is the Junior School for The High School of Glasgow, it's senior school just south of Bearsden, at Anniesland, and named The Sunday Times Scottish Independent School of the Year 2026. At The Cross is the school primary catchment of Bearsden Primary with secondary at Bearsden Academy, one of the top performing secondaries in Scotland.
Bearsden has an extremely strong sense of community with many churches, societies and clubs, tennis and golf clubs and at its heart, Bearsden Cross, cafes, restaurants, a bar, independent shops, an M&S food hall, a well-stocked post office, butchers, and fishmongers. Lying to the north-westerly fringe of Greater Glasgow, Bearsden is minutes from stunning countryside, most immediately Mugdock Moor and the Campsie Fells beyond and within only a 25-minute drive to the southeast boundary of the Loch Lomond and The Trossachs National Park.
SAT NAV Ref: G61 4AB
EPC: BAND D
FREEHOLD
COUNCIL TAX BAND H
EPC Rating: D
Council Tax Band: H
- COUNCIL TAXA payment made to your local authority in order to pay for local services like schools, libraries, and refuse collection. The amount you pay depends on the value of the property.Read more about council Tax in our glossary page.
- Band: H
- PARKINGDetails of how and where vehicles can be parked, and any associated costs.Read more about parking in our glossary page.
- Garage,Driveway
- GARDENA property has access to an outdoor space, which could be private or shared.
- Yes
- ACCESSIBILITYHow a property has been adapted to meet the needs of vulnerable or disabled individuals.Read more about accessibility in our glossary page.
- Ask agent
Ledcameroch Road, Bearsden

Add an important place to see how long it'd take to get there from our property listings.
__mins driving to your place
Affordability



Notes
Staying secure when looking for property
Ensure you're up to date with our latest advice on how to avoid fraud or scams when looking for property online.
Visit our security centre to find out moreDisclaimer - Property reference BXL260367. The information displayed about this property comprises a property advertisement. Rightmove.co.uk makes no warranty as to the accuracy or completeness of the advertisement or any linked or associated information, and Rightmove has no control over the content. This property advertisement does not constitute property particulars. The information is provided and maintained by Rettie, Bearsden. Please contact the selling agent or developer directly to obtain any information which may be available under the terms of The Energy Performance of Buildings (Certificates and Inspections) (England and Wales) Regulations 2007 or the Home Report if in relation to a residential property in Scotland.
*This is the average speed from the provider with the fastest broadband package available at this postcode. The average speed displayed is based on the download speeds of at least 50% of customers at peak time (8pm to 10pm). Fibre/cable services at the postcode are subject to availability and may differ between properties within a postcode. Speeds can be affected by a range of technical and environmental factors. The speed at the property may be lower than that listed above. You can check the estimated speed and confirm availability to a property prior to purchasing on the broadband provider's website. Providers may increase charges. The information is provided and maintained by Decision Technologies Limited. **This is indicative only and based on a 2-person household with multiple devices and simultaneous usage. Broadband performance is affected by multiple factors including number of occupants and devices, simultaneous usage, router range etc. For more information speak to your broadband provider.