
Charlecote Road Wellesbourne, Wellesbourne, CV35

- PROPERTY TYPE
Detached
- BEDROOMS
5
- BATHROOMS
4
- SIZE
2,658-2,659 sq ft
247 sq m
- TENUREDescribes how you own a property. There are different types of tenure - freehold, leasehold, and commonhold.Read more about tenure in our glossary page.
Freehold
Key features
- Detached Large Family Home
- Five Bedrooms
- Double Garage
- Study
- Spacious Sitting Room
- Family Room
- Dining Family Kitchen
- Four Bathrooms
- Mature Private Gardens
- Ample Parking
Description
SALE AGREED VIA PRE-MARKETING- FIND OUT HOW, POP US A CALL ON .
What a family home! Where to start....
A substantial residence that the current owners have sympathetically extended and cherished this family home over the past 28 years.
What makes this home so special? The mature private gardens? The extensive, versatile accommodation? The stylish kitchen area, with space for relaxing and dining? Five double bedrooms, with three being En-Suite? What a floorplan of over 2650 sq. ft. for any growing family!
This is an ideal home for a family that may have mature relatives living with them and needs some independence, or for families with teenagers that want to socialise together and separately; this is a true tick-box home for buyers looking for a large home, where you will be anything but on top of each other.
Number 3 Charlecote Road is presented to an extremely high standard throughout from top to toe, with beautiful neutral decor together with a stylish finish, a perfect blend of charm and contemporary.
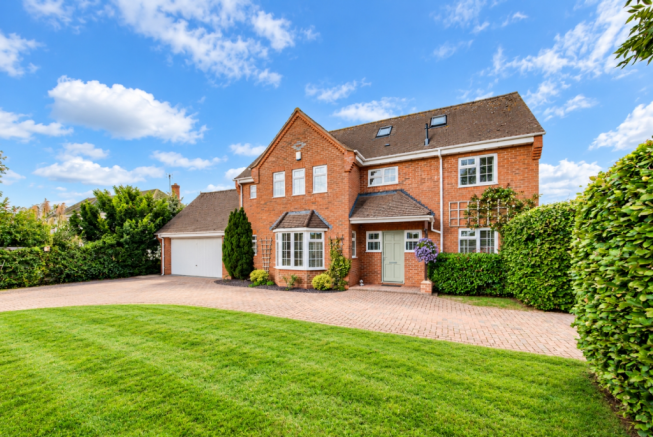
The property is nestled on the edge of the highly regarded village of Wellesbourne, set behind mature hedging and an in-and-out driveway.
Combining the peace and tranquillity of the countryside with the convenience of town living, Wellesbourne enjoys an enviable semi-rural setting in the heart of South Warwickshire.
Surrounded by beautiful open countryside, woodland and rivers, with a number of nearby National Trust properties, this highly sought-after village is ideally positioned for commuters and families alike. Stratford-upon-Avon, Warwick, Leamington Spa and Banbury are all within easy reach and offer an excellent range of shopping, leisure and cultural amenities. Larger centres, including Solihull, Coventry and Birmingham, are also accessible, with regular bus services connecting the surrounding towns and villages.
For those travelling further afield, railway stations at Stratford-upon-Avon and Warwick Parkway provide direct services to Birmingham, London and beyond, whilst Junction 15 of the M40 motorway lies approximately five miles away, offering excellent access to the wider motorway network.
Wellesbourne itself boasts a strong community spirit and an excellent range of local amenities, including a medical centre, dental surgery, veterinary practice, library, church and the highly regarded Wellesbourne C of E Primary School.
Let's show you around the spacious accommodation; step into the welcoming hallway that offers access to the ground and first floor accommodation.
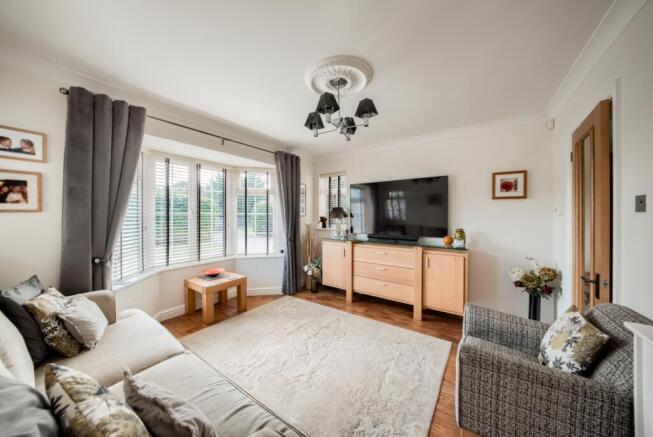
The family room is positioned on the left-hand side and is ideal for relaxing with a brew and still being linked to the family dining kitchen. Boasting a bay window to the front aspect and Karndean floor.
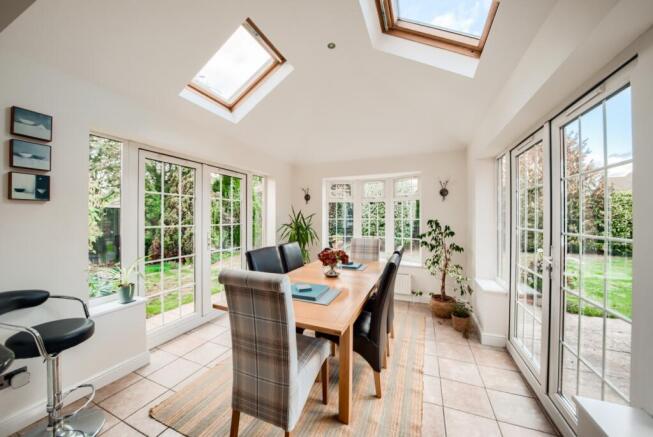
The dining family kitchen is located with open views over the colourful garden. It boasts a range of matching wall and base units, including Granite work surfaces together with a central island ideal for casual dining around the breakfast bar. Integrated is a Range oven, an American-style fridge freezer, a further lada fridge and a dishwasher. The current owner has cleverly extended the kitchen to offer a vaulted ceiling space for dining, with two sets of French doors opening onto the garden. Ideal for a BBQ and natural alfresco dining space seamlessly flowing from the property. Conveniently located off the kitchen is the utility room, with space for all of your laundry needs and direct access through to the double garage.
The sitting room is a large space, maybe a more formal family space, with an imposing inglenook fireplace with a fitted gas log-burner. Enjoying triple aspect and French doors onto the garden.
The study offers a WFH space for anyone needing an office, but could also be a playroom for the kids. Completing the ground floor is the cloakroom/W.C.
The first floor offers four double bedrooms and three bathrooms, all arranged off a gallery landing.
The master bedroom enjoys views over the garden, fitted wardrobes including overhead cupboards, bedside tables, and a dressing table. A modern en-suite offers a touch of hotel vibe via a walk-in shower with a rainfall shower, low-level W.C, and wash hand basin with vanity unit.
The guest bedroom is also a double bedroom with built in wardrobe and en-suite shower room.
The two further bedrooms are both a generous doubles with fitted wardrobes. the family bathroom completes the first floor with a white suite allowing a low level. W.C, wash hand basin and sunken bath.
As if that were not enough, the top floor has been subtly converted via a concealed staircase that leads to a large bedroom and en-suite. A fantastic suite large enough for a retreat for the lucky person who gets this as their bedroom.
Outside is a mature rear garden laid to lawn with a range of seating areas, via two patios, and a decked area covered in a beautiful Wisteria. The borders enjoy planted shrubs, hedging and mature trees. Laid to a manicured lawn, enclosed by fencing and a side gated access.
The driveway boasts ample parking for 3-4 cars and access to the double garage.
Viewing is an absolute must to appreciate the accommodation and presentation of this beautiful family home.
General Information—Subjective comments in these details imply the opinion of the selling Agent at the time they were prepared. Naturally, the opinions of purchasers may differ.- COUNCIL TAXA payment made to your local authority in order to pay for local services like schools, libraries, and refuse collection. The amount you pay depends on the value of the property.Read more about council Tax in our glossary page.
- Band: TBC
- PARKINGDetails of how and where vehicles can be parked, and any associated costs.Read more about parking in our glossary page.
- Yes
- GARDENA property has access to an outdoor space, which could be private or shared.
- Yes
- ACCESSIBILITYHow a property has been adapted to meet the needs of vulnerable or disabled individuals.Read more about accessibility in our glossary page.
- Ask agent
Energy performance certificate - ask agent
Charlecote Road Wellesbourne, Wellesbourne, CV35

Add an important place to see how long it'd take to get there from our property listings.
__mins driving to your place

About Emma Franklin Estate Agents, Stratford-Upon-Avon and Warwickshire
West Place, Alscot Estate, Atherstone on Stour, CV37 8NF

Notes
Staying secure when looking for property
Ensure you're up to date with our latest advice on how to avoid fraud or scams when looking for property online.
Visit our security centre to find out moreDisclaimer - Property reference 10848953. The information displayed about this property comprises a property advertisement. Rightmove.co.uk makes no warranty as to the accuracy or completeness of the advertisement or any linked or associated information, and Rightmove has no control over the content. This property advertisement does not constitute property particulars. The information is provided and maintained by Emma Franklin Estate Agents, Stratford-Upon-Avon and Warwickshire. Please contact the selling agent or developer directly to obtain any information which may be available under the terms of The Energy Performance of Buildings (Certificates and Inspections) (England and Wales) Regulations 2007 or the Home Report if in relation to a residential property in Scotland.
*This is the average speed from the provider with the fastest broadband package available at this postcode. The average speed displayed is based on the download speeds of at least 50% of customers at peak time (8pm to 10pm). Fibre/cable services at the postcode are subject to availability and may differ between properties within a postcode. Speeds can be affected by a range of technical and environmental factors. The speed at the property may be lower than that listed above. You can check the estimated speed and confirm availability to a property prior to purchasing on the broadband provider's website. Providers may increase charges. The information is provided and maintained by Decision Technologies Limited. **This is indicative only and based on a 2-person household with multiple devices and simultaneous usage. Broadband performance is affected by multiple factors including number of occupants and devices, simultaneous usage, router range etc. For more information speak to your broadband provider.