
Fairlie Gardens, SE23

Letting details
- Let available date:
- Ask agent
- Deposit:
- Ask agentA deposit provides security for a landlord against damage, or unpaid rent by a tenant.Read more about deposit in our glossary page.
- Furnish type:
- Ask agent
- Council Tax:
- Ask agent
- PROPERTY TYPE
Semi-Detached
- BEDROOMS
5
- BATHROOMS
3
- SIZE
Ask agent
Key features
- NO SHARERS. Stylish 1930's 4/5 bedroom family home
- Offering an abundance of entertaining space
- Quiet residential cul-de-sac
- Off street parking and SOUTH facing rear garden with a studio/workshop
- Stunning open plan kitchen living area
- Utility room and shower room on the ground floor
- Family bathroom and en-suite shower room in the converted loft
- Double glazing throughout
- Close to Honor Oak park station (London Bridge and Overground connections)
- Close to a selection of highly rated Ofsted schools, amenities and Horniman Gardens
Description
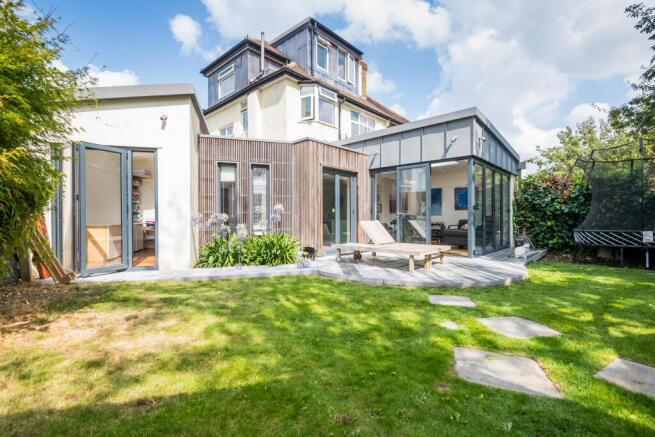
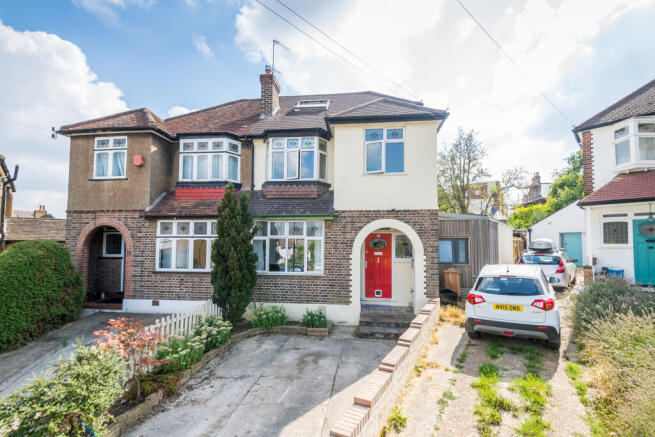
This unique family home boasts an exquisite rear kitchen living room extension leading out to the garden, side return access, double glazing throughout and a loft extension to create a lovely bedroom with en-suite shower room. Fairlie Gardens is one of SE23’s premier residential streets that is very quiet, with a lovely local community very close to Honor Oak Park station and Fairlawn Primary School.
The house sits back from the street with a driveway that is bordered by plants and shrubs. A couple of steps lead to a front porch, handy for leaving wet shoes, coats and brollies.
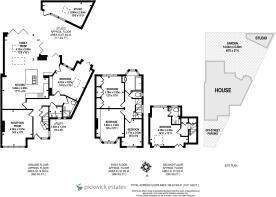
Upon entry there is wide entrance hall with engineered Parquet wood flooring that runs seamlessly through most of the ground floor and into the kitchen living room at the rear.
The hallway houses the staircase with good storage cupboards underneath and access to a handy utility room where there is a washer/drier and a stylish downstairs shower room.
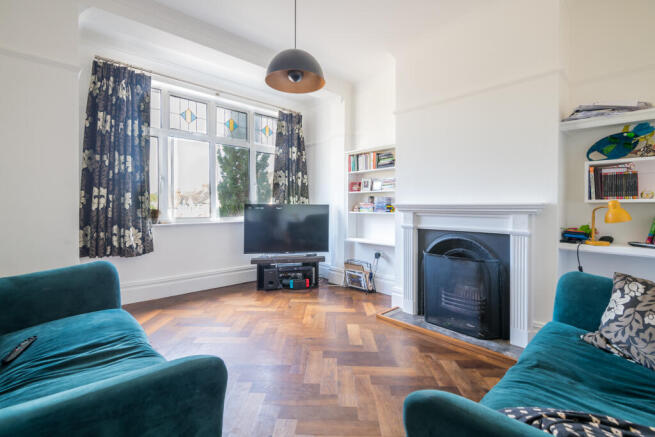
There is a cosy reception room at the front of the house that is full of character and charm, the floors are clad in engineered Oak Parquet flooring, there is a fireplace as a centrepiece with fitted shelving in the alcoves. A large window looks out to the front garden and down the street.
Through the door at the end of the hallway is the kitchen living room which has the wow factor in abundance! As soon as the door opens there is an immediate feeling of space and light from this vast open plan space. Several skylights overhead, floor to ceiling bi-fold doors at the rear draws natural light in from the SOUTH facing aspect. The Oak Parquet flooring has underfloor heating for additional comfort.
The kitchen is to the right upon entry, there are plenty of wall and base mounted cupboards and grey quartz worktops. There is a large central island housing a double sink with storage underneath. The 5-ring gas hob is set within the far wall with an extractor hood above and oven below.
Two large skylights above fill this area with natural light and the bi-fold doors open at the corner and lead to the garden. There is a lounge area in front of the bi-fold doors where there is plenty of space for a large sofa.
A grey composite decked area hugs the back of the house, a perfect spot for summer barbeques and al fresco dining. Beyond this is a large lawn that is bordered by mature plants, shrubs and trees. At the far end of the garden is a large home office, studio/workshop which has electricity and lighting.
On the side of the house is an additional versatile room that could be an additional bedroom or a lovely office or a playroom. This room leads back round to the hallway and sits adjacent to the kitchen/living room. This stylish room has plenty of natural light from the skylight above and tall floor to ceiling windows that look out to the garden, there are also patio doors that lead out to the far side of the garden. This room also benefits from the underfloor heating.
Upstairs on the first floor are 3 double bedrooms, all of which have newly carpeted flooring.
The smallest bedroom sits at the front of the house and has particularly nice views all the way down the street and beyond. Adjacent, also sharing these nice views, is a good size double which has floor to ceiling fitted shelving along one side of the room.
The other bedroom on this floor is at the rear of the house, overlooking the garden and is another good size double with a large fitted wardrobes that fill one whole side of the room and offers plenty of shelving and hanging space.
The stylish family bathroom has been beautifully decorated in neutral colours. There is a contemporary wash hand basin with a mirror above and shelving below. A square bath fits perfectly against the side wall which has a shower head above and a screen. Insert shelves for toiletries are built into the bay under the window. The walls are partially tiled in large natural tiles that match the floors. The bay windows offer plenty of natural light and ventilation. Separate from the bathroom, located directly adjacent, is the toilet which has its own window.
The loft has been converted to create a lovely bedroom with an en-suite bathroom. On the landing to the loft room is some ingenious fitted cupboards for additional storage. The bedroom has carpeted flooring, offers low level storage in the alcoves, ceiling spotlights, a large front facing skylight and a large rear facing window offering views over the garden.
The en-suite shower room has a walk-in shower that is clad in white metro tiles, there is a space saving corner wash hand basin that sits in front of the toilet. A window offers natural light and ventilation.
Fairlie Gardens is conveniently located off Dunoon Road which is between Devonshire Road and Honor Oak Road, providing easy access to the amenities of both Honor Oak Park and Forest Hill. This home is at the Honor Oak end, only a few minutes' walk to the independent shops and cafés found nearby and the magical Devonshire Road Nature Reserve. The highly rated Fairlawn Primary school is literally at the top of the road (194 meters), Francesca Cabrini catholic school is only 306 meters and Horniman Primary is close by too (595 meters).
Honor Oak Park station, just five minutes away (approx. 650 meters), has services to London Bridge and London Overground links to Canada Water, Shoreditch, Hoxton, Dalston Junction and Highbury & Islington. Forest Hill station (approx. 800m) is on the same line but also offers a connection to London Victoria. At the other end of Devonshire Road is Forest Hill where you will find a large Sainsbury's, Post Office, WH Smiths, Boots, delicatessens and modern swimming pool/leisure centre. Horniman Museum and Gardens is very close and holds regular farmers' markets, great summer events and a butterfly sanctuary, while Sydenham Woods is also within walking distance. Forest Hill Road leads down to the open green spaces of Benchley Gardens and Peckham Rye as well as offering plenty of amenities including a couple of great pubs, restaurants and a GP surgery.
AVAILABLE DECEMBER. NO SHARERS
Brochures
Download PDFFull Detail Page- COUNCIL TAXA payment made to your local authority in order to pay for local services like schools, libraries, and refuse collection. The amount you pay depends on the value of the property.Read more about council Tax in our glossary page.
- Ask agent
- PARKINGDetails of how and where vehicles can be parked, and any associated costs.Read more about parking in our glossary page.
- Yes
- GARDENA property has access to an outdoor space, which could be private or shared.
- Yes
- ACCESSIBILITYHow a property has been adapted to meet the needs of vulnerable or disabled individuals.Read more about accessibility in our glossary page.
- Ask agent

Add an important place to see how long it'd take to get there from our property listings.
__mins driving to your place

Notes
Staying secure when looking for property
Ensure you're up to date with our latest advice on how to avoid fraud or scams when looking for property online.
Visit our security centre to find out moreDisclaimer - Property reference 3846. The information displayed about this property comprises a property advertisement. Rightmove.co.uk makes no warranty as to the accuracy or completeness of the advertisement or any linked or associated information, and Rightmove has no control over the content. This property advertisement does not constitute property particulars. The information is provided and maintained by Pickwick Estates, Honor Oak. Please contact the selling agent or developer directly to obtain any information which may be available under the terms of The Energy Performance of Buildings (Certificates and Inspections) (England and Wales) Regulations 2007 or the Home Report if in relation to a residential property in Scotland.
*This is the average speed from the provider with the fastest broadband package available at this postcode. The average speed displayed is based on the download speeds of at least 50% of customers at peak time (8pm to 10pm). Fibre/cable services at the postcode are subject to availability and may differ between properties within a postcode. Speeds can be affected by a range of technical and environmental factors. The speed at the property may be lower than that listed above. You can check the estimated speed and confirm availability to a property prior to purchasing on the broadband provider's website. Providers may increase charges. The information is provided and maintained by Decision Technologies Limited. **This is indicative only and based on a 2-person household with multiple devices and simultaneous usage. Broadband performance is affected by multiple factors including number of occupants and devices, simultaneous usage, router range etc. For more information speak to your broadband provider.