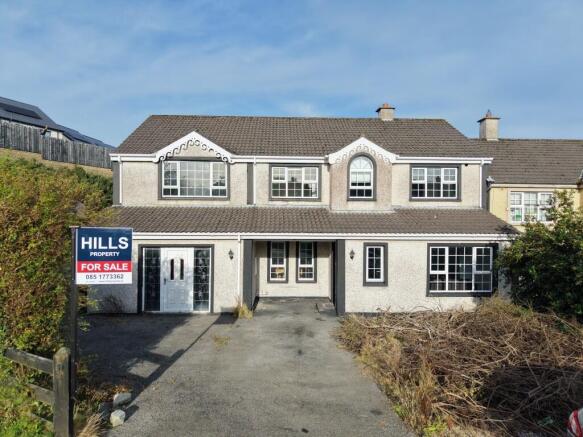
Letterkenny, Donegal, Ireland

- PROPERTY TYPE
Semi-Detached
- BEDROOMS
7
- BATHROOMS
5
- SIZE
2,303 sq ft
214 sq m
Key features
- Seven Bedrooms
- Flexible dual-living layout
- Two kitchens and two living rooms
- Two ensuite bedrooms
- Convenient location close to Letterkenny Town Centre, Letterkenny University Hospital and Atlantic Technological University
- Ground floor bedroom
- Externally, there is space to to extend or build a self-contained modular home subject to planning permission.
- Off-street parking
- 214 sq m / 2,300 sq.ft.
- Building Energy Rating: C3
Description
Extending to approximately 214 sq m / 2,300 sq.ft., the property provides spacious and highly adaptable accommodation over two floors. Currently arranged to provide two living areas within the one dwelling, the property is being offered for sale as a single residential unit and presents an opportunity for purchasers seeking substantial living space with a high degree of flexibility.
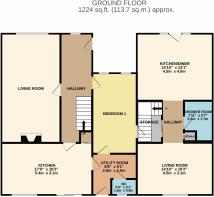
The ground floor comprises an entrance hallway, spacious living room, kitchen, utility room, WC and a large double bedroom.
A second living area incorporates a further living room, kitchen/dining room and WC/shower room, creating excellent additional accommodation suitable for extended family living, visiting guests or a variety of other requirements.
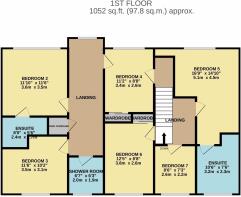
On the first floor there are six further bedrooms, including two bedrooms with ensuite facilities, together with an additional shower room. The generous room sizes and versatile layout provide excellent accommodation for larger families, multi-generational households, investors or those requiring dedicated work-from-home, hobby or guest space.
The property has a practical layout that can readily adapt to changing family / tenant needs. The combination of seven bedrooms, multiple reception areas and dual kitchen facilities is seldom found in a residential property within such a convenient town location.
Externally, the property benefits from off-street parking and enclosed side and rear garden space. There is ample room to extend or to use this space to build a self-contained modular home subject to planning permission.
Accommodation:
Ground Floor:
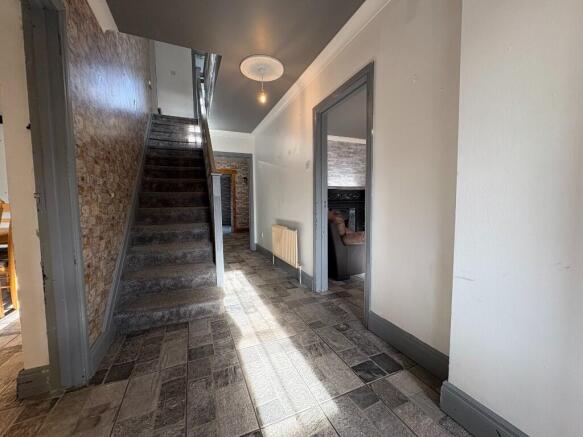
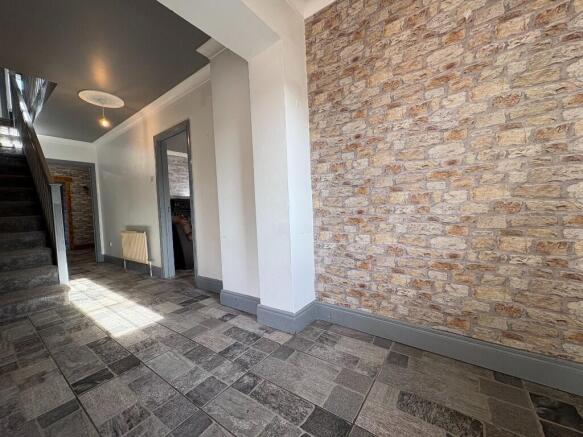
Entrance Hallway
Central entrance hallway with staircase to first floor.
Living Room
Approx. 5.4m x 5.0m (17'9" x 16'5")
Spacious front-facing reception room with feature fireplace.
Kitchen
5.4m x 3.1m (17'9" x 10'2")
Generous fitted kitchen offering ample worktop and storage space.
Bedroom 1
Approx. 4.0m x 3.4m (13'1" x 11'2")
Ground floor double bedroom suitable for a variety of uses including guest accommodation, home office or playroom.
Utility Room
2.6m x 2.5m (8'8" x 8'1")
Practical utility area with additional storage and rear access.
Guest WC
1.5m x 0.9m (5'0" x 3'1")
Convenient ground floor WC.
Second Living Room
4.5m x 3.1m (14'10" x 10'2")
Additional reception room offering flexible family living space.
Kitchen / Dining Room
4.5m x 4.0m (14'10" x 13'1")
Bright open-plan kitchen and dining area with access to rear garden.
Shower Room
2.4m x 1.7m (7'11" x 5'7")
Ground floor shower room serving the additional living accommodation.
First Floor:
Landing
Providing access to all first floor accommodation.
Bedroom 2 (Ensuite)
3.6m x 3.5m (11'10" x 11'6")
Generous double bedroom with ensuite shower room.
Ensuite
1.7m x 1.4m (5'6" x 4'7")
Shower, WC and wash hand basin.
Bedroom 3
3.5m x 3.1m (11'6" x 10'2")
Well-proportioned double bedroom.
Shower Room
2.0m x 1.9m (6'7" x 6'3")
Family shower room serving the first floor accommodation.
Bedroom 4
3.4m x 2.6m (11'2" x 8'8")
Comfortable bedroom with built-in wardrobe storage.
Bedroom 5 (Ensuite)
5.1m x 4.5m (16'9" x 14'10")
Large principal bedroom with ensuite shower room.
Ensuite
3.2m x 2.3m (10'6" x 7'6")
Spacious ensuite incorporating shower, WC and wash hand basin.
Bedroom 6
3.8m x 2.6m (12'5" x 8'8")
Double bedroom overlooking the rear of the property.
Bedroom 7
2.6m x 2.2m (8'6" x 7'3")
Single bedroom suitable as a nursery, study or home office.
Total Floor Area:
Approx. 2,300 sq.ft. (214 sq.m.)
Summary:
7 Bedrooms * 2 Living Rooms * 2 Kitchens * 2 Ensuite Shower Rooms * 2 Additional Shower Rooms * Utility Room * Guest WC * Approx. 2,300 sq.ft. (214 sq.m.)
Viewing by appointment only. For all enquiries, please contact Brendan at Hills Property on + .
Letterkenny, Donegal, Ireland

NEAREST AIRPORTS
Distances are straight line measurements- Donegal(International)25.0 miles
- Sligo(Local)58.8 miles
- Belfast(International)64.4 miles
- Knock(International)84.4 miles
Advice on buying Irish property
Learn everything you need to know to successfully find and buy a property in Ireland.
Notes
This is a property advertisement provided and maintained by Hills Property, Donegal (reference 35Manorview) and does not constitute property particulars. Whilst we require advertisers to act with best practice and provide accurate information, we can only publish advertisements in good faith and have not verified any claims or statements or inspected any of the properties, locations or opportunities promoted. Rightmove does not own or control and is not responsible for the properties, opportunities, website content, products or services provided or promoted by third parties and makes no warranties or representations as to the accuracy, completeness, legality, performance or suitability of any of the foregoing. We therefore accept no liability arising from any reliance made by any reader or person to whom this information is made available to. You must perform your own research and seek independent professional advice before making any decision to purchase or invest in overseas property.