
Jarvis Lane, East Brent, Highbridge, Somerset, TA9

- PROPERTY TYPE
Detached
- BEDROOMS
4
- BATHROOMS
2
- SIZE
Ask agent
- TENUREDescribes how you own a property. There are different types of tenure - freehold, leasehold, and commonhold.Read more about tenure in our glossary page.
Freehold
Key features
- Beautifully renovated Farmhouse
- Character features
- Woodburners
- AGA
- Family room/Sitting room
- Office/Study
- Sought after location
- Rural views
- Separate 1 Bedroom Coach House
Description
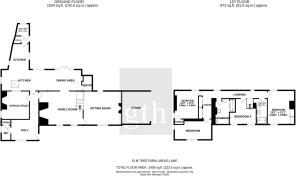
MAIN FARMHOUSE — GROUND FLOOR
Entrance Hall
Welcoming reception space with access to principal ground floor rooms and understairs storage. Provides a central hub for the home, with natural flow to both formal and informal living areas.
WC/Cloakroom
Convenient guest cloakroom fitted with a white suite comprising low flush WC and handwash basin. Tiled flooring and door to store cupboard.
Office/Study
Quiet, well proportioned room ideal for home working, reading or a ground floor playroom/ Snug. Generous dimensions allow for desk space and storage; could serve as a fifth bedroom if required.
Kitchen
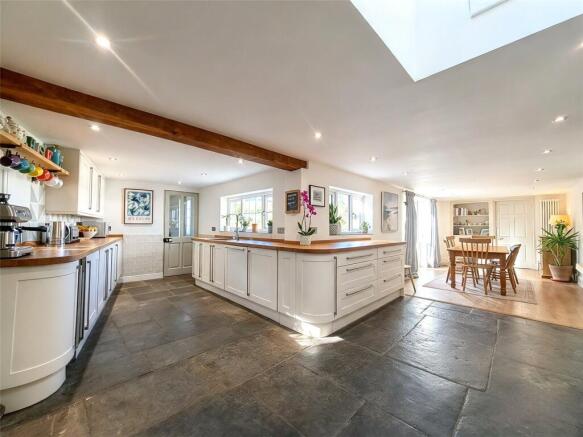
Feature flagstone flooring with extensive range of wall mounted and base cabinetry with worktops over. Beautiful red Range cooker, electric Aga, Smeg induction hob, intergrated dishwasher, under counter fridge and freezer, wine fridge and separate cooking facilities, various alcoves for storage or displays. Open plan to dining area and door leading to the Utility room.
Utility Room
Plumbed for washing machine and space for tumble dryer with worktop and sink over. Door to storage cupboard and door to rear garden.
Pantry Traditional walk in larder off the dining space — solid shelving and cool storage, retaining classic farmhouse character.
Family Room
Comfortable everyday living space positioned at the centre of the home with a wonderful stone fireplace with log burner and windows that flood the room with natural light; stairs lead the to the first floor landing and a door leads to the sitting room.
Sitting Room
Formal reception room of generous proportions — ideal for relaxing or receiving guests. Large windows overlook the garden; a versatile layout easily accommodates feature furniture and a fireplace.
Store
Generous dedicated storage/workshop space at the end of the wing — suitable for garden equipment, bicycles, or general household storage; could be adapted to further utility space if desired.
FIRST FLOOR
Landing
Spacious first floor landing providing access to all bedrooms and the family bathroom. The landing offers exposed beam and is light and bright with two windows.
Bedroom 1
Principal bedroom with generous king size portions, dual aspect windows and ample space for king size bed and dressing furniture. Built in wardrobes.
Bedroom 2
Excellent second king size bedroom, bright and well proportioned, with built in storage potential and pleasant outlooks. Built in wardrobes.
Bedroom 3
Flexible king size third bedroom — works perfectly as a kingsize, twin, or children’s room, with good wall space for furniture and storage.
Bedroom 4
Additional double bedroom to the rear — ideal for guests or family members; served by easy access to storage and landing. Built in wardrobes.
Family Bathroom
Newly high spec easy bathrooms suite and Tikka Moon vanity sink basin with natural stone top. Tiled surround and modern finish; window for natural light and ventilation. Mains radiator and heated towel rail with local controls.
There are full height cupboards on the landing for extra storage.
Ensuite
Newly fitted high spec easy bathroom suite, Tikka Moon vanity until with natural stone top and electric heated towel rail with local controls.
________________________________________
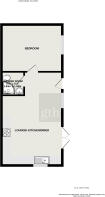
ANNEXE / HOLIDAY LET —
Independent Single Storey Dwelling
The property is approached via a gated entrance onto a pathway leading to the entrance and rear courtyard.
Entrance: Via a composite door into an Open plan Lounge/Kitchen/Diner
Lounge
Spacious open plan living room forming the main social space. Large window to the front elevation; ample room for comfortable sofas, TV and dining furniture. Creates a warm, welcoming atmosphere for guests or family members.
Kitchen/Dining Area
Kitchen fitted with high quality base and wall units, worktop preparation space and built in Smeg oven, Smeg induction hob, integrated fridge/freezer, wash/dryer and dishwasher. Open plan layout with the lounge allows easy interaction — perfect for self catering stays or independent living.
Bedroom
Generous bedroom with space for king size bed and wardrobes; window to the side elevation ensuring a bright, restful sleeping environment.
Shower Room Fully fitted three piece shower, handwash basin and low flush WC. Tiled finishes and an airing cupboard complete the space.
Outside:
To the rear of the property is a court yard area suitable for outside dining or as a small area to relax on a summers evening. Enclosed by fencing this area is very private.
East Brent lies at the foot of Brent Knoll which can be clearly seen from the property whilst to the North the views extend over farmland to the Mendip Hills and Crooks Peak can be seen.
Burnham on Sea is within about 2.5 miles. Weston Super Mare lies to the north and Bridgwater and the county town of Taunton lie to the South. These towns can be reached along the M5 motorway and the access at Junction 22 is within 2 miles.
For schooling East Brent has a Primary School and the property is in the catchment area for
Hugh Sexeys at Blackford and Kings of Wessex at Cheddar. To the North is the City of Bristol
and Bristol Airport. High speed train services operate from Highbridge, Weston Super Mare and Taunton.
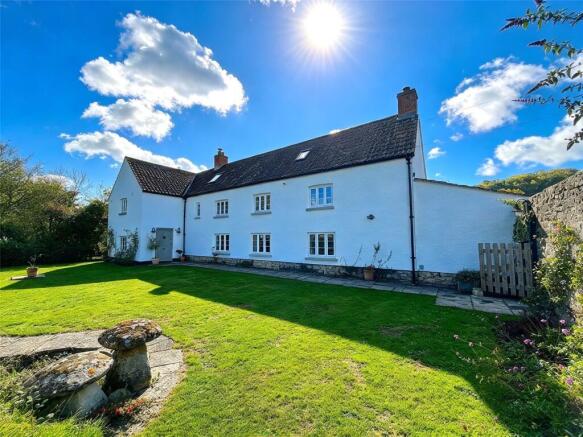
Situated in a peaceful semi-rural position on Jarvis Lane, the main house offers generous, light filled living space blending traditional character with modern flexibility, while the annexe provides independent, low maintenance accommodation. Together they offer immense versatility for family living and additional income potential. Both properties are presented to a very high standard throughout which can only be appreciated by an internal viewing.
Outside (Main house)
Parking; The parking area is gravelled and offers off road parking for 4-5 cars.
The front garden and property entrance are via a pedestrian path via a stone archway.
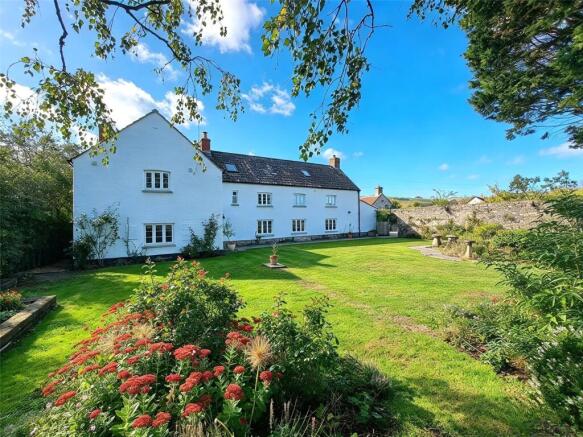
The front garden is mainly laid to lawn with a mature tree and various plants shrubs and bushes.
The rear garden is also laid ot lawn with gravelled dining and seating areas. There are views towards Brent Knoll at the rear. The garden is enclosed by hedgerow and fencing.
Outside (Annexe/Holiday Let)
To the rear of the property is a court yard area suitable for outside dining or as a small area to relax on a summers evening. Enclosed by fencing this area is very private.
- COUNCIL TAXA payment made to your local authority in order to pay for local services like schools, libraries, and refuse collection. The amount you pay depends on the value of the property.Read more about council Tax in our glossary page.
- Band: G
- PARKINGDetails of how and where vehicles can be parked, and any associated costs.Read more about parking in our glossary page.
- Yes
- GARDENA property has access to an outdoor space, which could be private or shared.
- Yes
- ACCESSIBILITYHow a property has been adapted to meet the needs of vulnerable or disabled individuals.Read more about accessibility in our glossary page.
- Ask agent
Jarvis Lane, East Brent, Highbridge, Somerset, TA9

Add an important place to see how long it'd take to get there from our property listings.
__mins driving to your place
Affordability

About Greenslade Taylor Hunt, Burnham-On-Sea
44 High Street, Burnham-On-Sea, TA8 1AZ



Notes
Staying secure when looking for property
Ensure you're up to date with our latest advice on how to avoid fraud or scams when looking for property online.
Visit our security centre to find out moreDisclaimer - Property reference BUR240278. The information displayed about this property comprises a property advertisement. Rightmove.co.uk makes no warranty as to the accuracy or completeness of the advertisement or any linked or associated information, and Rightmove has no control over the content. This property advertisement does not constitute property particulars. The information is provided and maintained by Greenslade Taylor Hunt, Burnham-On-Sea. Please contact the selling agent or developer directly to obtain any information which may be available under the terms of The Energy Performance of Buildings (Certificates and Inspections) (England and Wales) Regulations 2007 or the Home Report if in relation to a residential property in Scotland.
*This is the average speed from the provider with the fastest broadband package available at this postcode. The average speed displayed is based on the download speeds of at least 50% of customers at peak time (8pm to 10pm). Fibre/cable services at the postcode are subject to availability and may differ between properties within a postcode. Speeds can be affected by a range of technical and environmental factors. The speed at the property may be lower than that listed above. You can check the estimated speed and confirm availability to a property prior to purchasing on the broadband provider's website. Providers may increase charges. The information is provided and maintained by Decision Technologies Limited. **This is indicative only and based on a 2-person household with multiple devices and simultaneous usage. Broadband performance is affected by multiple factors including number of occupants and devices, simultaneous usage, router range etc. For more information speak to your broadband provider.