
Burnfield, Birnie, Elgin

- PROPERTY TYPE
Detached
- BEDROOMS
5
- BATHROOMS
3
- SIZE
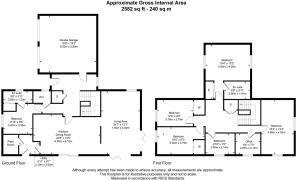
2,580 sq ft
240 sq m
- TENUREDescribes how you own a property. There are different types of tenure - freehold, leasehold, and commonhold.Read more about tenure in our glossary page.
Freehold
Key features
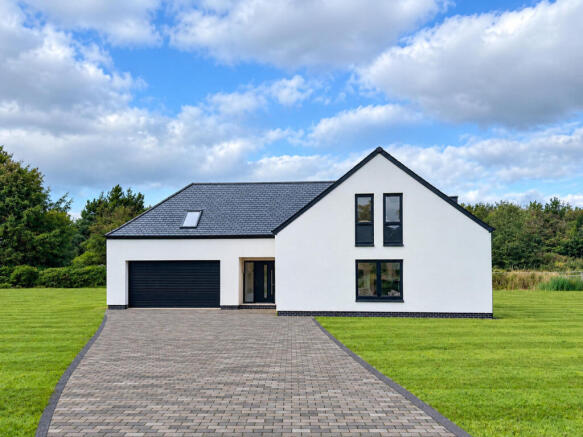
- Impressive five-bedroom detached new-build
- Architecturally designed by Ecobrix Design & Build
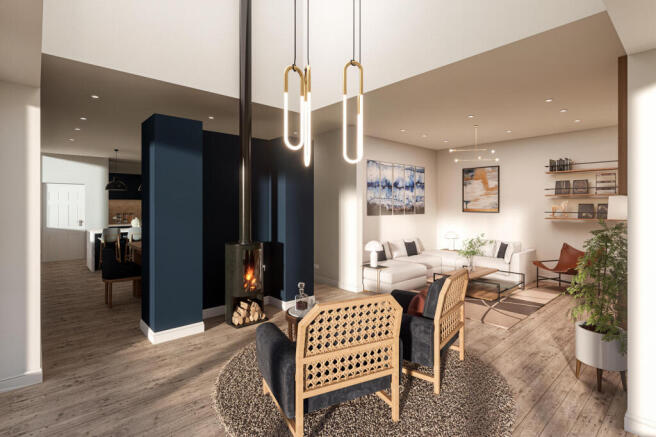
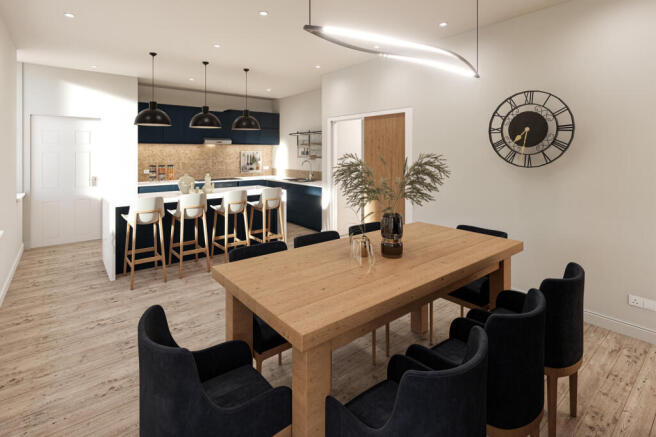
- Contemporary open-plan kitchen, dining and living space with bifold doors
- High-performance ICF construction
- Energy-efficient design targeting EPC A
- Air source heat pump and solar PV panels
- Ground-floor underfloor heating
- Triple-glazed windows and striking contemporary exterior
- Double garage and separate utility room
- Opportunity to personalise the interior finishes and grounds to reflect your own personal style
Description
Designed for modern living, the home features an expansive open-plan kitchen, dining and living area, with corner bifold doors, creating a welcoming central space for everyday family life and entertaining. A separate utility room adds practicality, while five bedrooms offer excellent flexibility for families, home working or accommodating guests. A double garage provides further convenience.
The specification includes high-performance triple glazing, a slate roof, rendered exterior with feature cladding and a carefully considered thermal envelope. An air source heat pump, solar photovoltaic panels and underfloor heating throughout the ground floor contribute to the property's energy-efficient design, with an EPC A rating targeted by the builder.
A particularly appealing feature of this new-build opportunity is that this home is ready for purchasers to select the interior finishes, creating a home tailored to their individual preferences and style. From the kitchen, bathrooms, flooring and doors through to the external landscaping, there is the flexibility to personalise the specification, subject to any agreed allowances and applicable additional costs.
Situated in Birnie, within easy reach of Elgin and its range of local amenities, this is an exciting opportunity to acquire a thoughtfully designed new home combining contemporary style, spacious accommodation and forward-thinking construction.
*Please note, images have been created for illustration purposes only.*
Construction & External Specification - The property is constructed using Ecobrix Insulated Concrete Formwork (ICF), incorporating a reinforced concrete core and a high-performance thermal envelope designed to achieve an EPC A rating. The construction is designed to provide excellent airtightness and acoustic performance. Externally, the home features a rendered façade with feature cladding to the front and rear elevations, a slate roof, aluminium rainwater goods and a striking contemporary finish. High-performance triple-glazed windows with black colour-coated frames, large-format glazing to key living areas and a feature entrance door complete the specification.
Heating & Energy Efficiency - The energy-efficient specification includes an air source heat pump, wet underfloor heating throughout the ground floor, radiators upstairs and solar photovoltaic panels. The home has been designed with a focus on energy efficiency, comfortable internal temperatures and reduced energy consumption. Optional upgrades may include battery storage, enhanced smart heating controls and underfloor heating to the first floor, subject to the builder's specification and any additional costs.
Kitchen & Utility - The thoughtfully designed open-plan kitchen, dining and living area creates a spacious central hub for everyday family life and entertaining, complemented by a separate utility room. A kitchen allowance is included, with the final design to be selected by the purchaser. Depending on the agreed specification, optional upgrades may include a bespoke designer kitchen, stone or quartz worktops, premium appliance packages and feature lighting.
Bathrooms & En-Suites - The bathroom specification includes contemporary sanitaryware, tiled wet areas to walls and floors, and heated towel rails. Purchasers may have the opportunity to personalise selected finishes, with potential upgrades including full-height tiling, designer sanitaryware, walk-in showers, freestanding baths and feature brassware finishes. Final choices and any additional costs are subject to the agreed specification and stage of construction.
Internal Finishes & Flooring - The standard internal specification includes plastered and painted walls in a neutral finish, internal doors and ironmongery, skirting boards, architraves and a timber staircase with balustrade. An allowance for floor finishes is included, giving the purchaser the opportunity to select suitable finishes within the agreed allowance. Depending on the build stage, optional upgrades may include engineered oak flooring, large-format porcelain tiles, premium carpet packages, bespoke joinery and feature staircase finishes.
Electrical & Lighting - The electrical specification includes a standard electrical package, LED downlights to key areas and provision for external lighting. Subject to the build stage and agreed specification, optional upgrades may include a feature lighting design, smart home integration, additional sockets and media points, and landscape lighting.
Disclaimer - These particulars are intended to give a fair description of the property, but their accuracy cannot be guaranteed, and they do not constitute or form part of an offer of contract. Intending purchasers must rely on their own inspection of the property. None of the above appliances/services have been tested by us. We recommend that purchasers arrange for a qualified person to check all appliances/services before making a legal commitment. Whilst every attempt has been made to ensure the accuracy of the floorplan contained here, measurements of doors, windows, rooms and any other items are approximate, and no responsibility is taken for any error, omission, or misstatement. This plan is for illustrative purposes only and should be used as such by any prospective purchaser. Photos may have been altered, enhanced or virtually staged for marketing purposes.
Brochures
Burnfield, Birnie, Elgin- COUNCIL TAXA payment made to your local authority in order to pay for local services like schools, libraries, and refuse collection. The amount you pay depends on the value of the property.Read more about council Tax in our glossary page.
- Band: TBC
- PARKINGDetails of how and where vehicles can be parked, and any associated costs.Read more about parking in our glossary page.
- Yes
- GARDENA property has access to an outdoor space, which could be private or shared.
- Yes
- ACCESSIBILITYHow a property has been adapted to meet the needs of vulnerable or disabled individuals.Read more about accessibility in our glossary page.
- Ask agent
Energy performance certificate - ask agent

Add an important place to see how long it'd take to get there from our property listings.
__mins driving to your place
Affordability



Notes
Staying secure when looking for property
Ensure you're up to date with our latest advice on how to avoid fraud or scams when looking for property online.
Visit our security centre to find out moreDisclaimer - Property reference 35021585. The information displayed about this property comprises a property advertisement. Rightmove.co.uk makes no warranty as to the accuracy or completeness of the advertisement or any linked or associated information, and Rightmove has no control over the content. This property advertisement does not constitute property particulars. The information is provided and maintained by Aranci & Firth, Elgin. Please contact the selling agent or developer directly to obtain any information which may be available under the terms of The Energy Performance of Buildings (Certificates and Inspections) (England and Wales) Regulations 2007 or the Home Report if in relation to a residential property in Scotland.
*This is the average speed from the provider with the fastest broadband package available at this postcode. The average speed displayed is based on the download speeds of at least 50% of customers at peak time (8pm to 10pm). Fibre/cable services at the postcode are subject to availability and may differ between properties within a postcode. Speeds can be affected by a range of technical and environmental factors. The speed at the property may be lower than that listed above. You can check the estimated speed and confirm availability to a property prior to purchasing on the broadband provider's website. Providers may increase charges. The information is provided and maintained by Decision Technologies Limited. **This is indicative only and based on a 2-person household with multiple devices and simultaneous usage. Broadband performance is affected by multiple factors including number of occupants and devices, simultaneous usage, router range etc. For more information speak to your broadband provider.