Blossomfield Road, Solihull

- PROPERTY TYPE
Detached
- BEDROOMS
6
- BATHROOMS
5
- SIZE
4,165 sq ft
387 sq m
- TENUREDescribes how you own a property. There are different types of tenure - freehold, leasehold, and commonhold.Read more about tenure in our glossary page.
Freehold
Key features
- Substantial Six-Bedroom Detached Family Residence
- Exciting Redevelopment Potential (Subject to Planning)
- Generous Plot with Extensive Established Gardens
- Opportunity for Replacement Dwelling or Alternative Scheme (STP)
- Multiple Reception Rooms Offering Versatile Accommodation
- Four First-Floor Bedrooms and Two Ground-Floor Bedrooms
- Substantial Frontage with Extensive Off-Road Parking
- Double Garage and Established Vehicular Access
- Prominent Position Along Blossomfield Road, Solihull
- Excellent Opportunity for Developers, Investors and Families
Description
Currently arranged as an extensive six-bedroom family home, the property provides an impressive collection of reception rooms, flexible living accommodation, established gardens and a substantial frontage with generous off-road parking and garaging.
Whilst the existing residence offers an abundance of space and the opportunity for refurbishment or reconfiguration, it is the wider potential of the site that makes this an especially interesting proposition. The property's established residential setting, substantial footprint and surrounding grounds may appeal to developers, investors and private purchasers seeking to explore alternative possibilities, whether through the creation of a bespoke replacement residence, extension of the existing accommodation or a more comprehensive redevelopment of the site.
Any such proposals would be entirely subject to obtaining the relevant planning consents, appropriate technical assessments and professional advice. No representation is made that redevelopment, subdivision or additional dwellings would be permitted.
The Approach
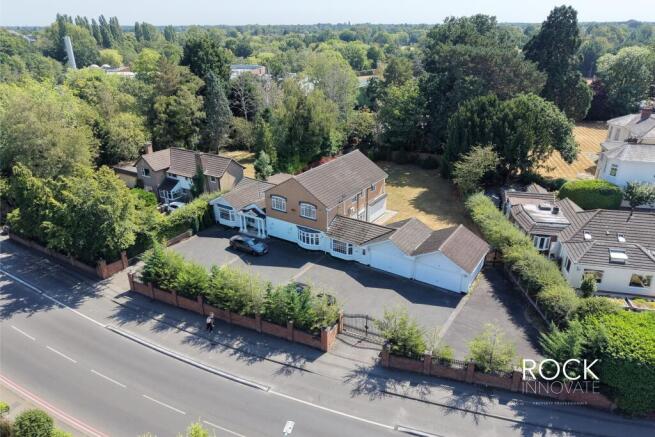
Occupying a prominent position along Blossomfield Road, the property is approached via a substantial frontage, with established boundary treatments, mature planting and a generous driveway providing extensive off-road parking.
The house itself presents an individual architectural style, with a combination of traditional brickwork, rendered elevations and pitched rooflines. Its broad frontage is complemented by an adjoining double garage, whilst the arrangement of the existing accommodation extends considerably across the site.
The approach provides an immediate indication of the property's scale, with the existing driveway and frontage offering a practical arrangement for family occupation. From a development perspective, the established vehicular access and frontage may warrant further consideration as part of any future feasibility assessment, particularly in relation to access arrangements, parking requirements and the potential configuration of the site.
The Ground Floor
The ground floor provides an exceptionally versatile arrangement of accommodation, reflecting the property's longstanding use as a substantial family residence.
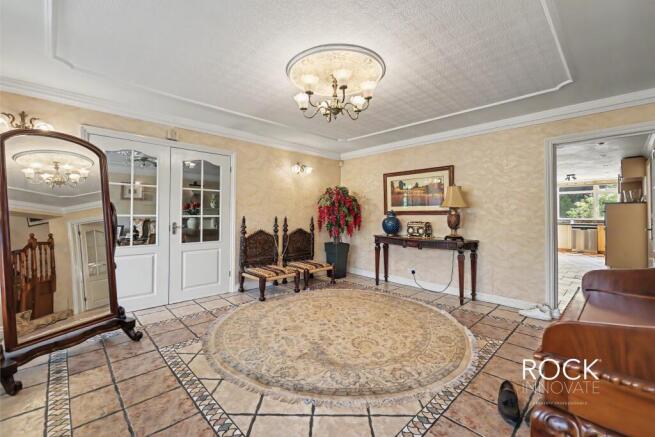
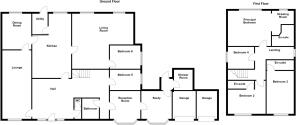
An entrance hall provides access to the principal living areas, including a generously proportioned lounge, separate dining room and an additional living room overlooking the rear gardens. These reception spaces provide considerable flexibility for both everyday family life and entertaining, with the existing layout offering scope for modernisation and potential reconfiguration.
The kitchen forms a central part of the accommodation, fitted with an extensive arrangement of cabinetry, work surfaces and an island, with access to the adjoining dining room and utility area.
Further accommodation includes an additional reception room, a separate study and two ground-floor bedrooms, providing the potential for guest accommodation, multigenerational living or alternative uses according to individual requirements.
A family bathroom, separate WC and shower room provide additional facilities, whilst the double garage offers valuable storage and parking provision.
The sheer extent of the ground-floor accommodation is a particularly notable feature. For those considering retaining the existing building, there is considerable opportunity to rethink the internal arrangement and create a more contemporary living environment, subject to any necessary consents and structural considerations.
The First Floor
The first floor continues the property's generous accommodation, providing four bedrooms together with additional ancillary spaces.
The principal bedroom occupies a substantial portion of the upper floor and benefits from an adjoining dressing or drawing room area and en-suite facilities, creating a versatile principal suite.
Three further bedrooms are arranged around the central landing, with two additional en-suite facilities serving the accommodation.
The existing first-floor arrangement provides an excellent foundation for purchasers wishing to modernise the bedroom accommodation, reconsider the configuration of the principal suite or undertake a wider programme of refurbishment.
For purchasers investigating redevelopment, the existing building's footprint and upper-floor arrangement provide useful context when considering the scale and form of any potential replacement or reconfigured dwelling, although any proposal would require its own design and planning assessment.
The Rear
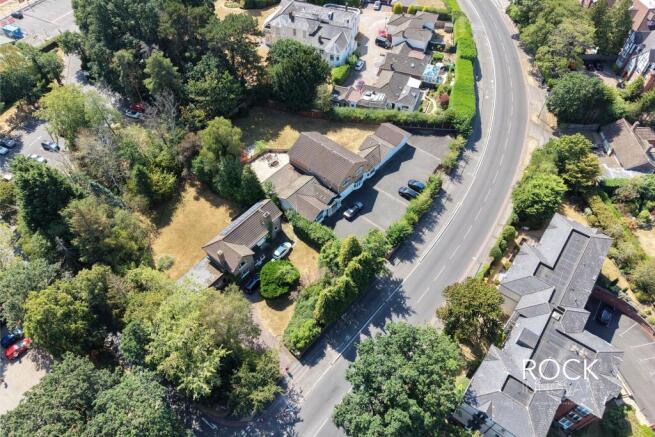
The rear gardens represent one of the property's most appealing attributes, providing an established outdoor setting with a generous expanse of lawn, mature trees, planted borders and a substantial paved terrace.
Immediately adjoining the residence, the terrace creates an excellent space for outdoor dining and entertaining, with direct access from the principal living accommodation. Beyond, the gardens extend into an attractive lawned area, enclosed by established boundaries and mature greenery.
The depth and overall arrangement of the gardens provide a sense of space and separation from neighbouring properties, further enhancing the property's suitability for family occupation.
Equally, the external grounds form an important consideration for purchasers exploring the site's longer-term potential. The relationship between the existing dwelling, garden areas, neighbouring properties and access arrangements may offer interesting possibilities for an alternative residential scheme, subject to detailed feasibility work.
Any consideration of development within the grounds would need to account for matters including planning policy, neighbouring amenity, access, drainage, tree protection and the retention of appropriate outdoor space. Purchasers should undertake their own investigations before relying upon any particular development concept.
Location
Blossomfield Road occupies a well-established residential position within Solihull, offering convenient access to the town centre, local amenities, educational facilities and the wider regional transport network.
Solihull town centre provides an extensive selection of shopping, dining and leisure facilities, including Touchwood Shopping Centre, Mell Square and a variety of independent establishments. The surrounding area is also particularly well served by schooling, recreational facilities and established residential neighbourhoods.
Solihull railway station offers connections towards Birmingham and London, whilst the nearby M42 motorway provides access to Birmingham Airport, the National Exhibition Centre and the wider Midlands motorway network.
For developers and investors, the property's location is a key part of its appeal. The established residential surroundings, connectivity and proximity to Solihull's amenities provide an attractive setting in which to investigate the feasibility of a future residential project.
Ultimately, this is a property offering two distinct opportunities: a substantial existing family residence with scope for improvement, and a sizeable residential site that may hold further potential for those prepared to undertake the appropriate professional investigations.
Important Planning Considerations
The property is offered with potential for redevelopment strictly subject to planning permission and all necessary statutory and third-party consents. No planning approval, development capacity, number of additional dwellings or suitability for any particular scheme is implied or guaranteed.
Interested parties are strongly encouraged to consult Solihull Metropolitan Borough Council, an independent planning consultant and other relevant professional advisers regarding the site's planning history, applicable policies, legal restrictions, access requirements and development feasibility before committing to a purchase.
- COUNCIL TAXA payment made to your local authority in order to pay for local services like schools, libraries, and refuse collection. The amount you pay depends on the value of the property.Read more about council Tax in our glossary page.
- Band: TBC
- PARKINGDetails of how and where vehicles can be parked, and any associated costs.Read more about parking in our glossary page.
- Yes
- GARDENA property has access to an outdoor space, which could be private or shared.
- Yes
- ACCESSIBILITYHow a property has been adapted to meet the needs of vulnerable or disabled individuals.Read more about accessibility in our glossary page.
- Ground floor
Blossomfield Road, Solihull

Add an important place to see how long it'd take to get there from our property listings.
__mins driving to your place
Affordability

Notes
Staying secure when looking for property
Ensure you're up to date with our latest advice on how to avoid fraud or scams when looking for property online.
Visit our security centre to find out moreDisclaimer - Property reference ROCK_00138. The information displayed about this property comprises a property advertisement. Rightmove.co.uk makes no warranty as to the accuracy or completeness of the advertisement or any linked or associated information, and Rightmove has no control over the content. This property advertisement does not constitute property particulars. The information is provided and maintained by Rock Innovate Limited, Covering Birmingham. Please contact the selling agent or developer directly to obtain any information which may be available under the terms of The Energy Performance of Buildings (Certificates and Inspections) (England and Wales) Regulations 2007 or the Home Report if in relation to a residential property in Scotland.
*This is the average speed from the provider with the fastest broadband package available at this postcode. The average speed displayed is based on the download speeds of at least 50% of customers at peak time (8pm to 10pm). Fibre/cable services at the postcode are subject to availability and may differ between properties within a postcode. Speeds can be affected by a range of technical and environmental factors. The speed at the property may be lower than that listed above. You can check the estimated speed and confirm availability to a property prior to purchasing on the broadband provider's website. Providers may increase charges. The information is provided and maintained by Decision Technologies Limited. **This is indicative only and based on a 2-person household with multiple devices and simultaneous usage. Broadband performance is affected by multiple factors including number of occupants and devices, simultaneous usage, router range etc. For more information speak to your broadband provider.