
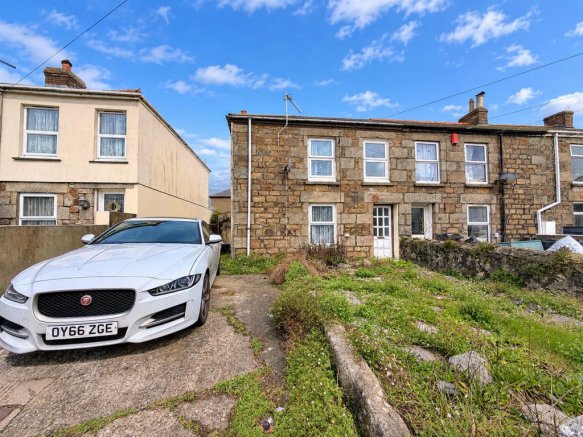
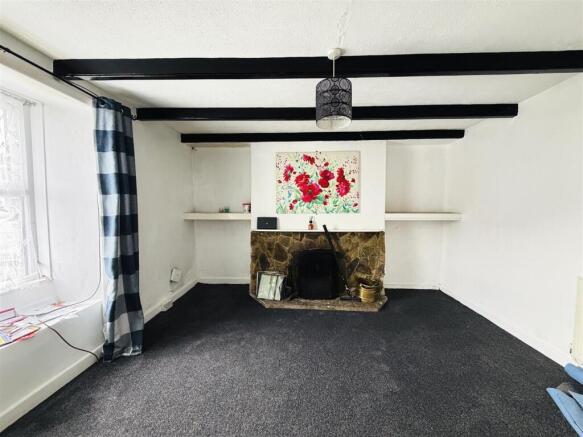
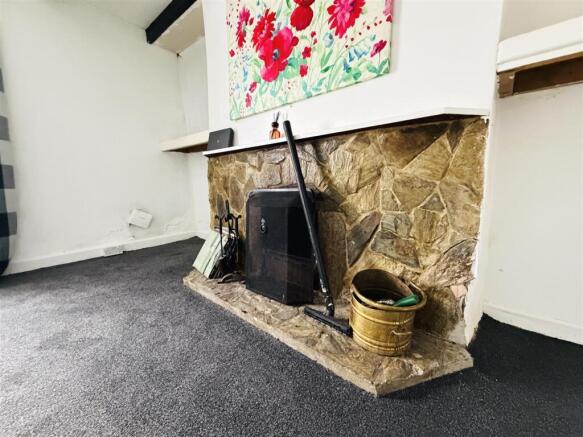
Albert Street, Camborne

Letting details
- Let available date:
- Now
- Deposit:
- £1,269A deposit provides security for a landlord against damage, or unpaid rent by a tenant.Read more about deposit in our glossary page.
- Furnish type:
- Unfurnished
- Council Tax:
- Ask agent
- PROPERTY TYPE
House
- BEDROOMS
3
- BATHROOMS
1
- SIZE
905 sq ft
84 sq m
Key features
- Two Separate Reception Rooms
- First-floor Bathroom
- Mains Gas Central Heating
- One Month’s Rent Free Offered By The Landlord To Compensate Tenants For Undertaking The Full Redecoration
- Long Term Let
- New Carpets
- Off Road Parking
- Shed And Greenhouse
- Available For An Immediate Move In
- Scan QR Code For Material Information
Description
The property would benefit from full redecoration, and the landlord is offering one month’s rent free to compensate tenants for undertaking the redecoration themselves. This provides an opportunity for tenants to put their own stamp on the property and make it their home.
EPC E46
Council Tax Band B
Available For Long Term Let
A holding deposit of £253 will be required to reserve the property
The Tenancy Will Be Managed By Smart Millerson After Move In
Redecoration - Please note that the property requires full redecoration throughout. In recognition of this, the landlord is offering one month’s rent free to compensate tenants for carrying out the redecoration themselves.
Interested applicants should ensure they understand and agree the redecoration arrangements with the landlord before entering into a tenancy, including the scope of works, materials, timescale and how the rent-free period will be applied.
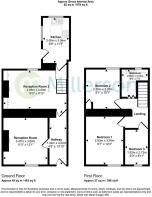
Hallway - 1.34 x 4.22 (4'4" x 13'10") - The entrance hallway provides access to the ground-floor accommodation and staircase leading to the first floor.
Reception Room - 3.47 x 3.69 (11'4" x 12'1") - A separate reception room to the front of the property, offering versatile space for use as a living room, dining room or additional sitting room. The room would benefit from redecoration, allowing tenants to personalise the space to suit their needs.
Reception Room 2 - 4.88 x 3.00 (16'0" x 9'10") - A second, generously sized reception room providing flexible living space. This room could be arranged as the main lounge, family room or dining area, depending on the tenant’s preferences.
Kitchen - 2.05 x 3.54 (6'8" x 11'7") - A separate kitchen fitted with a range of base and wall units, work surfaces, sink and drainer, and cooking facilities. The kitchen provides practical space for everyday meal preparation and would benefit from attention as part of the overall redecoration.
Bedroom 1 - 2.93 x 3.76 (9'7" x 12'4") - A double bedroom offering space for a bed and additional bedroom furniture. A versatile room suitable as the principal bedroom.
Bedroom 2 - 2.76 x 3.07 (9'0" x 10'0") - A further well-proportioned bedroom, suitable for use as a double bedroom, guest room or home office.
Bedroom 3 - 1.82 x 2.27 (5'11" x 7'5") - A smaller bedroom offering flexibility as a single bedroom, nursery, study or dressing room.
Bathroom - 2.06 x 2.24 (6'9" x 7'4") - A separate first-floor bathroom serving the bedrooms. Prospective tenants are advised to confirm the bathroom fittings and specification during their viewing.
Off Road Parking - The property benefits from off-road parking for approximately two to three vehicles, a useful feature for households with multiple cars.
Location - Situated at Albert Street, Camborne, the property is conveniently positioned for access to the town’s local amenities, shops and transport links.
Material Information - # Verified Material Information
## Costs and tenure
Tenure: Freehold
Council tax band: B
EPC rating: E
Monthly rent: £1,100
## The building
Semi-detached house, standard construction
3 bedrooms, 1 bathroom, 1 reception
Accessibility adaptations: None
## Services
Mains electricity
Mains water
Mains foul drainage
Mains surface water drainage
Mains gas central heating
Heating features: None
Broadband: FTTP (Fibre to the Premises)
Mobile coverage: O2 good, Vodafone good, Three good, EE good
Parking: Driveway
Not in a controlled parking zone
No disabled parking available
## Risks and restrictions
Not a listed building
Not in a conservation area
No tree preservation order
Title register restrictions (CL72678):
- The property does not include the ores, metals and minerals beneath it. The land is also subject to powers to work those minerals, as set out in the 1945 conveyance.
Non-coal mining area: yes
All information is provided without warranty. Contains HM Land Registry data © Crown copyright and database right 2021. This data is licensed under the Open Government Licence v3.0.
The information contained is intended to help you decide whether the property is suitable for you. You should verify any answers which are important to you with your property lawyer or surveyor or ask for quotes from the appropriate trade experts: builder, plumber, electrician, damp, and timber expert.
Brochures
Albert Street, CamborneMaterial Information- COUNCIL TAXA payment made to your local authority in order to pay for local services like schools, libraries, and refuse collection. The amount you pay depends on the value of the property.Read more about council Tax in our glossary page.
- Band: B
- PARKINGDetails of how and where vehicles can be parked, and any associated costs.Read more about parking in our glossary page.
- Driveway,No disabled parking
- GARDENA property has access to an outdoor space, which could be private or shared.
- Yes
- ACCESSIBILITYHow a property has been adapted to meet the needs of vulnerable or disabled individuals.Read more about accessibility in our glossary page.
- Ask agent

Add an important place to see how long it'd take to get there from our property listings.
__mins driving to your place


Notes
Staying secure when looking for property
Ensure you're up to date with our latest advice on how to avoid fraud or scams when looking for property online.
Visit our security centre to find out moreDisclaimer - Property reference 35021590. The information displayed about this property comprises a property advertisement. Rightmove.co.uk makes no warranty as to the accuracy or completeness of the advertisement or any linked or associated information, and Rightmove has no control over the content. This property advertisement does not constitute property particulars. The information is provided and maintained by Millerson, Saint Austell. Please contact the selling agent or developer directly to obtain any information which may be available under the terms of The Energy Performance of Buildings (Certificates and Inspections) (England and Wales) Regulations 2007 or the Home Report if in relation to a residential property in Scotland.
*This is the average speed from the provider with the fastest broadband package available at this postcode. The average speed displayed is based on the download speeds of at least 50% of customers at peak time (8pm to 10pm). Fibre/cable services at the postcode are subject to availability and may differ between properties within a postcode. Speeds can be affected by a range of technical and environmental factors. The speed at the property may be lower than that listed above. You can check the estimated speed and confirm availability to a property prior to purchasing on the broadband provider's website. Providers may increase charges. The information is provided and maintained by Decision Technologies Limited. **This is indicative only and based on a 2-person household with multiple devices and simultaneous usage. Broadband performance is affected by multiple factors including number of occupants and devices, simultaneous usage, router range etc. For more information speak to your broadband provider.