Gisburn Road, Blacko, BB9 6LP

- PROPERTY TYPE
Terraced
- BEDROOMS
2
- BATHROOMS
1
- SIZE
961 sq ft
89 sq m
Key features
- Please contact Louis Percival Real Estate or for online enquires to book a viewing quote REF - LP1272
- Terraced
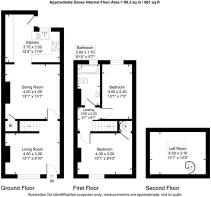
- Two bedrooms & attic room
- Two reception rooms
- Open plan kitchen area
- Great views
- Fantastic location
- EPC - TBC
- Council tax - C
- Leasehold
Description
Please contact Louis Percival Real Estate or for online enquires to book a viewing quote REF - LP1272
Gisburn Road, Blacko
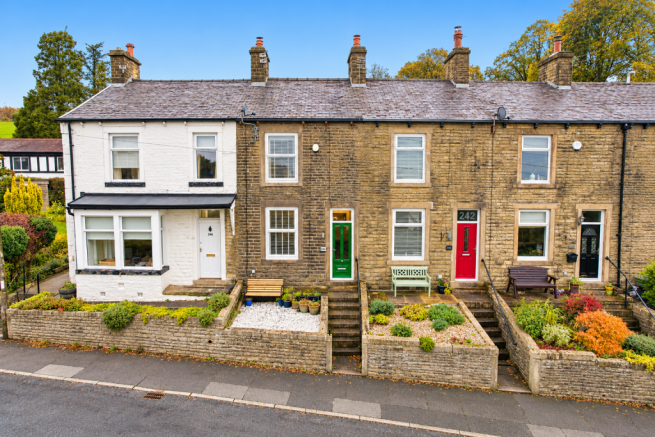
An immaculate two-bedroom terraced home occupying a fantastic position on Gisburn Road in the highly desirable village of Blacko, with breathtaking open views to the front and an impressive amount of living space internally.
Beautifully presented throughout, this is a home that offers far more than you might initially expect from a traditional terrace. Generous room proportions are combined with tasteful modern finishes and some lovely character features, creating a property that feels both welcoming and incredibly practical.
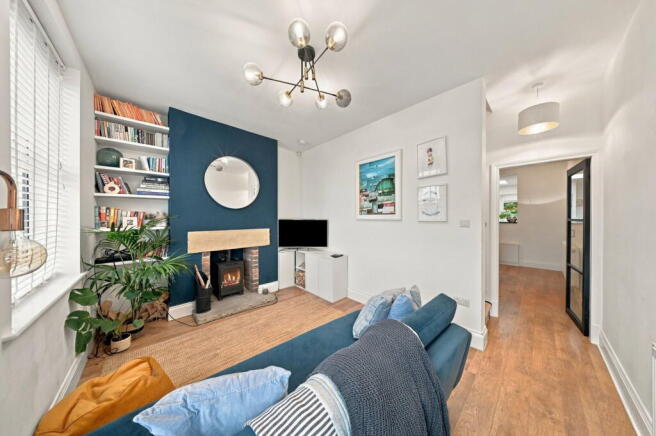
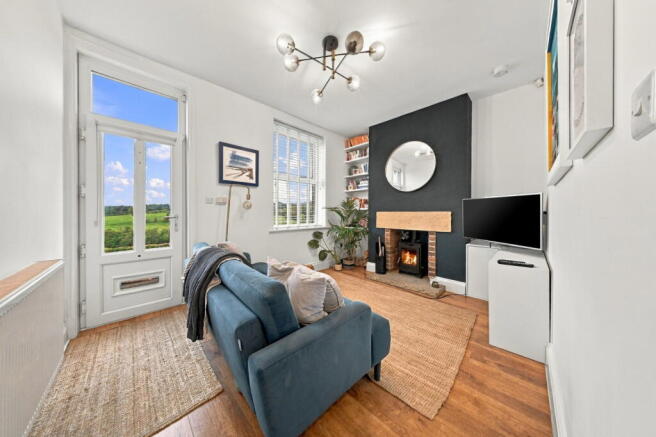
The ground floor offers two large reception rooms, giving the property an excellent amount of everyday living and entertaining space. The front reception provides a cosy separate lounge, complete with a beautiful feature fireplace and the added benefit of those wonderful views to the front.
To the rear, the second reception room provides another substantial living space and is open-plan to the kitchen, creating a fantastic sociable heart to the home.
The kitchen itself is a great size and is enhanced by an impressive lantern roof light, flooding the space with natural light and adding a real sense of openness. Combined with the adjoining reception room, it creates a brilliant space for cooking, dining and spending time with family and friends.
Another beautiful feature fireplace adds further character to the accommodation and provides a reminder of the property's traditional origins.
Moving upstairs, there are two generously sized double bedrooms, making the property equally well suited to a couple or small family.
The front bedroom enjoys the property's fantastic outlook and also provides access to the converted attic room. This additional space is a real bonus and offers plenty of flexibility as a home office, hobby room, occasional room or simply valuable additional storage.
Completing the accommodation is a tastefully finished family bathroom, continuing the immaculate presentation found throughout the rest of the home.
The combination of its sought-after Blacko setting, breathtaking views, two large reception rooms, two double bedrooms and additional attic room makes Gisburn Road a particularly appealing home.
For a first-time buyer looking for something with considerably more space and character than the average starter home, or a small family wanting a beautifully presented property in a fantastic village location, this is an exceptional opportunity and a home that genuinely needs to be seen to appreciate everything it has to offer.
A UPVC double-glazed entrance door opens directly into the first of two generously proportioned reception rooms, immediately introducing the character and warmth found throughout this beautifully presented home.
Front Reception Room
The front reception room creates a fantastic main lounge, with a UPVC double-glazed window framing the outlook to the front and allowing plenty of natural light into the room.
At the heart of the space is a multi-fuel burning stove, set upon a traditional flagged hearth with exposed brick detailing and a substantial stone mantelpiece above – a fantastic focal point and particularly fitting for the property's village setting.
Laminate flooring runs throughout, complemented by a central heating radiator, smoke alarm and useful built-in shelving within the alcove.
From here, access continues through into the second reception room.
Rear Reception Room
The second reception room provides another excellent-sized living space and forms part of the property's fantastic open-plan kitchen, dining and living arrangement.
Another beautiful feature fireplace takes centre stage, incorporating a stone hearth and surround with a traditional brick inset and stone mantelpiece.
Laminate flooring continues throughout, with a central heating radiator, wall-mounted TV point and smoke alarm.
There is also useful understairs storage, while the staircase rises from this area to the first-floor accommodation.
Most importantly, the room opens directly into the kitchen, creating a brilliant sociable space for everyday living and entertaining.
Kitchen
The kitchen is a particularly impressive addition to the ground floor, with its open connection to the rear reception room making the overall space feel incredibly generous.
A range of cream wall and base units is complemented by wood-effect laminate worktops and tiled splashbacks.
Cooking facilities include a five-ring gas hob with extractor above and double electric oven, while integrated appliances include a wine cooler and fridge freezer. Dedicated spaces are also provided for a dishwasher and washing machine.
A stainless steel sink and drainer with mixer tap is incorporated within the work surface, while a useful pull-out larder cupboard provides further storage.
One of the kitchen's standout features is the lantern roof light, bringing an abundance of natural light into the room and adding to the feeling of space.
Further features include a traditional flagged floor, central heating radiator and spotlights, while the wall-mounted combi boiler is neatly concealed within the kitchen cabinetry.
A UPVC double-glazed external door provides direct access into the rear yard.
First Floor
Landing
The staircase rises to the first-floor landing, providing access to both double bedrooms and the family bathroom.
Principal Bedroom
Positioned to the front of the property, the principal bedroom is a generous double room and enjoys the benefit of the home's fantastic far-reaching views.
There is a UPVC double-glazed window, central heating radiator and beautiful original wooden flooring, while an original feature fireplace adds another layer of character to the room.
From the principal bedroom, access leads up into the converted attic room.
Attic Room
The converted attic is a fantastic additional space and provides considerably more flexibility than you would ordinarily expect from a two-bedroom terraced home.
Finished with carpeting, the room features a Velux roof window, original exposed wooden beams, spotlights and useful eaves storage, alongside an electric heater.
Whether used as a home office, hobby space or occasional room, it is a brilliant addition to the main accommodation.
Bedroom Two
The second bedroom is another good-sized double room, benefiting from a UPVC double-glazed window and central heating radiator.
Built-in wardrobes provide excellent additional storage.
Family Bathroom
The family bathroom is tastefully finished with a three-piece suite comprising a P-shaped bath with rainfall shower above, WC and wash basin.
The room is fully tiled with complementary tiled flooring and benefits from a central heating towel rail, UPVC double-glazed window, spotlights and extractor fan.
Useful built-in storage has also been incorporated within the alcoves.
Outside
Front
To the front, the property enjoys a traditional garden-fronted setting, creating an attractive separation from Gisburn Road while allowing the home to take advantage of its wonderful outlook.
Rear Yard
To the rear is an enclosed yard providing useful private outside space.
There is ample room to create an attractive seating area with a table and chairs alongside pots and planters, making it a pleasant space for sitting outside during the warmer months.
What makes Gisburn Road particularly appealing is the combination of traditional character, generous proportions and additional usable space.
The two large reception rooms and open-plan kitchen create a fantastic ground floor, while upstairs there are two genuine double bedrooms alongside the extremely useful converted attic room.
Add in the two beautiful fireplaces, multi-fuel stove, original wooden flooring, lantern roof light and breathtaking outlook to the front, and this is an incredibly appealing Blacko home with far more to offer than the average two-bedroom terrace.
Representing Agent - Louis Percival
EPC rating - TBC
Tenure - Leasehold
Council tax band - C
- COUNCIL TAXA payment made to your local authority in order to pay for local services like schools, libraries, and refuse collection. The amount you pay depends on the value of the property.Read more about council Tax in our glossary page.
- Band: C
- PARKINGDetails of how and where vehicles can be parked, and any associated costs.Read more about parking in our glossary page.
- Ask agent
- GARDENA property has access to an outdoor space, which could be private or shared.
- Yes
- ACCESSIBILITYHow a property has been adapted to meet the needs of vulnerable or disabled individuals.Read more about accessibility in our glossary page.
- Ask agent
Energy performance certificate - ask agent

Add an important place to see how long it'd take to get there from our property listings.
__mins driving to your place
Affordability

Notes
Staying secure when looking for property
Ensure you're up to date with our latest advice on how to avoid fraud or scams when looking for property online.
Visit our security centre to find out moreDisclaimer - Property reference S1901525. The information displayed about this property comprises a property advertisement. Rightmove.co.uk makes no warranty as to the accuracy or completeness of the advertisement or any linked or associated information, and Rightmove has no control over the content. This property advertisement does not constitute property particulars. The information is provided and maintained by eXp UK, North West. Please contact the selling agent or developer directly to obtain any information which may be available under the terms of The Energy Performance of Buildings (Certificates and Inspections) (England and Wales) Regulations 2007 or the Home Report if in relation to a residential property in Scotland.
*This is the average speed from the provider with the fastest broadband package available at this postcode. The average speed displayed is based on the download speeds of at least 50% of customers at peak time (8pm to 10pm). Fibre/cable services at the postcode are subject to availability and may differ between properties within a postcode. Speeds can be affected by a range of technical and environmental factors. The speed at the property may be lower than that listed above. You can check the estimated speed and confirm availability to a property prior to purchasing on the broadband provider's website. Providers may increase charges. The information is provided and maintained by Decision Technologies Limited. **This is indicative only and based on a 2-person household with multiple devices and simultaneous usage. Broadband performance is affected by multiple factors including number of occupants and devices, simultaneous usage, router range etc. For more information speak to your broadband provider.