Ashby Road, Sinope, LE67

- PROPERTY TYPE
Park Home
- BEDROOMS
2
- BATHROOMS
2
- SIZE
538 sq ft
50 sq m
- TENUREDescribes how you own a property. There are different types of tenure - freehold, leasehold, and commonhold.Read more about tenure in our glossary page.
Ask agent
Key features
- No Upward Chain
- Double Unit
- Two Double Bedrooms
- Lounge/Diner
- Parking for Multiple Vehicles
- Corner Plot
Description
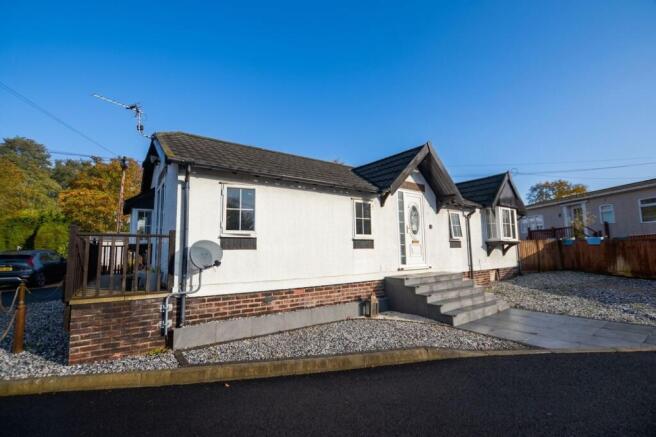
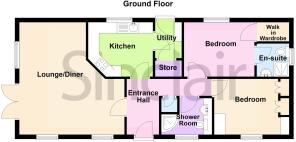
This TWO BEDROOM DOUBLE UNIT PARK HOME comes to market in the Hamlet of Sinope and is offered with NO UPWARD CHAIN. In brief, the home comprises an entrance hall, an L-shaped lounge/diner, kitchen with utility and storage access, two double bedrooms, an en-suite shower room and a further family shower room. Externally, the property enjoys a stone shingle driveway which allows parking for multiple vehicles and a rear garden patio area. The property is situated on an over 55’s only complex.
Entrance Hall
Has double glazed access door, radiator, dado rail and large storage cupboard.
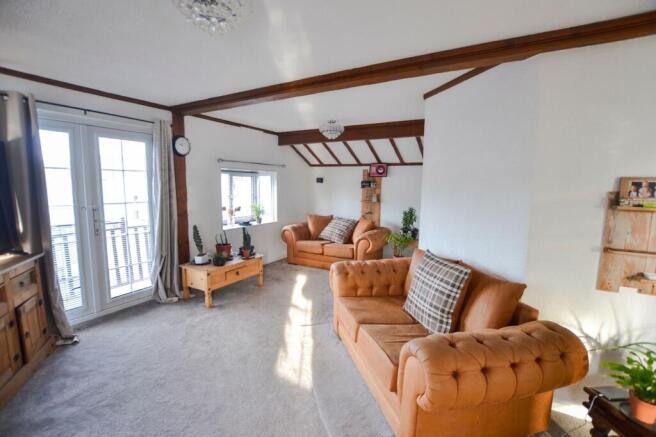
Lounge/Diner
5.94m x 4.75m
Having dual aspect double glazed windows with fitted blinds, fireplace housing electric fire, double glazed French doors opening on to patio with wall mounted lights and three radiators.
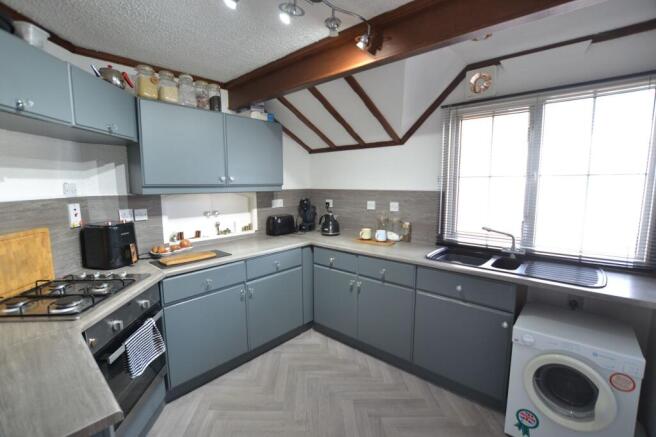
Kitchen
2.82m x 2.9m
Having a range of wall and base units with integrated oven and grill with four ring gas hob, one-and-a-half bowl sink and drainer with mixer tap, double glazed window, space and plumbing for further appliances, tile effect vinyl flooring, tiled splashback and radiator.
Utility
1.57m x 1.91m
Having worktop with space and plumbing for appliances, wall mounted boiler, double glazed door to rear and storage cupboard.
Shower Room
Has a three piece white suite comprising corner shower unit with low level w.c and pedestal wash hand basin, double glazed opaque window, radiator, tiled effect vinyl flooring and shaver socket.
Bedroom One
2.9m x 3.56m
Having double glazed window, radiator and a range of built-in wardrobes with hanging and overhead storage, chest of drawers and matching dressing table.
Bedroom Two
2.9m x 3.07m
Having double glazed window, radiator and walk-in wardrobe.
En-Suite Shower Room
Having a three piece suite comprising shower unit, low level w.c, wash hand basin, double glazed opaque window and radiator.
Ground Rent
The ground rent for the park home is £191.45 every 4 weeks.
Front Garden
Enjoying a combination of stone shingling, a porcelain path and steps to the front door or the property.
Rear Garden
Enjoying a patio area allowing space for seating and is surrounded by a timber half fence.
Parking - Driveway
Stone shingle driveway allowing space for multiple vehicles.
Disclaimer
Digital Markets Competition & Consumers Act 2024 (DMCC ACT)
The DMCC Act which came into force in April 2025 is designed to ensure that consumers are treated fairly and have all the necessary information required to make an informed purchase. Sinclair are committed to providing material information relating to the properties we market to assist prospective buyers when making a decision to proceed with a property purchase. It should be noted that all information will need to be verified by the buyers solicitors and is given in good faith from information obtained by sources including but not restricted to HMRC Land Registry, Spectre, Gov.uk and information provided and verified by our vendors.
- COUNCIL TAXA payment made to your local authority in order to pay for local services like schools, libraries, and refuse collection. The amount you pay depends on the value of the property.Read more about council Tax in our glossary page.
- Band: A
- PARKINGDetails of how and where vehicles can be parked, and any associated costs.Read more about parking in our glossary page.
- Driveway
- GARDENA property has access to an outdoor space, which could be private or shared.
- Front garden,Rear garden
- ACCESSIBILITYHow a property has been adapted to meet the needs of vulnerable or disabled individuals.Read more about accessibility in our glossary page.
- Ask agent
Energy performance certificate - ask agent

Add an important place to see how long it'd take to get there from our property listings.
__mins driving to your place



Notes
Staying secure when looking for property
Ensure you're up to date with our latest advice on how to avoid fraud or scams when looking for property online.
Visit our security centre to find out moreDisclaimer - Property reference f04c9346-8e0d-41b6-9160-733647d016b4. The information displayed about this property comprises a property advertisement. Rightmove.co.uk makes no warranty as to the accuracy or completeness of the advertisement or any linked or associated information, and Rightmove has no control over the content. This property advertisement does not constitute property particulars. The information is provided and maintained by Sinclair Estate Agents, Coalville. Please contact the selling agent or developer directly to obtain any information which may be available under the terms of The Energy Performance of Buildings (Certificates and Inspections) (England and Wales) Regulations 2007 or the Home Report if in relation to a residential property in Scotland.
*This is the average speed from the provider with the fastest broadband package available at this postcode. The average speed displayed is based on the download speeds of at least 50% of customers at peak time (8pm to 10pm). Fibre/cable services at the postcode are subject to availability and may differ between properties within a postcode. Speeds can be affected by a range of technical and environmental factors. The speed at the property may be lower than that listed above. You can check the estimated speed and confirm availability to a property prior to purchasing on the broadband provider's website. Providers may increase charges. The information is provided and maintained by Decision Technologies Limited. **This is indicative only and based on a 2-person household with multiple devices and simultaneous usage. Broadband performance is affected by multiple factors including number of occupants and devices, simultaneous usage, router range etc. For more information speak to your broadband provider.