Talaton, Exeter

- PROPERTY TYPE
Detached
- BEDROOMS
4
- BATHROOMS
2
- SIZE
Ask agent
- TENUREDescribes how you own a property. There are different types of tenure - freehold, leasehold, and commonhold.Read more about tenure in our glossary page.
Freehold
Key features
- Wonderfully presented detached house
- Updated and modernised throughout in recent years
- Close to the centre of the sought after village of Talaton
- Entrance hallway, Ground floor cloakroom w.c.
- Sitting room with french doors and wood burning stove
- Open plan Kitchen/Breakfast room with integral appliances
- Utility room, Central heating, uPVC double glazing
- Four good sized bedrooms (Master Bedroom with Ensuite)
- Recently renewed family bathroom
- Driveway, garage, beautifully landscaped gardens
Description
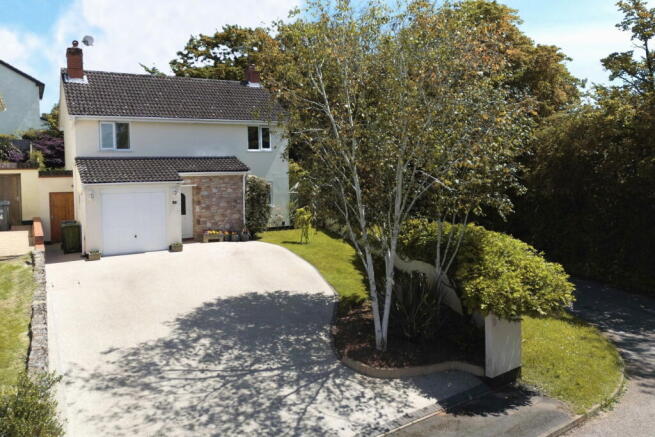
A Beautifully Presented Four-Bedroom Detached Family Home in the Heart of an East Devon Village
This well-proportioned, light and airy four-bedroom detached home enjoys a convenient location close to the heart of this thriving East Devon village. A range of excellent local amenities are within easy walking distance, including a convenience store, village hall and popular village pub.
Surrounded by the glorious East Devon countryside, the village also benefits from excellent transport links, with the A30 dual carriageway less than a ten-minute drive away, providing swift access to Exeter, the M5 motorway and the coast. The property also falls within the catchment area of the highly regarded primary school in the neighbouring village of Feniton, as well as the renowned King's School secondary school.
The property has been thoughtfully modernised and improved by the current owner in recent years, both inside and out, creating a welcoming and stylish family home. Beautifully presented in light, neutral tones, the accommodation is complemented by quality fixtures and fittings throughout.
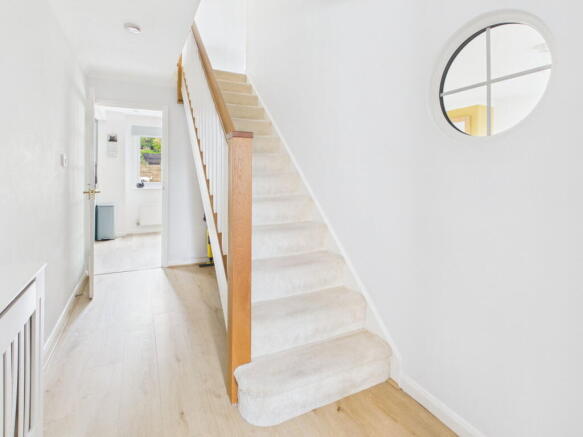
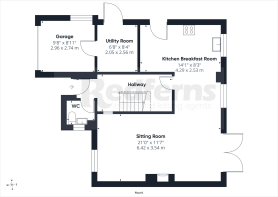
The welcoming entrance hall features an attractive wood-effect floor, which continues throughout the ground floor, a useful understairs storage cupboard and a convenient cloakroom with WC.
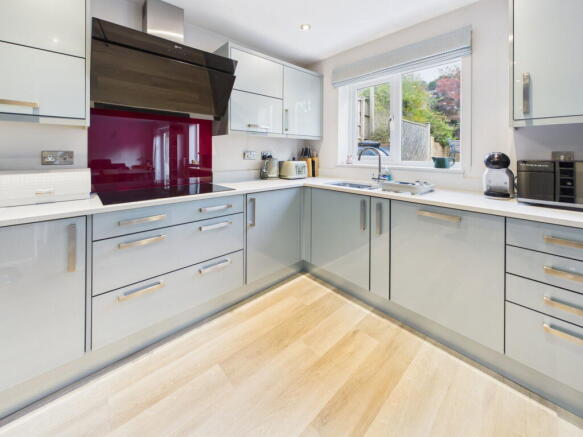
The impressive open-plan kitchen/breakfast room provides a wonderful space for family life, offering plenty of room for cooking, dining and entertaining. The kitchen is fitted with a range of contemporary gloss duck-egg-blue cupboards and drawers, complemented by quartz work surfaces and matching upstands. Integrated appliances include two electric eye-level ovens, an induction hob with glass splashback and extractor hood, and a dishwasher, with additional space for a freestanding fridge-freezer. A window above the sink enjoys a pleasant outlook over the garden, while the adjoining dining area comfortably accommodates a family-sized table and chairs.
The dual-aspect sitting room is a bright and inviting space, with a wood-burning stove providing an attractive focal point. French doors open directly onto the rear patio, creating a seamless connection between the indoor living space and the beautifully landscaped garden.
Completing the ground floor is a practical utility room, created from part of the garage to maximise the available space. This useful area provides storage cupboards, additional appliance space for a freezer, washing machine and tumble dryer, together with access into the garage.
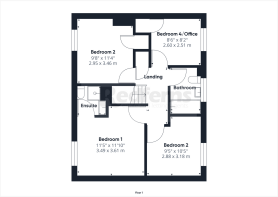
The first-floor landing leads to four well-proportioned bedrooms, two of which benefit from built-in wardrobes or cupboards. The principal bedroom enjoys the added convenience of an en-suite shower room.
The family bathroom has been stylishly refitted with a contemporary white suite, comprising a bath with shower over and a heated towel rail.
To the front, the property is approached via a recently renewed resin-bound driveway, providing ample off-road parking for several vehicles in front of the garage, which benefits from power and lighting. The adjoining front garden is predominantly laid to lawn and enclosed by walls on either side.
Gated access to one side of the house leads through to the rear garden, while a door on the opposite side opens into a covered passageway, providing valuable sheltered storage space and further access to the garden.
The beautifully landscaped rear garden is a particular feature of the property, enjoying a good degree of privacy and sunshine. A paved patio immediately adjoining the house provides an ideal spot for everyday outdoor relaxation, while a further, larger raised patio offers an excellent setting for al fresco dining and summer entertaining.
The patios are framed by attractive walls and raised flower beds, thoughtfully planted with a variety of established plants, shrubs and trees. Beyond, an expansive lawn extends around the side of the house, creating a generous and versatile outdoor space for families to enjoy.
A good-sized summerhouse, complete with power and lighting, offers excellent flexibility and could be used as a home office, gym or hobby room. An outside water tap adds further practicality.
A Wonderful Family Home
Combining spacious and versatile accommodation, contemporary improvements, a beautifully landscaped garden and convenient village living, this attractive four-bedroom detached home offers an excellent opportunity for families seeking a well-appointed home in a desirable East Devon setting.
With local amenities within walking distance, access to well-regarded schools and the surrounding countryside close at hand, this is a property that must be viewed internally to be fully appreciated.
Talaton has a strong community, village hall, community run shop, church and a good pub. Ottery St Mary is only a few miles away and Talaton stands within the King's School catchment area. The local primary school at Feniton also has a strong reputation and for those wishing to commute to Exeter and the M5 or Cullompton, this village is particularly accessible. Honiton is about 5 miles away and the coast at Sidmouth is within a short driving distance.
DIRECTIONS what3words///boat.unearthly.hype
SERVICES All mains services except gas. Oil fired central heating.
MOBILE AND BROADBAND COVERAGE Broadband is connected to this property, for specific checks, please use this link checker.ofcom.org.uk
OUTGOINGS Council Tax Band E (as per Gov.UK Website at the date of first listing)
AGENTS NOTE Data protection act of 2017. We are now required to obtain proof of ID and proof of residence for any prospective purchaser before formally agreeing a sale. Photographic identification such as passport or driving licence, proof of residence, utility bill, council tax or official Inland Revenue correspondence
AGENTS NOTE 1. Every care is taken in preparing these particulars but they do not constitute nor constitute any part of an offer or a contract. They are prepared in good faith but they are for guidance only and intended to give a fair description of the property. 2. Statements contained in these particulars are not to be relied on as statements or representations of fact and are made without responsibility on the part of the agents or vendor. An intending purchaser must satisfy themselves by inspection or otherwise as to the correctness of each statement. The vendor does not make or give and neither the agents or their employees have authority to make or give any representation or warranty in relation to the property or its use. 3. Any reference to alterations to, or use of any part of the property is not a statement that any necessary planning, building regulations or other consent has been obtained. These must be verified by any intending purchaser. 4. All properties are offered subject to contract and being unsold. No responsibility can be accepted for any expenses incurred by any intending purchaser in inspecting any property which has been sold, let or withdrawn.5. The photographs show only certain parts and aspects of the property at the time they were taken. Any areas, measurements or distances given are approximate only. 6. Descriptions of a property are inevitably subjective but we endeavour to make our particulars accurate. If there are any points of particular importance please contact us before viewing and we will be pleased to check or clarify information.
Redferns is a trading name of Redferns Ottery St Mary Limited Registered in England and Wales 4817078
Registered Office 8 Mill Street, Ottery St Mary, Devon EX11 1AD
- COUNCIL TAXA payment made to your local authority in order to pay for local services like schools, libraries, and refuse collection. The amount you pay depends on the value of the property.Read more about council Tax in our glossary page.
- Ask agent
- PARKINGDetails of how and where vehicles can be parked, and any associated costs.Read more about parking in our glossary page.
- Garage
- GARDENA property has access to an outdoor space, which could be private or shared.
- Yes
- ACCESSIBILITYHow a property has been adapted to meet the needs of vulnerable or disabled individuals.Read more about accessibility in our glossary page.
- Ask agent

Add an important place to see how long it'd take to get there from our property listings.
__mins driving to your place
Affordability
About Redferns Estate and Letting agents, Ottery St Mary
8 Mill Street Ottery St. Mary EX11 1AD



Notes
Staying secure when looking for property
Ensure you're up to date with our latest advice on how to avoid fraud or scams when looking for property online.
Visit our security centre to find out moreDisclaimer - Property reference S1901534. The information displayed about this property comprises a property advertisement. Rightmove.co.uk makes no warranty as to the accuracy or completeness of the advertisement or any linked or associated information, and Rightmove has no control over the content. This property advertisement does not constitute property particulars. The information is provided and maintained by Redferns Estate and Letting agents, Ottery St Mary. Please contact the selling agent or developer directly to obtain any information which may be available under the terms of The Energy Performance of Buildings (Certificates and Inspections) (England and Wales) Regulations 2007 or the Home Report if in relation to a residential property in Scotland.
*This is the average speed from the provider with the fastest broadband package available at this postcode. The average speed displayed is based on the download speeds of at least 50% of customers at peak time (8pm to 10pm). Fibre/cable services at the postcode are subject to availability and may differ between properties within a postcode. Speeds can be affected by a range of technical and environmental factors. The speed at the property may be lower than that listed above. You can check the estimated speed and confirm availability to a property prior to purchasing on the broadband provider's website. Providers may increase charges. The information is provided and maintained by Decision Technologies Limited. **This is indicative only and based on a 2-person household with multiple devices and simultaneous usage. Broadband performance is affected by multiple factors including number of occupants and devices, simultaneous usage, router range etc. For more information speak to your broadband provider.