Huntingdon Street, Nottingham

- PROPERTY TYPE
Penthouse
- BEDROOMS
3
- BATHROOMS
3
- SIZE
Ask agent
Key features
- Penthouse
- Three Bedrooms
- Open Plan Living
- Walk-in Wardrobes
- En-suite Bedrooms
- Wrap Around Balcony
- Fully Furnished
- Concierge
- Parking
- Local Amenities
Description
This immaculately presented, three bedroom penthouse apartment is located on the twelve floor of the popular Marco Island complex in the heart of Nottingham City Centre. There are only two apartments on the twelve floor, therefore providing you with minimal noise, an extreme level of privacy and that wow factor.
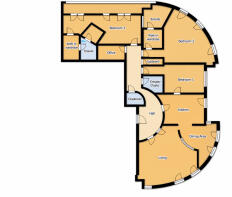
HALLWAY As you enter the apartment you find yourself in a neutrally decorated hallway with double doors leading to the reception room and a singular wooden door to the kitchen. Laminate flooring leads through to the bedrooms areas, where it switches to carpet. Access to the various rooms within the apartment and a storage cupboard.
LOUNGE 22' 2" x 19' 7" (6.760m x 5.975m) The same laminate flooring flows through into the large, bright lounge area which has uPVC double glazed windows across the majority of the wall space, whilst benefitting from French doors leading out to the wrap around balcony.
KITCHEN 14' 1" x 14' 5" (4.295m x 4.419m) The generously sized open plan lounge, dining and kitchen area is state of the art and benefits from all 'mod cons' with the kitchen benefitting from various integrated white goods including oven, hob, dishwasher, fridge freezer and washer dryer. A range of eye level and base units provide ample storage, one and a half sinks, a continuation of the wooden flooring and uPVC double glazed windows and French doors leading out to the wrap around balcony.
There is a central island that can be used as a breakfast bar or for preparing meals when you host family and friends alike.
DINING ROOM uPVC double glazed windows, the same laminate flooring as the lounge and hallway, making this a cosy dining area perfect for hosting family and friends.
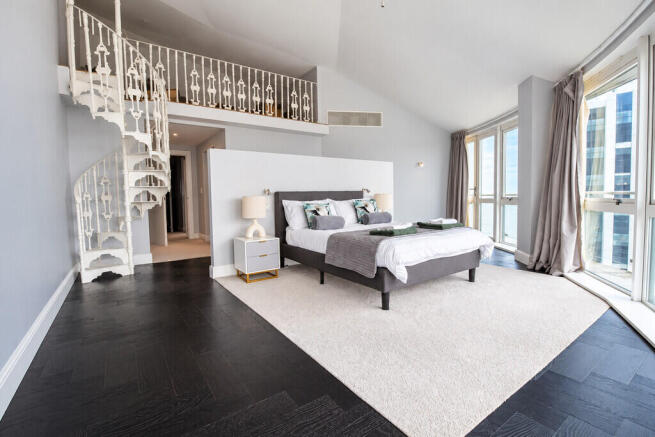
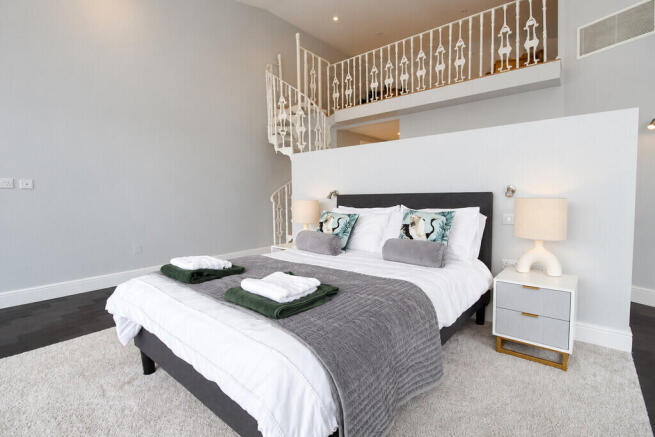
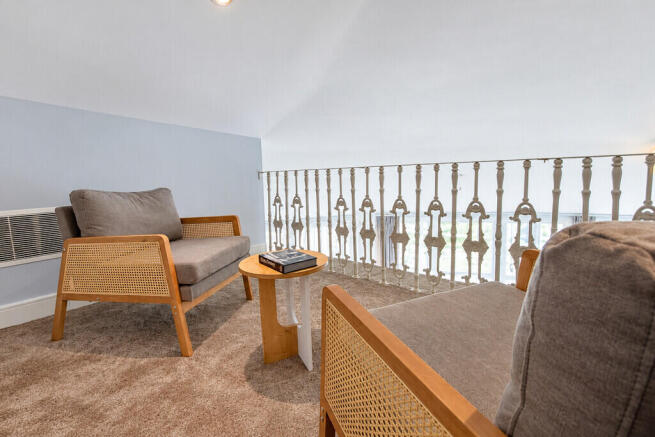
MASTER BEDROOM 20' 9" x 17' 6" (6.327m x 5.350m) uPVC double glazed windows, French doors out to the wrap around balcony, and ample space. Whilst being huge in size, this master suite boasts an upstairs seating area, accessed via a spiral staircase, walk in wardrobe area and en-suite master suite, benefiting from shower and free standing bathtub.
ENSUITE 9' 2" x 10' 9" (2.801m x 3.294m) Frosted uPVC double glazed windows, matching tiled walls, floors and splashbacks, whilst benefitting from a four piece suite consisting of shower, wash hand basin and low level WC.
BEDROOM 23' 7" x 12' 1" (7.212m x 3.684m) uPVC double glazed windows, built in storage, carpet to the flooring and access to the Jack and Jill bathroom.
JACK AND JILL BATHROOM 6' 11" x 7' 6" (2.127m x 2.309m) Matching tiled walls, floors and splashbacks and benefitting from a three piece suite of shower, wash hand basin and low level WC.
BEDROOM 11' 11" x 28' 1" (3.653m x 8.576m) uPVC double glazed windows, French Doors leading out to the wrap around balcony, walk in wardrobe, carpet to the flooring and access to the ensuite bathroom.
ENSUITE 5' 3" x 9' 0" (1.607m x 2.760m) Matching tiled walls, floors and splashbacks and benefitting from a three piece suite of roll top bathtub, wash hand basin and low level WC.
OFFICE 10' 0" x 6' 5" (3.067m x 1.959m) Double glazed glass front with the same laminate flooring as the hallway.
GENERAL Service Charge: Approx. £8000 per annum (based off square footage)
Ground Rent: Peppercorn
Lease: 150 years from 01/04/2004
A tandem parking space is a further plus point to this stunning property, whilst there are ample local amenities and excellent transport links within easy walking distance.
VIEWING: To arrange a viewing on this property please contact our Sales Team at Benwell Daykin. Please note 24 hours notice is usually required on this property.
PROPERTY TO SELL? If you are considering selling your property, Benwell Daykin estate agents would be delighted to visit you to provide a FREE PROPERTY VALUATION. Call us today to make an appointment!
DISCLAIMER: Benwell Daykin, their clients and any joint agents give notice that 1: They are not authorised to make or give any representations or warranties in relation to the property either here or elsewhere, either on their own behalf or on behalf of their client or otherwise. They assume no responsibility for any statement that may be made in these particulars. These particulars do not form part of any offer or contract and must not be relied upon as statements or representations of fact. 2: Any areas, measurements or distances are approximate. The text, photographs and plans are for guidance only and are not necessarily comprehensive. It should not be assumed that the property has all necessary planning, building regulation or other consents and Benwell Daykin have not tested any services, equipment or facilities. Purchasers must satisfy themselves by inspection or otherwise. Your conveyancer is legally responsible for ensuring any purchase agreement fully protects your position. We make detailed enquiries of the seller to ensure the information provided is as accurate as possible. Please inform us if you become aware of any information being inaccurate.
- COUNCIL TAXA payment made to your local authority in order to pay for local services like schools, libraries, and refuse collection. The amount you pay depends on the value of the property.Read more about council Tax in our glossary page.
- Band: F
- PARKINGDetails of how and where vehicles can be parked, and any associated costs.Read more about parking in our glossary page.
- Off street
- GARDENA property has access to an outdoor space, which could be private or shared.
- Ask agent
- ACCESSIBILITYHow a property has been adapted to meet the needs of vulnerable or disabled individuals.Read more about accessibility in our glossary page.
- Ask agent

Add an important place to see how long it'd take to get there from our property listings.
__mins driving to your place
Affordability

Notes
Staying secure when looking for property
Ensure you're up to date with our latest advice on how to avoid fraud or scams when looking for property online.
Visit our security centre to find out moreDisclaimer - Property reference 103540001436. The information displayed about this property comprises a property advertisement. Rightmove.co.uk makes no warranty as to the accuracy or completeness of the advertisement or any linked or associated information, and Rightmove has no control over the content. This property advertisement does not constitute property particulars. The information is provided and maintained by Benwell Daykin Estate Agents, Ruddington. Please contact the selling agent or developer directly to obtain any information which may be available under the terms of The Energy Performance of Buildings (Certificates and Inspections) (England and Wales) Regulations 2007 or the Home Report if in relation to a residential property in Scotland.
*This is the average speed from the provider with the fastest broadband package available at this postcode. The average speed displayed is based on the download speeds of at least 50% of customers at peak time (8pm to 10pm). Fibre/cable services at the postcode are subject to availability and may differ between properties within a postcode. Speeds can be affected by a range of technical and environmental factors. The speed at the property may be lower than that listed above. You can check the estimated speed and confirm availability to a property prior to purchasing on the broadband provider's website. Providers may increase charges. The information is provided and maintained by Decision Technologies Limited. **This is indicative only and based on a 2-person household with multiple devices and simultaneous usage. Broadband performance is affected by multiple factors including number of occupants and devices, simultaneous usage, router range etc. For more information speak to your broadband provider.