Rose Road, Harborne, B17

- PROPERTY TYPE
Duplex
- BEDROOMS
3
- BATHROOMS
3
- SIZE
1,249 sq ft
116 sq m
Key features
- Traditional Features
- Vaulted Ceilings
- Glazed Brickwork
- Spiral Staircase
- Dressing Areas
- Grade II Listed
- Former Fire Station
- Three Bedrooms
- Two Ensuites
- Harborne Location
Description
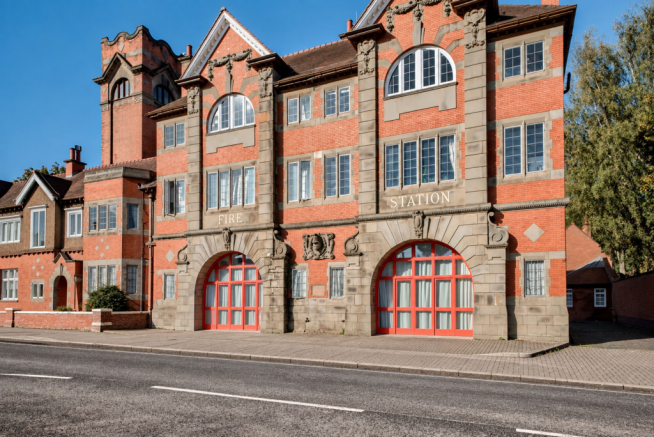
A genuinely rare opportunity to own a piece of Harborne's history, this exceptional three-bedroom duplex apartment forms part of the Grade II listed former fire station on Rose Road, originally built in 1907 and thoughtfully converted into residential apartments in 2006.
From the moment you step inside, the character and individuality of this remarkable building are immediately apparent. The original architecture has been retained throughout, with the large original fire station doors, exposed glazed brickwork, traditional windows, vaulted ceilings and striking spiral staircase all contributing to a home that is quite unlike a conventional apartment.
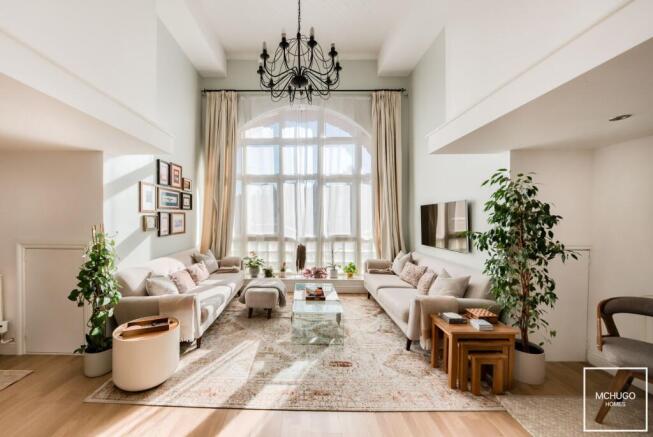
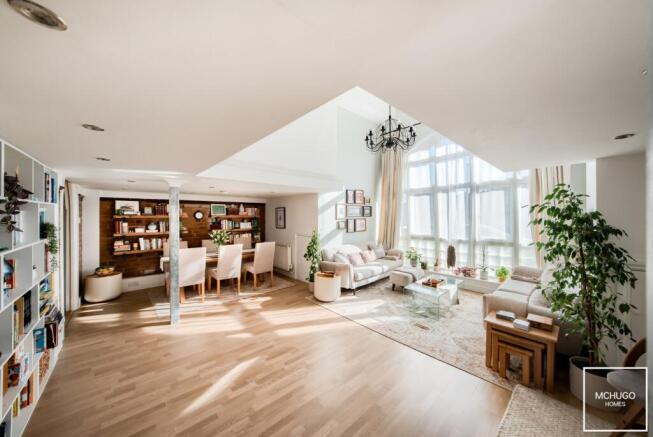
Natural light is a particularly impressive feature, flooding the accommodation through the property's large traditional windows and creating a wonderful sense of space throughout. The main living and dining area is especially spectacular, with its soaring vaulted ceiling, original architectural detailing and exposed glazed brickwork providing an impressive setting for both everyday living and entertaining.
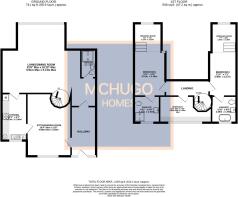
The accommodation is arranged over two levels and offers three bedrooms, with two out of the three bedrooms benefiting from an ensuite and dressing areas. The kitchen is fitted with a range of integrated appliances and looks towards the rear, whilst a further sitting/dining area provides additional versatile living space.
What makes this property so special is the combination of its history, scale and architectural detail. This is not simply an apartment within a converted building; it is a home where the story of the original fire station remains evident throughout, complemented by the comfort and practicality of a carefully considered residential conversion.
Situated on Rose Road in the heart of Harborne, the property is ideally placed for the village's extensive selection of shops, cafés, restaurants and everyday amenities, as well as the Queen Elizabeth Hospital, University of Birmingham and wider transport links.
A truly distinctive home, offering an exceptionally rare opportunity to live within one of Harborne's most characterful and recognisable buildings.
Area
Rose Road occupies a highly sought-after position just off Park Hill Road, placing the property within easy reach of the many amenities Harborne has to offer. Harborne High Street is close by, with its independent cafés, restaurants, boutique shops and everyday conveniences including Marks & Spencer Foodhall and Waitrose.
The area is particularly well regarded for its excellent choice of schooling, with Harborne Primary School nearby and a number of respected independent and secondary schools across Harborne and Edgbaston, including Edgbaston High School for Girls, The Priory School and the King Edward Foundation Schools.
The Queen Elizabeth Hospital, University of Birmingham and wider Medical Quarter are all conveniently accessible, while Birmingham city centre is well connected by road and public transport.
Harborne also offers an excellent choice of leisure facilities, including Harborne Pool & Fitness Centre, Harborne Golf Club, Harborne Cricket Club and Edgbaston Priory Club. The Botanical Gardens and Martineau Gardens provide further opportunities to enjoy the surrounding green spaces.
Approach
Grade II listed building with traditional brickwork features, front door is accessible via the rear courtyard, designated parking and front door opening to:
Entrance Hallway
With traditional glazed brickwork, radiator, ceiling light point and doors leading to:
Sitting/Dining Room
With laminate flooring, vaulted ceiling, traditional arched window to the rear elevation, exposed red glazed brickwork, radiator, ceiling light point and power points.
Kitchen
Fitted with a range of wall and base units, work surfaces and sink with drainer. Integrated appliances include fridge/freezer, microwave, oven, grill, induction hob, extractor fan and dishwasher. Laminate flooring, fitted ceiling spotlights and a window to the rear elevation with custom fitted shutters. The property's boiler is housed within the kitchen.
Living/Dining Room
A particularly impressive room with laminate flooring, vaulted ceiling, large traditional window to the front elevation, exposed red glazed brickwork, two radiators, ceiling light points and power points. Spiral staircase rising to the upper level.
Downstairs Shower Room
With walk-in shower enclosure, wash hand basin, low-level WC, heated towel rail and ceiling spotlights.
Landing
Spiral staircase, carpeted flooring, overlooks living area with views of the large traditional window to the front elevation and doors to:
Bedroom One
Carpeted flooring, traditional iron-framed window to the front elevation, radiator, power points, ceiling light points and steps leading to an open-plan dressing area.
Ensuite
Walk-in shower cubicle with rainfall and handheld shower hose, low level WC, wash hand basin, wall mounted heated rail, ceiling light point and obscure window.
Bedroom Two
Carpeted flooring, traditional iron-framed window to the front elevation, radiator, wall-mounted light points and power points. Steps lead to a dressing area with traditional tiled features and traditional fireman's pole.
Ensuite
With tiled flooring, 'Lusso' freestanding bath, wall-mounted fittings, wash hand basin within vanity unit, low-level WC, heated towel rail, ceiling light point and obscure window.
Bedroom Three
Carpeted flooring, fitted window seating area, window with fitted electric-operated blinds, feature tiled wall, ceiling spotlights and power points.
Further Details
Tenure: Leasehold,
Years remaining: 979,
Ground rent: £20.00 pe month,
Service Charge: £344.00 per month,
Council Tax Band: C,
EPC: TBC,
Utility supply, rights and restrictions:
Broadband: FTTP,
Electricity supply: Mains supply,
Sewerage: Mains supply,
Water supply: Mains supply,
Other information:
Construction materials: Brick,
Roof material: Tile.
Parking - Allocated parking
Disclaimer
With approximate measurements these particulars have been prepared in good faith by the selling agent in conjunction with the vendor(s) with the intention of providing a fair and accurate guide to the property.
However, they do not constitute or form part of an offer or contract nor may they be regarded as representations, all interested parties must themselves verify their accuracy. No tests or checks have been carried out in respect of heating, plumbing, electric installations or any type of appliances which may be included.
- COUNCIL TAXA payment made to your local authority in order to pay for local services like schools, libraries, and refuse collection. The amount you pay depends on the value of the property.Read more about council Tax in our glossary page.
- Band: C
- LISTED PROPERTYA property designated as being of architectural or historical interest, with additional obligations imposed upon the owner.Read more about listed properties in our glossary page.
- Listed
- PARKINGDetails of how and where vehicles can be parked, and any associated costs.Read more about parking in our glossary page.
- Off street
- GARDENA property has access to an outdoor space, which could be private or shared.
- Patio
- ACCESSIBILITYHow a property has been adapted to meet the needs of vulnerable or disabled individuals.Read more about accessibility in our glossary page.
- Ask agent
Energy performance certificate - ask agent

Add an important place to see how long it'd take to get there from our property listings.
__mins driving to your place
Affordability


Notes
Staying secure when looking for property
Ensure you're up to date with our latest advice on how to avoid fraud or scams when looking for property online.
Visit our security centre to find out moreDisclaimer - Property reference 9e83bf64-b133-454c-8137-8aa0c984a57c. The information displayed about this property comprises a property advertisement. Rightmove.co.uk makes no warranty as to the accuracy or completeness of the advertisement or any linked or associated information, and Rightmove has no control over the content. This property advertisement does not constitute property particulars. The information is provided and maintained by McHugo Homes, Harborne. Please contact the selling agent or developer directly to obtain any information which may be available under the terms of The Energy Performance of Buildings (Certificates and Inspections) (England and Wales) Regulations 2007 or the Home Report if in relation to a residential property in Scotland.
*This is the average speed from the provider with the fastest broadband package available at this postcode. The average speed displayed is based on the download speeds of at least 50% of customers at peak time (8pm to 10pm). Fibre/cable services at the postcode are subject to availability and may differ between properties within a postcode. Speeds can be affected by a range of technical and environmental factors. The speed at the property may be lower than that listed above. You can check the estimated speed and confirm availability to a property prior to purchasing on the broadband provider's website. Providers may increase charges. The information is provided and maintained by Decision Technologies Limited. **This is indicative only and based on a 2-person household with multiple devices and simultaneous usage. Broadband performance is affected by multiple factors including number of occupants and devices, simultaneous usage, router range etc. For more information speak to your broadband provider.