
Silverdale Road, Burgess Hill, RH15

- PROPERTY TYPE
Detached
- BEDROOMS
4
- BATHROOMS
3
- SIZE
1,779 sq ft
165 sq m
- TENUREDescribes how you own a property. There are different types of tenure - freehold, leasehold, and commonhold.Read more about tenure in our glossary page.
Freehold
Key features
- 4 Bedrooms
- 2 bathrooms (1 en-suite)
- kitchen/dining room
- utility room
- study
- ancillary space of 2 garages with brick floors
- workshop
- south facing rear garden
Description
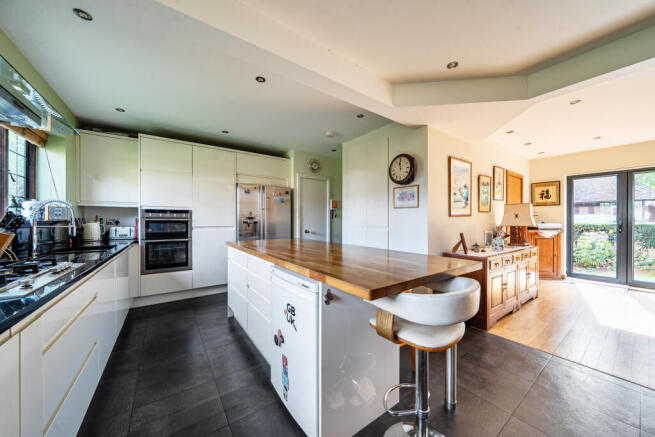
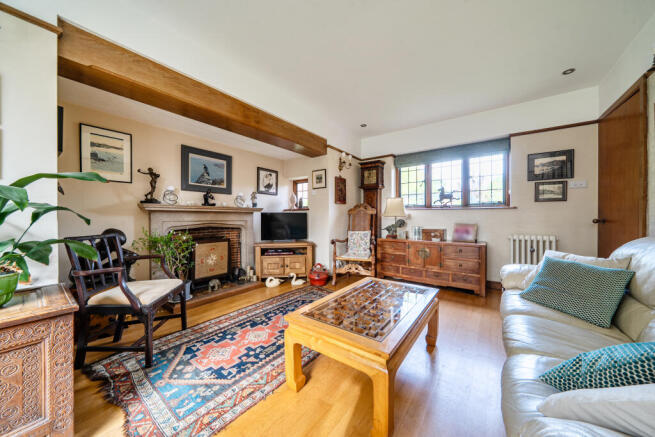
The dual-aspect sitting room is a warm and elegant reception space, featuring a working open fireplace with brick inset and attractive marble surround, creating a natural focal point and a wonderfully traditional feel. The heart of the home is undoubtedly the impressive dual-aspect, L-shaped kitchen and dining room. This sociable space is perfectly suited to modern family life and entertaining, with bi-fold doors opening directly onto the south-facing rear garden and creating a seamless connection between the house and outside space.
The kitchen is comprehensively fitted with an excellent range of cabinetry, incorporating an original larder and a central island with seating, cupboards, drawers and an oak worktop. Granite work surfaces complement the one-and-a-half bowl sink with mixer tap, whilst integrated appliances include a gas hob, double oven and dishwasher.
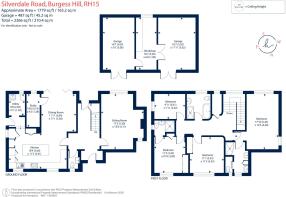
From the kitchen, steps lead down to a useful rear lobby with side access and entry to the utility room. The utility benefits from a traditional butler’s sink and plumbing for appliances. A separate study, accessed from the dining area, provides a quiet and practical workspace, with a deep eye-level cupboard discreetly housing the Worcester boiler.
Upstairs, the accommodation continues to offer generous proportions. A window on the half-landing provides an attractive outlook over the rear garden, whilst the main landing includes an airing cupboard and access to the boarded loft via a hatch and ladder.
The loft benefits from windows and offers considerable potential. Subject to the necessary consents and planning permission, there may be scope to extend the existing staircase to create direct access and further accommodation within the loft space.
Outside
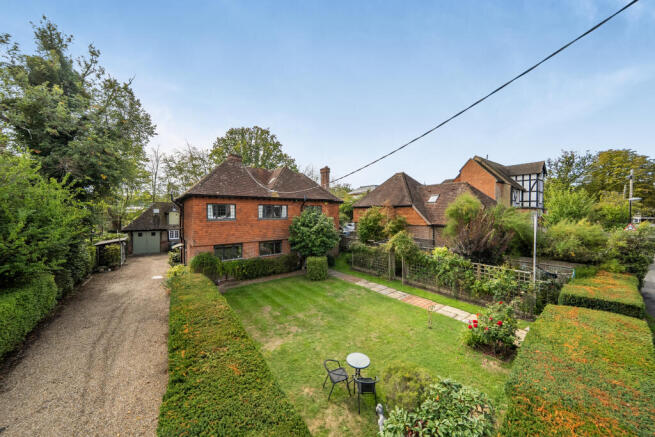
The grounds are a particular feature. The front garden is predominantly laid to lawn with a central York Stone pathway, attractive vegetable beds and a pond adding interest. To the side of the property, a long pebble driveway provides parking for several vehicles and leads to a further hardstanding area, with access to a shed and the charming former coach house.
The coach house provides excellent ancillary space and comprises two garages with attractive brick floors, positioned either side of a central workshop. A wallmounted ladder provides access to the boarded loft
above, which benefits from two windows and offers useful storage or potential for further use, subject to any required consents. Side access leads through to the beautiful south-facing rear garden. The garden has been thoughtfully landscaped and is predominantly laid to lawn, with a paved patio providing a pleasant area for outdoor dining and entertaining. Colourful flower and shrub borders are complemented by mature yew hedging, creating a sense of privacy and enclosure. A greenhouse and woodshed, positioned to the rear of the coach house, complete the outside accommodation.
Situation
Burgess Hill offers a wide range of amenities and leisure
facilities including the Martlets Shopping Centre and a Waitrose supermarket.
Burgess Hill and nearby Haywards Heath offer a good number of primary and secondary schools, as well as independent schools including Burgess Hill Girls (which is a short walk away), Hurstpierpoint College, Ardingly College, Great Walstead and Brighton College, all within driving
distance. By car, Brighton seafront, Gatwick and Heathrow airports and London are accessible via the A23/M23 and M25. Burgess Hill offers a mainline train station with fast and regular services to Gatwick Airport (20 mins), London Victoria (55 mins) and London Bridge (55 mins).
Property Ref Number:
HAM-67759Additional Information
Mid Sussex District Council
Council Tax Band G.
All mains services are connected.
Brochures
Brochure- COUNCIL TAXA payment made to your local authority in order to pay for local services like schools, libraries, and refuse collection. The amount you pay depends on the value of the property.Read more about council Tax in our glossary page.
- Band: G
- PARKINGDetails of how and where vehicles can be parked, and any associated costs.Read more about parking in our glossary page.
- Garage
- GARDENA property has access to an outdoor space, which could be private or shared.
- Private garden
- ACCESSIBILITYHow a property has been adapted to meet the needs of vulnerable or disabled individuals.Read more about accessibility in our glossary page.
- Ask agent
Silverdale Road, Burgess Hill, RH15

Add an important place to see how long it'd take to get there from our property listings.
__mins driving to your place
Affordability




Notes
Staying secure when looking for property
Ensure you're up to date with our latest advice on how to avoid fraud or scams when looking for property online.
Visit our security centre to find out moreDisclaimer - Property reference a1nTv00000tTtO9IAK. The information displayed about this property comprises a property advertisement. Rightmove.co.uk makes no warranty as to the accuracy or completeness of the advertisement or any linked or associated information, and Rightmove has no control over the content. This property advertisement does not constitute property particulars. The information is provided and maintained by Hamptons, Haywards Heath. Please contact the selling agent or developer directly to obtain any information which may be available under the terms of The Energy Performance of Buildings (Certificates and Inspections) (England and Wales) Regulations 2007 or the Home Report if in relation to a residential property in Scotland.
*This is the average speed from the provider with the fastest broadband package available at this postcode. The average speed displayed is based on the download speeds of at least 50% of customers at peak time (8pm to 10pm). Fibre/cable services at the postcode are subject to availability and may differ between properties within a postcode. Speeds can be affected by a range of technical and environmental factors. The speed at the property may be lower than that listed above. You can check the estimated speed and confirm availability to a property prior to purchasing on the broadband provider's website. Providers may increase charges. The information is provided and maintained by Decision Technologies Limited. **This is indicative only and based on a 2-person household with multiple devices and simultaneous usage. Broadband performance is affected by multiple factors including number of occupants and devices, simultaneous usage, router range etc. For more information speak to your broadband provider.