High Oakham Ridge, Mansfield, NG18

- PROPERTY TYPE
Detached
- BEDROOMS
4
- BATHROOMS
2
- SIZE
Ask agent
- TENUREDescribes how you own a property. There are different types of tenure - freehold, leasehold, and commonhold.Read more about tenure in our glossary page.
Freehold
Key features
- 360° Virtual Tour Available
- Beautifully Placed, Exclusive Development
- Part-Exchange Available
- Plot 10, The Kingfisher: four-bedroom family home looking out over treetops, with woodland surround
- Larger lower ground reception room of approx 15'4" x 10'8", ideal as a playroom, gym or cinema room
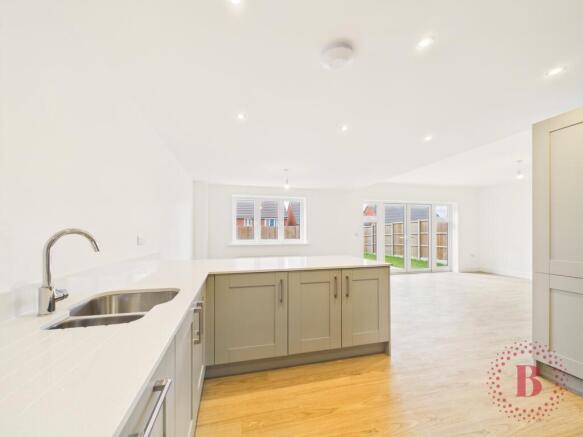
- Open-plan kitchen and living area of approximately 26'3" x 20'11" with French doors to the garden
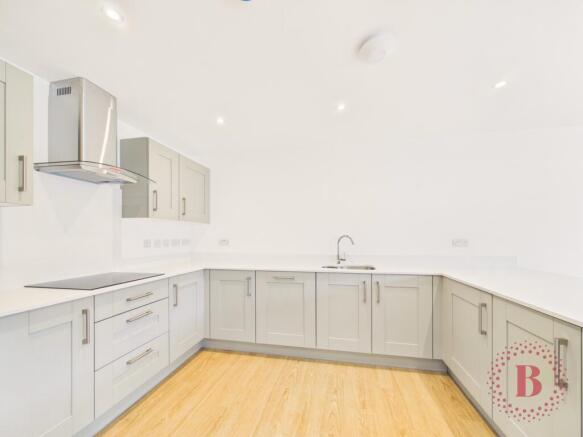
- Shaker-style kitchen with island, quartz worktops and integrated appliances, with utility room & WC
- Living room of approximately 15'5" x 13'6" and a separate study for home working
- Master bedroom with fitted mirrored wardrobes & en-suite, family bathroom with bath + walk-in shower
- Woodland setting where deer, swans, pheasants and even kingfishers have been spotted close to home
Description
Plot 10, The Kingfisher – A Different Layout, More Room to Live
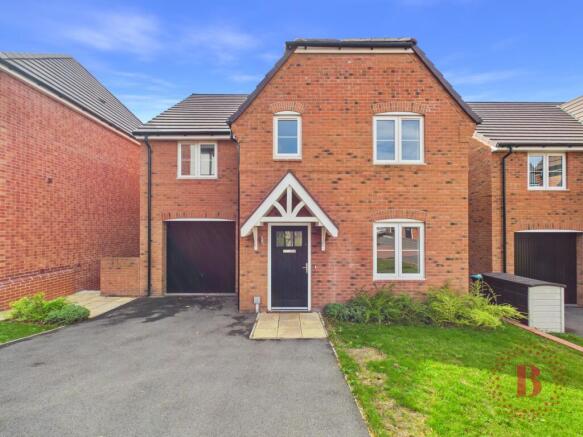
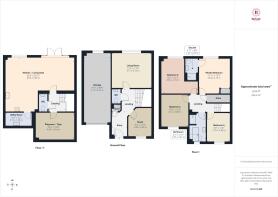
Built by Piper Homes Mansfield, Plot 10 is a Kingfisher with a difference. Set over two storeys to the front and three to the rear, it offers approximately 2,224 sq ft, and its layout trades the snug and pantry of our newest Kingfishers for a larger lower ground reception room, a deeper kitchen and living area, and a longer garage.
Life Around the Kitchen
On the lower ground floor, the kitchen and living area extends to approximately 26'3" x 20'11", one open space for cooking, dining and relaxing (photo 11). Shaker-style cabinetry, quartz worktops and integrated appliances, including a double oven, line the kitchen (photos 2, 3 and 9), and an island gives everyone a natural place to gather (photo 10). French doors open straight onto the garden for long summer evenings (photo 12), and the practical spaces sit right alongside: a utility room of approximately 10'3" x 5'2" keeps laundry away from family life (photo 13), and a WC on the same floor means no trips upstairs while everyone is in the kitchen or garden.
A Second Reception Room
Also on the lower ground floor is a reception room of approximately 15'4" x 10'8", the room that sets this layout apart (photo 8). It is ready to become a playroom, home gym or cinema room, with a WC close by.
Living Room & Study
On the entrance floor (photo 4), the living room of approximately 15'5" x 13'6" sits apart from the busier family space below, a calm room for evenings (photos 5 and 6). A study next to the front door keeps home working separate (photo 7).
Restful Bedrooms
The principal bedroom has fitted mirrored wardrobes (photo 16) and its own en-suite with a walk-in shower (photo 17). Bedroom three is a generous room of approximately 14'2" x 13'7" (photos 19 and 20), and the family bathroom has both a bath and a separate walk-in rainfall shower (photos 22 and 23).
Outside
The enclosed rear garden is laid to lawn with a paved path and fenced boundaries (photos 24 and 25). To the front, a private driveway leads to an integral garage of approximately 26'9" in depth (photo 1).
Comfort and Peace of Mind
Gas central heating with radiators throughout and a 10-year NHBC warranty give the long-term peace of mind that comes with a quality new build, and a fresh, neutral palette makes it a blank canvas to make your own.
Part exchange is available; ask the agent for details.
The Location
Beautifully Placed Naturally Private, High Oakham Ridge sits in the highly regarded High Oakham area of Mansfield. High Oakham Primary School is within walking distance, nature walks begin from the doorstep, including along the stream, and local shops, amenities and road links to the M1 are close at hand.
The Kingfisher is a home where quality and practicality meet. Early viewing is highly recommended.
Material Information
Tenure: Freehold.
Estate charge: £240 per annum (apportioned in the year of completion)
Council tax band: F
Property: Detached house, 4 bedrooms, 2 bathrooms
Parking: Private driveway and integral garage
Heating: Gas central heating. EPC rating: B. Construction: Standard Construction
Seller: Piper Homes (Mansfield) Limited, registered office 23 Market Street, Nottingham NG1 6HX. Sales centre: High Oakham Hill, Mansfield NG18 5FS (///thigh.belts.speak). Email: .
Piper Homes Mansfield subscribes to and complies with the Consumer Code for Home Builders. Every home comes with a 10-year NHBC warranty. This is not an offer or contract.
Important Notice
These particulars do not form part of any offer or contract and are correct at 07/11/2026. Specifications, finishes and landscaping may vary; please check the details of your chosen plot with our sales team and your solicitor before reserving. Floorplans are for guidance only and all measurements are approximate. Images are for illustration only and may include optional upgrades and furnishings not included in the price.
EPC rating: B. Tenure: Freehold,- COUNCIL TAXA payment made to your local authority in order to pay for local services like schools, libraries, and refuse collection. The amount you pay depends on the value of the property.Read more about council Tax in our glossary page.
- Ask agent
- PARKINGDetails of how and where vehicles can be parked, and any associated costs.Read more about parking in our glossary page.
- Garage
- GARDENA property has access to an outdoor space, which could be private or shared.
- Private garden
- ACCESSIBILITYHow a property has been adapted to meet the needs of vulnerable or disabled individuals.Read more about accessibility in our glossary page.
- Ask agent
Energy performance certificate - ask agent

Add an important place to see how long it'd take to get there from our property listings.
__mins driving to your place
Affordability

Notes
Staying secure when looking for property
Ensure you're up to date with our latest advice on how to avoid fraud or scams when looking for property online.
Visit our security centre to find out moreDisclaimer - Property reference P1215. The information displayed about this property comprises a property advertisement. Rightmove.co.uk makes no warranty as to the accuracy or completeness of the advertisement or any linked or associated information, and Rightmove has no control over the content. This property advertisement does not constitute property particulars. The information is provided and maintained by Belvoir, Nottingham. Please contact the selling agent or developer directly to obtain any information which may be available under the terms of The Energy Performance of Buildings (Certificates and Inspections) (England and Wales) Regulations 2007 or the Home Report if in relation to a residential property in Scotland.
*This is the average speed from the provider with the fastest broadband package available at this postcode. The average speed displayed is based on the download speeds of at least 50% of customers at peak time (8pm to 10pm). Fibre/cable services at the postcode are subject to availability and may differ between properties within a postcode. Speeds can be affected by a range of technical and environmental factors. The speed at the property may be lower than that listed above. You can check the estimated speed and confirm availability to a property prior to purchasing on the broadband provider's website. Providers may increase charges. The information is provided and maintained by Decision Technologies Limited. **This is indicative only and based on a 2-person household with multiple devices and simultaneous usage. Broadband performance is affected by multiple factors including number of occupants and devices, simultaneous usage, router range etc. For more information speak to your broadband provider.