Parc An Maen, Porthleven, Cornwall

- PROPERTY TYPE
End of Terrace
- BEDROOMS
3
- BATHROOMS
1
- SIZE
Ask agent
- TENUREDescribes how you own a property. There are different types of tenure - freehold, leasehold, and commonhold.Read more about tenure in our glossary page.
Freehold
Key features
- BEAUTIFULLY PRESENTED THREE-BEDROOM END-OF-TERRACE HOME
- SOUGHT-AFTER RESIDENTIAL LOCATION
- MOMENTS FROM THE HARBOUR, BEACH AND VILLAGE AMENITIES
- LOUNGE WITH BAY WINDOW AND DECORATIVE FIREPLACE
- OPEN-PLAN KITCHEN/DINING ROOM WITH FRENCH DOORS
- OFF-ROAD PARKING AND ELECTRIC VEHICLE CHARGING POINT
- SUNNY, TIERED REAR GARDEN WITH PATIO AND LAWN
Description
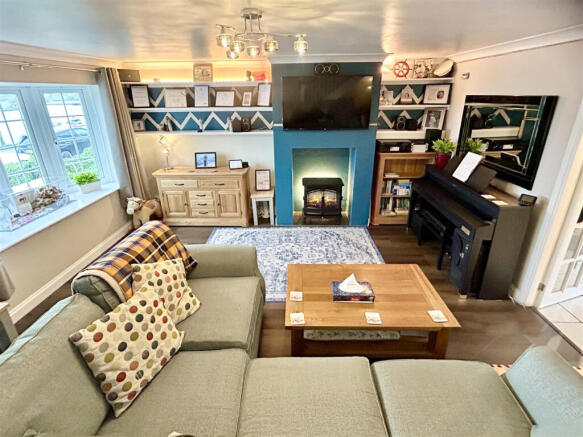
A dual aspect entrance porch with useful coat hanging rails and storage, provides a warm and practical welcome, leading, in turn, to the lounge which is bathed in natural light from the bay window and enhanced by a decorative fireplace and a contemporary electric fire.
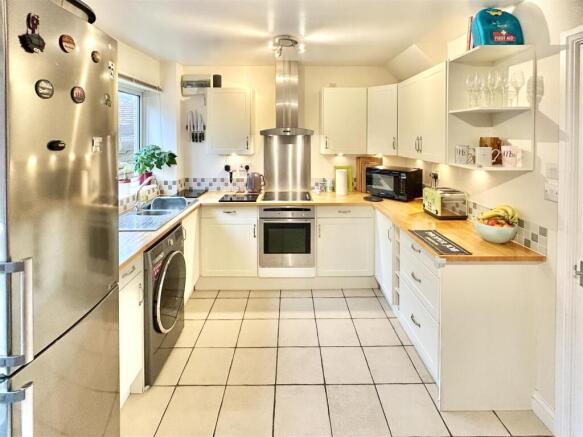
Beyond is the nicely appointed open plan kitchen and dining room, fitted with a pleasing range of cupboards and drawers with solid wood working top surfaces, a Neff electric hob and oven and spaces for an American style fridge freezer and washing machine. The dining area is served by French doors that open directly onto the rear patio and garden, making this a wonderful room for family living and entertaining.
Upstairs, are three bedrooms, two of which are double and have a useful built-in wardrobe. The master bedroom enjoys an elevated outlook across the village towards Tregonning Hill in the distance, whilst the versatile third single bedroom could be utilised as a child's room, home office or nursery to suit.
The beautifully appointed family bathroom features a contemporary suite with a stylish vanity wash hand basin and a 'P' shaped bath with curved shower screen and electric shower over, complemented by attractive tiling and flooring.
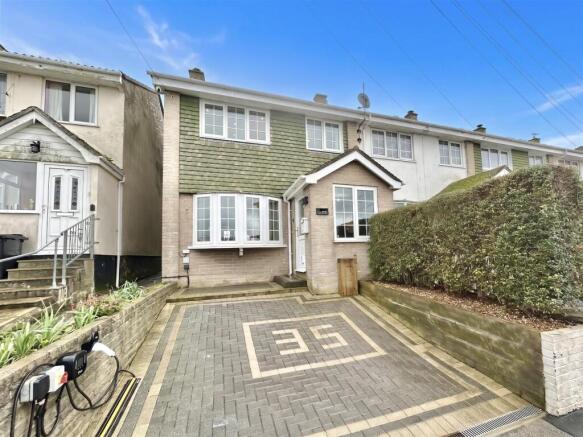
Outside, a neat brick paved driveway bearing a bespoke '35' logo provides useful off road parking, with raised beds and hedging to the front and a side pathway leading to the rear. The sunny, tiered garden is enclosed by fencing, ensuring children and dogs remain under supervision, whilst offering a sheltered patio with a barbecue - perfect for summer entertaining. Steps rise to an upper tier, laid to lawn with a useful shed and an attractive loose chipped area with a stone pathway, making a delightful and low maintenance outdoor space for all to enjoy. Beautifully presented and wholeheartedly recommended! Porthleven is a vibrant, picturesque fishing village and mainland Britain's most southerly port. The village is renowned for its many highly regarded restaurants, long beach, surfing, rugged coastline and clifftop walks. Community groups are thriving within the village with sports' clubs and a prize-winning brass band which can be heard echoing around the harbour on many a summer's Sunday evening.
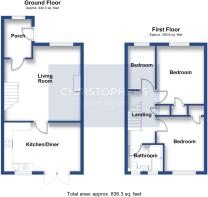
THE ACCOMMODATION COMPRISES (DIMENSIONS APPROX)
Modern part glazed door to
ENTRANCE PORCH 2.36m x 1.83m (7'9" x 6')
Having a dual aspect with wood effect flooring, coat hanging rails, lighting arrangement and a window to the front aspect with a pleasant outlook across the village towards Breage church in the distance. Multi pane glass door to
LOUNGE 4.90m x 4.67m exc bay window (16'1" x 15'4" exc bay window)
Light and welcoming with a lovely bay window to the front aspect and a modern decorative fireplace, currently housing a contemporary electric fire and providing a nice focal point for the room. There is striking wood effect luxury vinyl flooring, a spotlighting arrangement, an infra red heating panel and a multi pane glass door to
KITCHEN / DINING ROOM 4.90m x 3.05m max measurement (16'1" x 10' max measurement)
Spacious and well appointed with a well equipped modern fitted kitchen comprising solid wood working top surfaces incorporating a one and a half bowl sink with drainer and Swan’s neck mixer tap over and a Neff electric oven and hob with a chimney style hood over. There are a useful range of cupboards and drawers under with matching wall cupboards and a display shelf over, whilst spaces are provided for a washing machine and an American style fridge freezer. There are attractive tiled splash backs, a spotlighting arrangement, tiling to the floor and French doors that open out onto the rear patio and garden.
A staircase rises to the first floor
FIRST FLOOR
LANDING
With balustrade, loft hatch to roof space, airing cupboard with slatted pine shelving and doors off to the family bathroom and all three bedrooms.
BEDROOM ONE 3.66m x 2.90m (12' x 9'6")
Comfortable double bedroom with built-in wardrobe with hanging rail and shelf over, recessed spotlighting, infra red heating panel and a large window to front aspect enjoying an elevated outlook towards Tregonning Hill in the distance.
BEDROOM TWO 3.40m x 2.92m max measurement (11'2" x 9'7" max measurement)
Double bedroom with built-in wardrobe with hanging rail and shelf over, window to rear aspect.
BEDROOM THREE 2.67m x 1.88m (8'9" x 6'2")
With window to front aspect. Infra red heating panel.
BATHROOM
Beautifully appointed with a contemporary suite comprising a low-level w.c with concealed cistern, stylish wash hand basin with mixer tap over, vanity cupboard under, side storage cupboard and a ‘P’ shaped bath with curved shower screen and an electric shower over. The suite is enhanced by a ladder style heated towel rail, stylish partly tiled walls, recessed lighting, a mirrored medicine cabinet, wood effect vinyl flooring and obscure glazed windows to the rear.
OUTSIDE
To the front is a neat brick paved driveway with a bespoke ‘35’ logo providing off-road parking with an adjacent electric car charging port and outside tap. Partly enclosed by low level walling with raised beds and hedging, a side pathway affords access to the rear patio and garden. The tiered rear garden is neatly enclosed by fencing and enjoys a sunny aspect with a patio and adjacent barbecue providing a sheltered and pleasant space in which to sit out and enjoy a family barbecue in warmer months. Steps ascend to the upper tier with an area of lawn, a raised bed with fuchsia, shrubs and plants, a shed and an attractive loose chipped area with a stone pathway within. Outside tap.
SERVICES
Mains electricity, water & drainage.
AGENTS NOTE ONE
The property has a right of access along the side pathway which enables access to the rear garden.
ANTI-MONEY LAUNDERING
We are required by law to ask all purchasers for verified ID prior to instructing a sale.
COUNCIL TAX
Council Tax Band B.
FLOOD RISK
River & Sea Very Low Surface Water Very Low.
MOBILE AND BROADBAND
To check the broadband & mobile coverage for this area, please refer to the attached details.
PROOF OF FINANCE - PURCHASERS
Prior to agreeing a sale, we will require proof of financial ability to purchase which will include an agreement in principle for a mortgage and/or proof of cash funds.
DATE DETAILS PREPARED.
23rd October 2026.
Brochures
BROCHURE- COUNCIL TAXA payment made to your local authority in order to pay for local services like schools, libraries, and refuse collection. The amount you pay depends on the value of the property.Read more about council Tax in our glossary page.
- Band: B
- PARKINGDetails of how and where vehicles can be parked, and any associated costs.Read more about parking in our glossary page.
- Yes
- GARDENA property has access to an outdoor space, which could be private or shared.
- Yes
- ACCESSIBILITYHow a property has been adapted to meet the needs of vulnerable or disabled individuals.Read more about accessibility in our glossary page.
- Ask agent

Add an important place to see how long it'd take to get there from our property listings.
__mins driving to your place
Affordability



Notes
Staying secure when looking for property
Ensure you're up to date with our latest advice on how to avoid fraud or scams when looking for property online.
Visit our security centre to find out moreDisclaimer - Property reference 4210. The information displayed about this property comprises a property advertisement. Rightmove.co.uk makes no warranty as to the accuracy or completeness of the advertisement or any linked or associated information, and Rightmove has no control over the content. This property advertisement does not constitute property particulars. The information is provided and maintained by Christophers, Helston. Please contact the selling agent or developer directly to obtain any information which may be available under the terms of The Energy Performance of Buildings (Certificates and Inspections) (England and Wales) Regulations 2007 or the Home Report if in relation to a residential property in Scotland.
*This is the average speed from the provider with the fastest broadband package available at this postcode. The average speed displayed is based on the download speeds of at least 50% of customers at peak time (8pm to 10pm). Fibre/cable services at the postcode are subject to availability and may differ between properties within a postcode. Speeds can be affected by a range of technical and environmental factors. The speed at the property may be lower than that listed above. You can check the estimated speed and confirm availability to a property prior to purchasing on the broadband provider's website. Providers may increase charges. The information is provided and maintained by Decision Technologies Limited. **This is indicative only and based on a 2-person household with multiple devices and simultaneous usage. Broadband performance is affected by multiple factors including number of occupants and devices, simultaneous usage, router range etc. For more information speak to your broadband provider.