Waterloo Close, Puriton, Bridgwater, TA7

- PROPERTY TYPE
Terraced
- BEDROOMS
4
- BATHROOMS
1
- SIZE
Ask agent
- TENUREDescribes how you own a property. There are different types of tenure - freehold, leasehold, and commonhold.Read more about tenure in our glossary page.
Freehold
Key features
- Entrance porch and hallway
- Sitting room / potential fourth bedroom
- Brand-new fitted kitchen/diner
- Separate lounge overlooking the rear garden
- Ground-floor cloakroom
- Three first-floor bedrooms
- Brand-new bathroom with heated towel rail
- New gas central heating and double glazing
- Completely renovated throughout
- Enclosed, low-maintenance rear garden with new fencing
Description
Situated in a popular village location with convenient access to the M5 motorway and offered for sale with no onward chain.
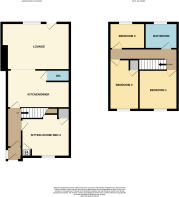
A double-glazed entrance door opens into the entrance porch, which has a tiled floor. The tiled flooring continues throughout the ground floor, creating a practical and cohesive finish. A glazed internal door leads into the entrance hall, from which access is provided to the principal ground-floor accommodation.
The front sitting room offers versatile additional living space and could equally serve as a useful fourth bedroom, depending on the purchaser's requirements. The hallway also benefits from an understairs cupboard and a further storage cupboard housing the new gas-fired boiler, which provides central heating and hot water.
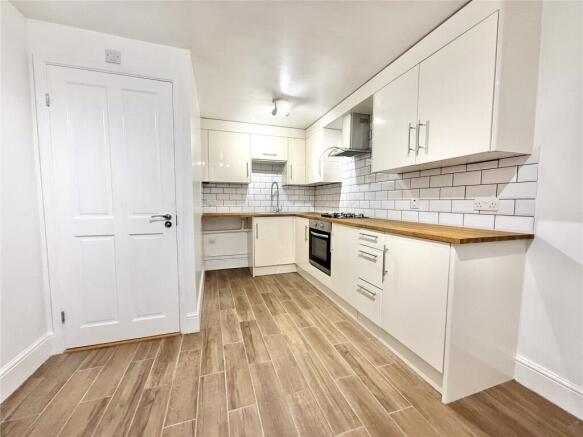
A door from the hallway leads into the beautifully appointed, brand-new kitchen/diner, fitted with a range of attractive cream-fronted units complemented by wooden work surfaces and tiled splashbacks. Integrated cooking facilities include a built-in oven, gas hob and extractor hood above. There is a single-drainer stainless-steel sink with mixer tap, together with space for a washing machine and fridge/freezer. The room also provides space for a dining table and chairs, making it an ideal everyday dining area. A conveniently positioned cloakroom is accessed from the kitchen.
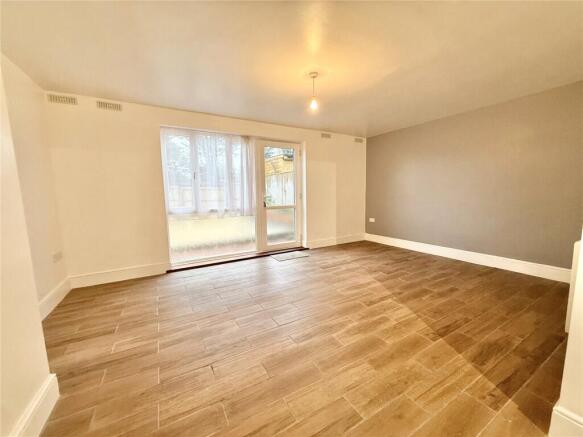
A wide opening leads through to the lounge, providing a natural connection between the living and dining areas. The lounge enjoys views over the rear garden and benefits from a double-glazed window and door opening onto the outside space.
Stairs rise from the entrance hall to the first-floor landing, which provides access to the roof space via a loft hatch. There are three bedrooms on this floor, offering flexibility for family living, guests or home working.
The accommodation is completed by a stylish, brand-new bathroom, fitted with a P-shaped bath and glazed shower screen, together with an over-bath mains shower incorporating a rainfall showerhead and separate handheld attachment. A heated towel rail adds comfort and practicality, while tiled walls and flooring provide a contemporary finish. A mirror with integrated lighting completes the room, and a double-glazed frosted window provides natural light and privacy.
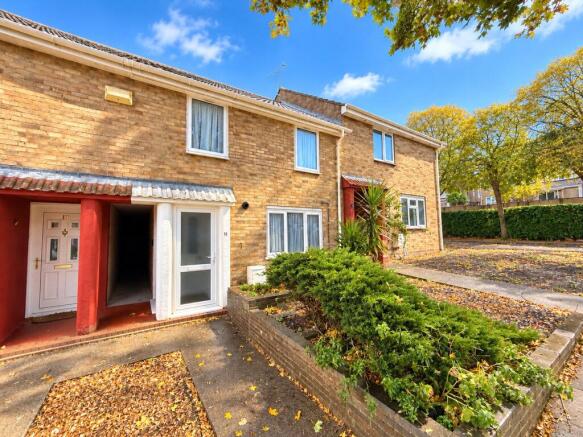
To the front, a pathway leads to the entrance door, with a raised flower bed planted with shrubs adding colour and interest. The property enjoys a pleasant outlook across a delightful village green with a mature tree, creating an attractive setting. Ample on-street parking is available in the surrounding area, which is also used by neighbouring residents. The rear garden has been designed with ease of maintenance in mind and is predominantly laid to shingle, with a quarry-tiled patio providing space for outdoor seating and entertaining. A raised border planted with flowers and shrubs adds further interest. The garden is enclosed by newly installed fencing with concrete posts and benefits from a rear gate. A side passage provides convenient access for bringing bins and other items around to the front of the property.
Having undergone comprehensive renovation and extension, this appealing home combines fresh, modern interiors with flexible accommodation and an enclosed rear garden. Its position overlooking the village green, convenient motorway links and no onward chain make it an attractive opportunity for a range of purchasers.
Accommodation comprises (All measurements are approximate)
Lounge: 17'1" × 11'9" (5.21m × 3.58m)
Kitchen/diner: 15'8" × 9'6" (4.78m × 2.90m)
Cloakroom: 5'9" × 2'11" (1.75m × 0.89m)
Bedroom 4 / Sitting room: 11'8" × 9'8" (3.56m × 2.95m)
Bedroom 1: 12'9" × 7'8" (3.89m × 2.34m)
Bedroom 2: 9'10" × 9'8" (3.00m × 2.95m)
Bedroom 3: 8'11" × 6'6" (2.72m × 1.98m)
Bathroom: 8'3" × 6'5" (2.51m × 1.96m)
Directions:
Please follow sat nav directions to postcode TA7 8BD.
Agents Note: We advise all prospective purchasers to check with their Solicitor regarding any building regulations/planning consent relating to any conversions or extensions along with any parking restrictions, covenants and boundaries in connection with any properties we are marketing, and if there is any proposed/granted planning near-by.
Images may include AI-enhanced illustrations and should be considered indicative only. Original, unedited photographs are available for inspection upon request.
Utility supply: Mains water, gas, electric and sewage.
Broadband - For an indication of specific speeds and supply or coverage in the area, we would advise interested buyers to use the Ofcom checker: checker.ofcom.org.uk/en-gb/broadband-coverage.
Mobile - For an indication of supply or coverage in the area, we would advise interested buyers to use the Ofcom checker: checker.ofcom.org.uk/en-gb/mobile-coverage
Flood Risk - For information relating to flood risk in the area, we would advise interested buyers to use the below government checker: flood-map-for-planning.service.gov.uk/location
- COUNCIL TAXA payment made to your local authority in order to pay for local services like schools, libraries, and refuse collection. The amount you pay depends on the value of the property.Read more about council Tax in our glossary page.
- Band: B
- PARKINGDetails of how and where vehicles can be parked, and any associated costs.Read more about parking in our glossary page.
- On street
- GARDENA property has access to an outdoor space, which could be private or shared.
- Yes
- ACCESSIBILITYHow a property has been adapted to meet the needs of vulnerable or disabled individuals.Read more about accessibility in our glossary page.
- Ask agent

Add an important place to see how long it'd take to get there from our property listings.
__mins driving to your place
Affordability
About Edward Creswick & Sons, Burnham-On-Sea
64 High Street, Burnham-On-Sea, TA8 1PE

Notes
Staying secure when looking for property
Ensure you're up to date with our latest advice on how to avoid fraud or scams when looking for property online.
Visit our security centre to find out moreDisclaimer - Property reference BHS260251. The information displayed about this property comprises a property advertisement. Rightmove.co.uk makes no warranty as to the accuracy or completeness of the advertisement or any linked or associated information, and Rightmove has no control over the content. This property advertisement does not constitute property particulars. The information is provided and maintained by Edward Creswick & Sons, Burnham-On-Sea. Please contact the selling agent or developer directly to obtain any information which may be available under the terms of The Energy Performance of Buildings (Certificates and Inspections) (England and Wales) Regulations 2007 or the Home Report if in relation to a residential property in Scotland.
*This is the average speed from the provider with the fastest broadband package available at this postcode. The average speed displayed is based on the download speeds of at least 50% of customers at peak time (8pm to 10pm). Fibre/cable services at the postcode are subject to availability and may differ between properties within a postcode. Speeds can be affected by a range of technical and environmental factors. The speed at the property may be lower than that listed above. You can check the estimated speed and confirm availability to a property prior to purchasing on the broadband provider's website. Providers may increase charges. The information is provided and maintained by Decision Technologies Limited. **This is indicative only and based on a 2-person household with multiple devices and simultaneous usage. Broadband performance is affected by multiple factors including number of occupants and devices, simultaneous usage, router range etc. For more information speak to your broadband provider.