Dearden Fold, Edenfield, Ramsbottom, Bury, BL0

- PROPERTY TYPE
Detached
- BEDROOMS
3
- BATHROOMS
3
- SIZE
Ask agent
- TENUREDescribes how you own a property. There are different types of tenure - freehold, leasehold, and commonhold.Read more about tenure in our glossary page.
Freehold
Key features
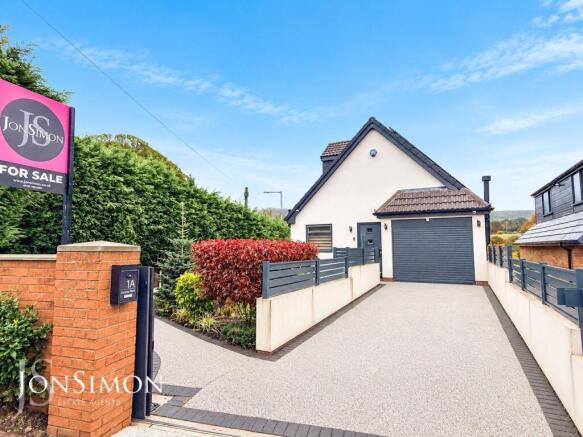
- A Beautiful Detached Family Home with Stunning Rear Views
- EPC Rating - A, Low Energy Bills
- Solar Panels & Battery System
- CCTV and Alarm System
- Large Corner Plot with Gardens Wrapping Around Three Sides
- Electric Gate, Large Driveway, Garage & Electric Charging Point
- Spacious open-plan living and dining area with contemporary finishes
- Two Family Bathrooms, Guest WC & Utility Room
- Freehold Property
- Council Tax Band: D
Description
** PERFECT FAMILY HOME ** STUNNING INTERIOR - TURN KEY READY ** STUNNING OPEN PLAN LOUNGE & DINING ROOM ** GARDEN ROOM & LOG BURNING STOVE ** CORNER PLOT ** MUST SEE! ** Nestled within the highly regarded semi-rural setting of Dearden Fold, this impressive detached family residence occupies a generous corner plot and enjoys a wonderful combination of privacy, modern luxury and picturesque countryside surroundings. Beautifully presented throughout and thoughtfully designed to accommodate the demands of modern family living, the property offers an exceptional standard of accommodation arranged over three floors, complemented by stylish interiors, quality fixtures and fittings, and a host of desirable features. From the moment you enter, the attention to detail and quality of finish are immediately apparent. The property boasts a contemporary interior with carefully considered lighting, attractive finishes and generously proportioned rooms, creating a welcoming and sophisticated environment that is equally suited to everyday family life and entertaining guests.
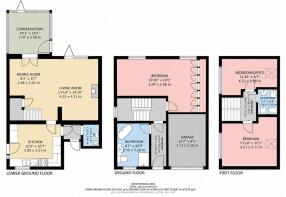
The lower ground floor forms the heart of this outstanding home, featuring a superb open-plan living and dining area with contemporary feature lighting and an abundance of space for relaxing and entertaining. This impressive living space flows effortlessly into a stylish modern fitted dining kitchen, offering an attractive and practical setting for family meals and social gatherings. Continuing through the accommodation is a delightful garden room, featuring bi-folding windows that allow natural light to flood the interior whilst providing a wonderful outlook towards the landscaped gardens. This versatile space creates a seamless connection between indoor and outdoor living, making it ideal for enjoying the garden and surrounding scenery throughout the seasons. Underfloor heating adds a further touch of comfort and luxury to the living accommodation. Completing the lower ground floor is a useful separate utility room and a modern guest WC, providing additional practicality for busy family life. The upper floors continue to impress, offering a selection of generously proportioned bedrooms, all benefiting from fitted furniture that provides excellent storage whilst maintaining a stylish and uncluttered appearance. The accommodation is complemented by a luxurious four-piece family bathroom, beautifully appointed with a freestanding bath, separate walk-in shower and contemporary fittings. An additional modern three-piece bathroom suite further enhances the convenience and flexibility of the home, particularly for larger families or visiting guests.
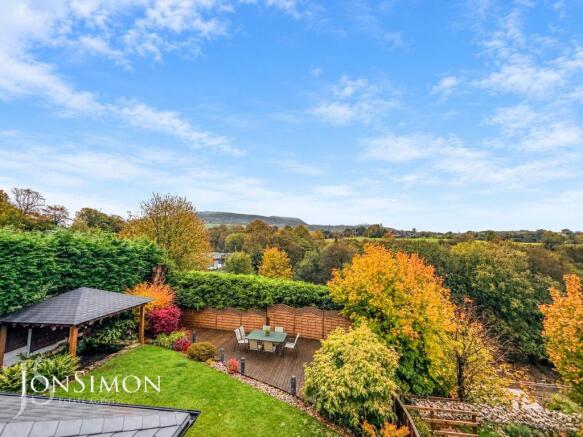
Externally, the property is equally impressive, with beautifully landscaped gardens and breathtaking far-reaching views across the surrounding countryside. The generous rear garden has been thoughtfully arranged to provide a variety of attractive outdoor spaces, perfect for both relaxation and entertaining. A substantial decked seating area offers an ideal setting for alfresco dining and summer gatherings, whilst the well-maintained lawn provides plenty of space for family activities. A charming gazebo creates an additional sheltered seating area, whilst an attractive ornamental koi pond adds character and a peaceful focal point to the garden. Established planting and carefully landscaped borders further enhance the outdoor setting, creating a wonderful private retreat from which to appreciate the surrounding natural beauty and changing seasons. To the front, the property benefits from an extensive private driveway providing ample off-road parking, leading to a garage. Electric security gates offer additional privacy and convenience, whilst an electric vehicle charging point caters for modern motoring requirements.
The property also benefits from solar panels with battery storage, providing an attractive energy-efficient feature with the potential to reduce ongoing electricity costs. Despite its peaceful semi-rural surroundings, the property remains conveniently positioned within easy reach of Ramsbottom town centre, with its excellent selection of independent shops, popular restaurants, cafés and everyday amenities. The surrounding area also offers beautiful countryside walks and outdoor recreational opportunities, whilst nearby road and motorway connections provide convenient access towards Bury, Manchester and the wider North West. Combining generous and flexible living accommodation, contemporary design, impressive energy-efficient features and an exceptional outdoor setting, this truly outstanding detached family home offers a rare opportunity to enjoy modern luxury living in a highly desirable location. Early viewing is highly recommended to fully appreciate the size, quality, setting and lifestyle this remarkable property has to offer.
Viewing is strictly by appointment only through our Ramsbottom office. ** FREEHOLD PROPERTY & NO ONWARD CHAIN **
Tenure: Freehold
Local Authority/Council Tax: Rossendale Council: D - Annual Amount: £2516.04 Approx.
Flood Risk: Very Low
Broadband availability: Ultrafast: Download: 10000Mbps Upload: 10000Mbps
Mobile Coverage: EE - Good outdoor, Vodafone - Good outdoor, variable in-home, Three - Good outdoor, variable in-home, O2 - Good outdoor.
Lounge
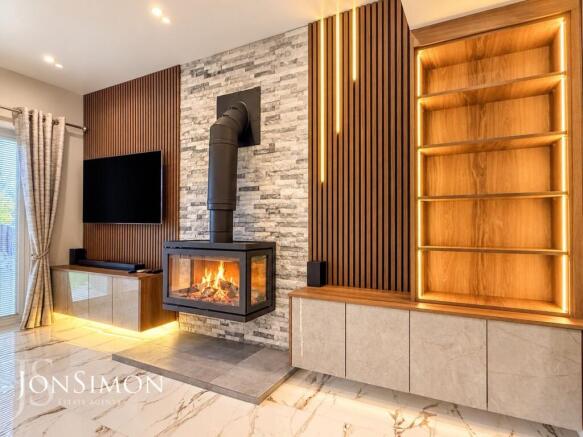
A stylish and spacious main reception room, finished with feature wall panelling, integrated shelving and a contemporary wood-burning stove, creating a warm yet modern focal point. Under floor electric heating. Open-plan to the dining area, ideal for both everyday living and entertaining.
Dining Room
Positioned between the living room and conservatory, the dining area comfortably accommodates a family dining table and benefits from excellent natural light, making it perfect for social occasions.
Garden Room
A light-filled addition offering a relaxing seating area with panoramic views over the rear garden, ideal for year-round enjoyment.
Kitchen
Fitted with a sleek range of modern wall and base units with complementary work surfaces. Integrated appliances include double oven, hob, extractor, wine cooler and ample storage, providing a highly functional and visually appealing space
Utility Room
A modern range of base units with complimentary tiled flooring and ceiling spotlights.
Guest WC
Conveniently located on the lower ground floor, fitted with modern sanitary ware.
Entrance Hallway
Composite double glazed front door, tiled flooring. Provides access to the lower ground flooor accommodation and staircase to the first floor.
Bedroom One
A generously sized principal bedroom offering ample space for bedroom furniture and benefiting from a calm, neutral finish.
Family Bathroom 1
A luxurious family bathroom comprising a freestanding bath, walk-in glazed shower enclosure, wash basin with vanity storage and WC, finished with high-quality tiling throughout.
Landing
Well-proportioned with useful built-in storage.
Bedroom Two
A spacious double bedroom with excellent floor space and natural light, suitable for a variety of uses.
Bedroom Three
A versatile bedroom ideal as a home office or additional bedroom. Neville Johnston -fittings.
Family Bathroom 2
A further family bathroom comprising a freestanding bath, walk-in glazed shower enclosure, wash basin with vanity storage and WC, finished with high-quality tiling throughout.
Garage
Electric garage door, power points and ceiling point.
Gardens & Parking
To the front, a remote controlled sliding gate, private driveway provides off-road parking leading to the garage. External lighting and well maintained garden with pathway.
The rear garden is a true highlight, featuring a large decked seating area, lawned garden, mature planting, gazebo and an attractive koi pond, creating a tranquil outdoor retreat. External lighting.
Brochures
Brochure 1Brochure 2- COUNCIL TAXA payment made to your local authority in order to pay for local services like schools, libraries, and refuse collection. The amount you pay depends on the value of the property.Read more about council Tax in our glossary page.
- Band: D
- PARKINGDetails of how and where vehicles can be parked, and any associated costs.Read more about parking in our glossary page.
- Garage,Driveway,EV charging
- GARDENA property has access to an outdoor space, which could be private or shared.
- Yes
- ACCESSIBILITYHow a property has been adapted to meet the needs of vulnerable or disabled individuals.Read more about accessibility in our glossary page.
- Ask agent

Add an important place to see how long it'd take to get there from our property listings.
__mins driving to your place
Affordability
About JonSimon Estate Agents, Ramsbottom
28 Bolton Road West, Ramsbottom, BL0 9ND



Notes
Staying secure when looking for property
Ensure you're up to date with our latest advice on how to avoid fraud or scams when looking for property online.
Visit our security centre to find out moreDisclaimer - Property reference 31160833. The information displayed about this property comprises a property advertisement. Rightmove.co.uk makes no warranty as to the accuracy or completeness of the advertisement or any linked or associated information, and Rightmove has no control over the content. This property advertisement does not constitute property particulars. The information is provided and maintained by JonSimon Estate Agents, Ramsbottom. Please contact the selling agent or developer directly to obtain any information which may be available under the terms of The Energy Performance of Buildings (Certificates and Inspections) (England and Wales) Regulations 2007 or the Home Report if in relation to a residential property in Scotland.
*This is the average speed from the provider with the fastest broadband package available at this postcode. The average speed displayed is based on the download speeds of at least 50% of customers at peak time (8pm to 10pm). Fibre/cable services at the postcode are subject to availability and may differ between properties within a postcode. Speeds can be affected by a range of technical and environmental factors. The speed at the property may be lower than that listed above. You can check the estimated speed and confirm availability to a property prior to purchasing on the broadband provider's website. Providers may increase charges. The information is provided and maintained by Decision Technologies Limited. **This is indicative only and based on a 2-person household with multiple devices and simultaneous usage. Broadband performance is affected by multiple factors including number of occupants and devices, simultaneous usage, router range etc. For more information speak to your broadband provider.